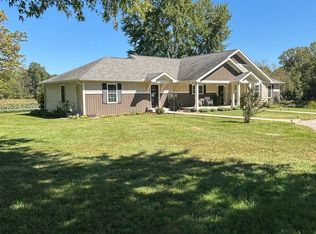
This country 4 bedroom home greets you with the warmth of a beautiful vaulted, wooden ceiling along with all of the custom oak woodwork and trim throughout. Plenty of space for the family or for entertaining with over 4,000 sq.ft. of living area with options for home hobbyist or craftsman. The kitchen offers a large granite topped island full of storage along with solid surface countertops, custom stained glass cabinet front plus all stainless appliances remain. The primary en suite includes walk-in closet and walk-in tiled shower along with laundry and workshop/craft room on this level. Upper level offers 2 large bedrooms with 2 full baths, including jetted tub in one. Home gym space could be office or playroom as well, full of windows for natural light. The 3 car garage is attached with the bonus of a large blacktopped circle driveway along with a large barn with 2 overhead doors & loft space. You will love country living in this home with private backyard full of nature.
For sale
$650,000
7298 N 1075th St, Robinson, IL 62454
4beds
4,570sqft
Single Family Residence
Built in 1978
6.18 Acres Lot
$611,200 Zestimate®
$142/sqft
$-- HOA
What's special
All stainless appliances remainVaulted wooden ceilingLarge blacktopped circle drivewaySolid surface countertopsWalk-in closetWalk-in tiled showerPrimary en suite
- 30 days
- 210
- 5
Zillow last checked:
Listing updated:
Listed by:
Kelli Newlin 618-553-3604,
Crawford County Real Estate, Inc.
Source: My State MLS,MLS#: 11979639
Facts & features
Interior
Bedrooms & bathrooms
- Bedrooms: 4
- Bathrooms: 3
- Full bathrooms: 3
Rooms
- Room types: Art Studio, Den, Dining Room, En Suite, Family Room, Gym, Kitchen, Living Room, Master Bedroom, Walk-in Closet
Kitchen
- Features: Pass-Through
Basement
- Area: 837
Heating
- Gas, Forced Air, Zoned
Cooling
- Central, Zoned
Appliances
- Included: Dishwasher, Refrigerator, Microwave, Oven, Stainless Steel Appliances
Features
- Flooring: Hardwood, Carpet, Tile
- Basement: Partial,Finished,Bedrooms(1)
- Number of fireplaces: 1
Interior area
- Total structure area: 4,570
- Total interior livable area: 4,570 sqft
- Finished area above ground: 3,733
Video & virtual tour
Property
Parking
- Total spaces: 3
- Parking features: Driveway, Attached
- Garage spaces: 3
- Has uncovered spaces: Yes
Features
- Levels: Split Level
- Stories: 3
- Patio & porch: Patio
- Has view: Yes
- View description: Street
Lot
- Size: 6.18 Acres
- Features: Trees
Details
- Additional structures: Barn(s)
- Parcel number: 05316301001000
- Lease amount: $0
Construction
Type & style
- Home type: SingleFamily
- Property subtype: Single Family Residence
Materials
- Frame, Brick Siding, Vinyl Siding
- Roof: Asphalt
Condition
- New construction: No
- Year built: 1978
Utilities & green energy
- Electric: Amps(200)
- Sewer: Private Septic
- Water: Municipal
Community & HOA
HOA
- Has HOA: No
Location
- Region: Robinson
Financial & listing details
- Price per square foot: $142/sqft
- Tax assessed value: $285,759
- Annual tax amount: $4,286
- Date on market: 9/15/2026
- Date available: 09/14/2026
- Listing agreement: Exclusive
Estimated market value
$611,200
$581,000 - $642,000
Not available
Price history
| Date | Event | Price |
|---|---|---|
| 9/15/2026 | Listed for sale | $650,000$142/sqft |
Source: My State MLS #11979639 Report a problem | ||
Public tax history
| Year | Property taxes | Tax assessment |
|---|---|---|
| 2024 | $4,332 -0.9% | $95,253 +13.5% |
| 2023 | $4,373 | $83,909 +5.2% |
| 2022 | -- | $79,731 +3.9% |
| 2021 | $4,211 -6.4% | $76,724 |
| 2020 | $4,498 +0.9% | $76,724 |
| 2019 | $4,459 +6.2% | $76,724 +6.2% |
| 2018 | $4,197 | $72,258 +11.7% |
| 2013 | -- | $64,694 |
| 2012 | -- | $64,694 +3.8% |
| 2011 | -- | $62,314 +2.1% |
| 2010 | -- | $61,032 |
| 2009 | $3,331 | $61,032 |
Find assessor info on the county website
Monthly payment
Est. payment
Payment breakdown
Explore the cost of this home by adjusting the details. Changes won't be saved.Climate risks
Neighborhood: 62454
Nearby schools
Schools provided by the listing agent
- District: Robinson Cusd 2
Source: My State MLS. This data may not be complete. We recommend contacting the local school district to confirm school assignments for this home.

Similar homes
- $698,0004 bd3 ba3k sqft4375 N 1000th St, Robinson, IL 62454For Sale
 MLS ID #11742145, Erica Lytis, Crawford County Real Estate, Inc.. My State MLS
 - $699,0006 bd3 ba2.6k sqft10533 E 450th Ave, Robinson, IL 62454For Sale
 MLS ID #6259221, Bill Burke. CIBR
 - $635,0004 bd3 ba2.4k sqft12954 E 175th Ave, Flat Rock, IL 62427For Sale
 MLS ID #12008965, Zinnia Biggs, Biggs & Company Real Estate, Inc. My State MLS
 - $599,0003 bd3 ba3k sqft10569 N 525th St, Oblong, IL 62449For Sale
 MLS ID #11842132, Erica Lytis, Crawford County Real Estate, Inc.. My State MLS
