Charming, completely remodeled 3-bedroom, 1-bath home w/ modern finishes throughout! Enjoy relaxing on the inviting front porch or entertaining in the beautifully updated interior featuring wood floors throughout. The gourmet chef's kitchen boasts a center island with cooktop & hood, granite countertops, stainless steel appliances, abundant cabinetry, pantry, coffee station, double sink & a built-in workspace desk, perfect for everyday living and hosting. The living room offers a cozy electric fireplace, while the brand-new windows bring in plenty of natural light. The full bath is stylishly updated. Step outside to a nice fenced-in backyard, ideal for gatherings/pets. Additional highlights include a 1-car garage and a brand-new driveway. Move-in ready & designed for comfort & convenience!
For sale
$445,000
1066 Overlook Drive, Toms River, NJ 08753
3beds
--sqft
:
Get pre-qualified$2,916/mo
Single Family Residence
Built in 1960
9,147 Square Feet Lot
$454,500 Zestimate®
$--/sqft
$-- HOA
What's special
- 90 days |
- 503 |
- 46 |
Zillow last checked:
Listing updated:
Listed by:
Katarzyna Gurzakovic 908-216-8022,
Keller Williams Realty Ocean Living
Source: MoreMLS,MLS#: 22611733
Facts & features
Interior
Bedrooms & bathrooms
- Bedrooms: 3
- Bathrooms: 1
- Full bathrooms: 1
Heating
- Forced Air
Cooling
- Central Air
Features
- Eat-in Kitchen
- Flooring: Wood
- Number of fireplaces: 1
Property
Parking
- Total spaces: 1
- Parking features: Driveway
- Attached garage spaces: 1
- Has uncovered spaces: Yes
Features
- Stories: 1
- Exterior features: Lighting
Lot
- Size: 9,147 Square Feet
Details
- Parcel number: 08015011400011
- Zoning description: Residential
Construction
Type & style
- Home type: SingleFamily
- Architectural style: Ranch
- Property subtype: Single Family Residence
Materials
- Foundation: Slab
Condition
- New construction: No
- Year built: 1960
Utilities & green energy
- Sewer: Public Sewer
Community & HOA
Community
- Subdivision: Bellcrest
HOA
- Has HOA: No
Location
- Region: Toms River
Financial & listing details
- Tax assessed value: $248,800
- Annual tax amount: $4,862
- Date on market: 7/24/2026
- Inclusions: Washer, Dishwasher, Dryer, Stove, Refrigerator
- Exclusions: Staging furniture and items .
Estimated market value
$454,500
$432,000 - $477,000
$2,667/mo
Price history
| Date | Event | Price |
|---|---|---|
| 7/24/2026 | Listed for sale | $445,000 |
Source:  MoreMLS #22611733 Report a problem MoreMLS #22611733 Report a problem | ||
| 7/16/2026 | Pending sale | $445,000 |
Source: MoreMLS #22611733 Report a problem | ||
| 7/10/2026 | Listed for sale | $445,000 |
Source: MoreMLS #22611733 Report a problem | ||
| 6/2/2026 | Pending sale | $445,000 |
Source: MoreMLS #22611733 Report a problem | ||
| 4/28/2026 | Listed for sale | $445,000+47.4% |
Source: MoreMLS #22611733 Report a problem | ||
| 4/21/2026 | Sold | $302,000-13.7% |
Source: Public Record Report a problem | ||
| 9/15/2025 | Listing removed | $350,000 |
Source: MoreMLS #22512320 Report a problem | ||
| 6/3/2025 | Pending sale | $350,000 |
Source: MoreMLS #22512320 Report a problem | ||
| 5/28/2025 | Listed for sale | $350,000 |
Source: MoreMLS #22512320 Report a problem | ||
| 5/16/2025 | Pending sale | $350,000 |
Source: MoreMLS #22512320 Report a problem | ||
| 4/29/2025 | Listed for sale | $350,000+284.6% |
Source: MoreMLS #22512320 Report a problem | ||
| 1/5/2000 | Sold | $91,000 |
Source: Public Record Report a problem | ||
Public tax history
| Year | Property taxes | Tax assessment |
|---|---|---|
| 2023 | $4,152 +6.4% | $248,800 |
| 2022 | $3,903 | $248,800 |
| 2021 | $3,903 +5% | $248,800 +59.7% |
| 2020 | $3,717 +1.4% | $155,800 |
| 2019 | $3,668 +0.9% | $155,800 |
| 2018 | $3,636 +2.7% | $155,800 |
| 2017 | $3,541 +3.9% | $155,800 |
| 2016 | $3,407 +5% | $155,800 |
| 2015 | $3,244 +3% | $155,800 |
| 2014 | $3,150 -1.6% | $155,800 |
| 2013 | $3,202 +6% | $155,800 -23.1% |
| 2012 | $3,021 +5.9% | $202,500 |
| 2011 | $2,853 +10.9% | $202,500 |
| 2010 | $2,574 +132.7% | $202,500 |
| 2009 | $1,106 | $202,500 +146.7% |
| 2008 | $1,106 +6.2% | $82,100 |
| 2007 | $1,042 +11.4% | $82,100 |
| 2006 | $935 | $82,100 |
| 2004 | -- | $82,100 |
| 2003 | -- | $82,100 |
| 2002 | -- | $82,100 |
| 2001 | -- | $82,100 |
Find assessor info on the county website
Monthly payment
Est. payment
Payment breakdown
Explore the cost of this home by adjusting the details. Changes won't be saved.Climate risks
Neighborhood: 08753
Nearby schools
GreatSchools rating
- 4/10East Dover Elementary SchoolGrades: K-5Distance: 0.9 mi
- 7/10Toms River Intermediate EastGrades: 6-8Distance: 1.9 mi
- 4/10Toms River High - East High SchoolGrades: 9-12Distance: 0.8 mi
Schools provided by the listing agent
- High: Central Regional
Source: MoreMLS. This data may not be complete. We recommend contacting the local school district to confirm school assignments for this home.
- $372,9002 bd1 ba812 sqft950 Neville St, Toms River, NJ 08753Off Market
- $386,5002 bd1 ba812 sqft1074 Overlook Dr, Toms River, NJ 08753Off Market
- $398,7003 bd1 ba992 sqft946 Neville St, Toms River, NJ 08753Off Market
- $462,4003 bd2 ba1.5k sqft1060 Overlook Dr, Toms River, NJ 08753Off Market
- $510,9004 bd2 ba1.2k sqft1063 Overlook Dr, Toms River, NJ 08753Off Market
- $543,4003 bd2 ba1.5k sqft1067 Overlook Dr, Toms River, NJ 08753Off Market
- $536,0003 bd2 ba1.7k sqft942 Neville St, Toms River, NJ 08753Sold
- $484,4003 bd2 ba1.7k sqft1078 Overlook Dr, Toms River, NJ 08753Off Market
A local agent can set up tours, give advice and negotiate with sellers.
A local lender can help you make sure your offer is ready when you are.
Similar homes
- $595,9003 bd3 ba1.6k sqft1126 Overlook Drive, Toms River, NJ 08753For Sale
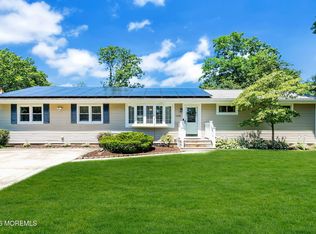
 MLS ID #22620924, Colette A Gioia, RE/MAX Revolution. MoreMLS
 - $484,9003 bd1 ba972 sqft585 Fawn Drive, Toms River, NJ 08753For Sale
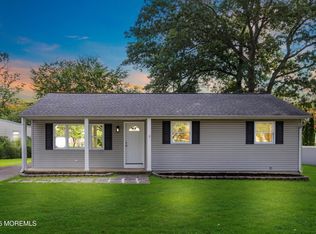 MLS ID #22606623, Scott Dubeau, RE/MAX Select. MoreMLS
 - $539,9004 bd2 ba1.7k sqft1221 Bewick Street, Toms River, NJ 08753For Sale
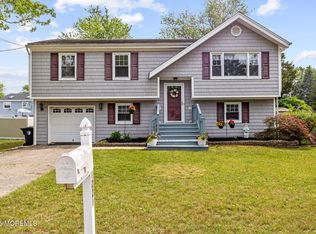 MLS ID #22613750, Diane Thurber-Wamsley, Concord Realty Group. MoreMLS
 - $339,0002 bd1 ba1k sqft76 Mount Fairweather Lane, Toms River, NJ 08753For Sale
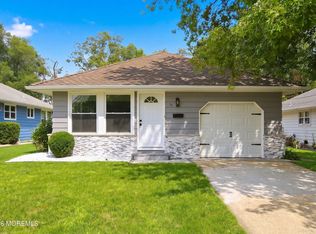 MLS ID #22622090, Lori Donnelly, Weichert Realtors-Toms River. MoreMLS
 - $539,9004 bd2 ba1.8k sqft3428 Bergen Avenue, Toms River, NJ 08753For SaleMLS ID #22616111, Mary Bianchi, Realty One Group Emerge. MoreMLS
- $469,9002 bd2 ba-- sqft266 Westbrook Drive, Toms River, NJ 08757For SaleMLS ID #22622567, Kimberly Bell, RE/MAX Revolution. MoreMLS
- $439,9002 bd2 ba1.5k sqft10 Seville Place, Toms River, NJ 08757For SaleMLS ID #22621607, Kimberly Bell, RE/MAX Revolution. MoreMLS
- $449,9003 bd2 ba1.1k sqft710 Newport Avenue, Ocean Gate, NJ 08740For SaleMLS ID #22614733, Robert N Lange, RE/MAX Gateway. MoreMLS
- $575,0003 bd3 ba2k sqft515 Pheasant Lane, Toms River, NJ 08753For SaleMLS ID #22613711, George Russ, Keller Williams Realty West Monmouth. MoreMLS
- $439,9992 bd2 ba1.1k sqft3 Logan Court, Brick, NJ 08724For SaleMLS ID #22610749, Patricia Brady, Keller Williams Realty Spring Lake. MoreMLS
- $415,0002 bd2 ba1.4k sqft95 Barbados Drive S, Toms River, NJ 08757For SaleMLS ID #22620656, Sandra Healy, Berkshire Hathaway HomeServices Fox & Roach - Toms River. MoreMLS
- $444,9002 bd2 ba1.5k sqft33 Whitmore Drive, Toms River, NJ 08757For SaleMLS ID #22619379, Justin Calderon, Fathom Realty NJ. MoreMLS
- $435,0002 bd2 ba1.2k sqft50 Paradise Boulevard, Toms River, NJ 08757For SaleMLS ID #22618728, Kori Daluise, RE/MAX Revolution. MoreMLS
- $454,5002 bd2 ba1.3k sqft6 Coventry Road, Toms River, NJ 08757For SaleMLS ID #22618256, Gina Scodella, RE/MAX Revolution. MoreMLS
- $659,9004 bd3 ba2.2k sqft116 Reflection Road, Toms River, NJ 08753For SaleMLS ID #22607295, Yechiel Schwartz, Investors Edge Realty. MoreMLS
- $414,4442 bd2 ba1.3k sqft34 Tortola Street, Toms River, NJ 08757For SaleMLS ID #22609560, Sonja Wojcik, Keller Williams Realty Central Monmouth. MoreMLS
- $459,9002 bd2 ba1.5k sqft143 Westbrook Drive, Toms River, NJ 08757For SaleMLS ID #22613613, Gail J Garrett, RE/MAX at Barnegat Bay. MoreMLS
- $440,0003 bd2 ba1.8k sqft1130 Monroe Avenue, Manchester, NJ 08759For SaleMLS ID #22609762, Moshe Rumpler, Imperial Real Estate Agency. MoreMLS
- $459,0003 bd3 ba2.4k sqft897 Lynnwood Avenue, Brick, NJ 08723For SaleMLS ID #22618725, Pamela El-Ghoul, Keller Williams Realty West Monmouth. MoreMLS
- $434,9002 bd2 ba1.3k sqft12 Ely Court, Toms River, NJ 08757For SaleMLS ID #22601658, Danielle Monaco Donahue, Coldwell Banker Realty. MoreMLS
