Brand-New House with Junior ADU in Desired Granada Hills with Top-Rated Schools! This beautifully new 4-bedroom, 3-bathroom home with a 2-car garage is designed for modern living and exceptional flexibility. One of the bedrooms is fully permitted as a Junior ADU with its own private entrance, ideal for guests, multigenerational living, rental income, or use as the 4th bedroom. With over 90% new construction, this home offers peace of mind and true turnkey convenience with smart technologies. Nearly every component has been thoughtfully upgraded, including a brand-new roof and gutter system, new framing and walls and ceilings, new flooring, new insulation in attic and crawlspace for energy efficiency, new Smart HVAC system and water heater, new plumbing and new electrical wiring throughout, new dual-pane windows, new appliances and cabinetry, recessed lighting with dimmers and fire sprinkler system throughout, security cameras, and more. The bright, open-concept floor plan centers around a stunning chef’s kitchen featuring a large waterfall quartz island, abundant cabinetry, and brand-new stainless steel appliances. A separate dining room provides an elegant space for entertaining, while a large walk-in pantry and laundry room add everyday functionality. The spacious primary suite serves as a private retreat, complete with a generous walk-in closet. Sliding glass doors open to a spacious deck overlooking the pristine pool, creating seamless indoor-outdoor living. The expansive backyard offers endless possibilities, with ample room for additional ADUs or a custom-designed outdoor oasis. The sparkling pool provides the perfect setting for relaxation and entertaining. Additional highlights include a large front carport accommodating multiple vehicles and a detached two-car garage, ideal for parking, storage, or potential ADU conversion. Pre-installed electrical lines for EV charging are available both in the front driveway and in the detached garage. The backyard is enhanced with trees and low-maintenance landscaping. New concrete in both the front and backyard. Originally a 2-bedroom, 2-bathroom home, the property has been extensively rebuilt and expanded by ~400 square feet into a 4-bedroom, 3-bathroom with many more potentials. Over $500,000 has been invested in high-quality construction and improvements.
For sale
$1,349,000
10664 Louise Ave, Granada Hills, CA 91344
4beds
2,035sqft
:
Get pre-qualified$8,562/mo
Residential, Single Family Residence
Built in 1951
8,502 Square Feet Lot
$-- Zestimate®
$663/sqft
$-- HOA
What's special
Expansive backyardNew appliances and cabinetryDetached two-car garageNew flooringGenerous walk-in closetBright open-concept floor planBrand-new stainless steel appliances
- 95 days |
- 755 |
- 22 |
Zillow last checked:
Listing updated:
Listed by:
Delaram Khodadadi DRE #02074902 650-402-8777,
Compass
Source: Bay East AOR,MLS#: 41131685
Facts & features
Interior
Bedrooms & bathrooms
- Bedrooms: 4
- Bathrooms: 3
- Full bathrooms: 3
Rooms
- Room types: 4 Bedrooms, 3 Baths, Dining Room, Family Room, Dining Area, Kitchen, Laundry, Living Room, Primary Bathroom, Primary Bedroom, Possible Guest
Kitchen
- Features: 220 Volt Outlet, Breakfast Bar, Breakfast Nook, Dishwasher, Disposal, Gas Range/Cooktop, Kitchen Island, Microwave, Oven Built-in, Pantry, Range/Oven Built-in, Refrigerator, Updated Kitchen
Heating
- Forced Air, Natural Gas
Cooling
- Central Air
Appliances
- Included: Dishwasher, Gas Range, Microwave, Oven, Range, Refrigerator, Dryer, Washer, Gas Water Heater, Tankless Water Heater
- Laundry: Laundry Room, Sink
Features
- Formal Dining Room, Breakfast Bar, Breakfast Nook, Pantry, Updated Kitchen
- Flooring: Laminate
- Doors: Mirrored Closet Door(s)
- Windows: Double Pane Windows, Screens, Window Coverings
- Basement: Crawl Space
- Has fireplace: No
- Fireplace features: None
Interior area
- Total structure area: 2,035
- Total interior livable area: 2,035 sqft
Video & virtual tour
Property
Parking
- Total spaces: 4
- Parking features: Carport, Covered, Detached, Enclosed, Electric Vehicle Charging Station(s), Garage Door Opener, Open
- Garage spaces: 2
- Has carport: Yes
- Has uncovered spaces: Yes
Features
- Levels: One
- Stories: 1
- Patio & porch: Enclosed
- Exterior features: Garden, Garden/Play, Low Maintenance
- Has private pool: Yes
- Pool features: In Ground, Outdoor Pool
- Fencing: Fenced,Front Yard,Full
Lot
- Size: 8,502 Square Feet
- Features: Sprinklers In Rear, Landscaped, Back Yard, Front Yard, Landscape Back, Landscape Front
Details
- Parcel number: 2695004024
- Special conditions: Standard
- Other equipment: Irrigation Equipment
Construction
Type & style
- Home type: SingleFamily
- Architectural style: Other
- Property subtype: Residential, Single Family Residence
- Attached to another structure: Yes
Materials
- Stucco
- Roof: Shingle
Condition
- Existing
- New construction: No
- Year built: 1951
Utilities & green energy
- Electric: No Solar, 220 Volts in Kitchen, 220 Volts in Laundry
- Sewer: Public Sewer
- Water: Public
- Utilities for property: Internet Available, Natural Gas Available, Natural Gas Connected, Individual Electric Meter, Individual Gas Meter, Master Electric Meter, Master Gas Meter
Community & HOA
Community
- Security: Fire Alarm, Fire Sprinkler System, Carbon Monoxide Detector(s), Double Strapped Water Heater, Fire Suppression System, Smoke Detector(s), Closed Circuit Camera(s)
- Subdivision: Not Listed
HOA
- Has HOA: No
Location
- Region: Granada Hills
Financial & listing details
- Price per square foot: $663/sqft
- Tax assessed value: $824,160
- Annual tax amount: $10,089
- Price range: $1.3M - $1.3M
- Date on market: 4/22/2026
- Listing agreement: Excl Right
- Listing terms: Other
- Electric utility on property: Yes
Estimated market value
Not available
Estimated sales range
Not available
$5,951/mo
Price history
| Date | Event | Price |
|---|---|---|
| 4/22/2026 | Listed for sale | $1,349,000+67%$663/sqft |
Source:  Bay East AOR #41131685 Report a problem Bay East AOR #41131685 Report a problem | ||
| 7/15/2024 | Listing removed | -- |
Source: Zillow Rentals Report a problem | ||
| 6/24/2024 | Listed for rent | $5,000$2/sqft |
Source: Zillow Rentals Report a problem | ||
| 5/30/2024 | Sold | $808,000+1.1%$397/sqft |
Source:  CRMLS #SR24074523 Report a problem CRMLS #SR24074523 Report a problem | ||
| 4/29/2024 | Pending sale | $799,000$393/sqft |
Source: CRMLS #SR24074523 Report a problem | ||
| 4/15/2024 | Listed for sale | $799,000+335.4%$393/sqft |
Source: CRMLS #SR24074523 Report a problem | ||
| 12/21/2000 | Sold | $183,500$90/sqft |
Source: Public Record Report a problem | ||
Public tax history
| Year | Property taxes | Tax assessment |
|---|---|---|
| 2025 | $10,089 +188.5% | $824,160 +204.9% |
| 2024 | $3,497 +1.9% | $270,319 +2% |
| 2023 | $3,433 +4.7% | $265,020 +2% |
| 2022 | $3,279 +1.5% | $259,825 +2% |
| 2021 | $3,232 -0.8% | $254,732 +1% |
| 2020 | $3,259 | $252,121 +2% |
| 2019 | $3,259 +8.1% | $247,178 +2% |
| 2018 | $3,013 | $242,333 +2% |
| 2017 | $3,013 +2.3% | $237,582 +2% |
| 2016 | $2,946 +2.9% | $232,925 +1.5% |
| 2015 | $2,863 +0.9% | $229,427 +2% |
| 2014 | $2,839 | $224,934 +2.5% |
| 2012 | -- | $219,528 +2% |
| 2011 | -- | $215,224 +0.8% |
| 2010 | -- | $213,616 -0.2% |
| 2009 | -- | $214,125 +2% |
| 2008 | -- | $209,927 +2% |
| 2007 | -- | $205,812 +2% |
| 2006 | -- | $201,778 |
| 2005 | -- | $201,778 +4% |
| 2004 | -- | $193,945 +1.9% |
| 2003 | -- | $190,392 +2% |
| 2002 | -- | $186,660 +189.1% |
| 2000 | -- | $64,573 |
Find assessor info on the county website
Monthly payment
Est. payment
Payment breakdown
Explore the cost of this home by adjusting the details. Changes won't be saved.Climate risks
Neighborhood: Granada Hills
Nearby schools
GreatSchools rating
- 4/10Granada Elementary Community CharterGrades: K-5Distance: 0.3 mi
- 8/10Patrick Henry Middle SchoolGrades: 6-8Distance: 0.2 mi
- 7/10Valley Academy Of Arts And SciencesGrades: 9-12Distance: 0.5 mi
- $866,3005 bd3 ba1.6k sqft10660 Louise Ave, Granada Hills, CA 91344Off Market
- $956,4003 bd2 ba1.8k sqft10668 Louise Ave, Granada Hills, CA 91344Off Market
- $885,6003 bd3 ba1.1k sqft10654 Louise Ave, Granada Hills, CA 91344Off Market
- $850,3004 bd3 ba1.5k sqft17249 Kingsbury St, Granada Hills, CA 91344Off Market
- $--1 bd1 ba550 sqft10680 Louise Ave APT 6, Granada Hills, CA 91344Off Market
- $--1 bd1 ba650 sqft10680 Louise Ave #4, Granada Hills, CA 91344Off Market
- $1,7005 bd3 ba1.9k sqft17239 Kingsbury St, Granada Hills, CA 91344Sold
- $803,8003 bd2 ba1.3k sqft10653 Louise Ave, Granada Hills, CA 91344Off Market
A local agent can set up tours, give advice and negotiate with sellers.
Similar homes
- $1,420,0004 bd3 ba2.1k sqft20818 W Bur Oak Cir, Northridge, CA 91326For Sale
 MLS ID #26860093, Shanti Hoffman DRE # 02048747, Hoffman Theus. CLAW
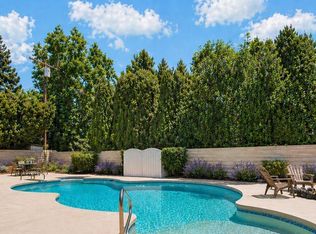
 - $1,600,0004 bd4 ba2.9k sqft10200 Shoshone Ave, Northridge, CA 91325For Sale
 MLS ID #26657063, Teri Lewis DRE # 01859701, NextHome Living. CLAW
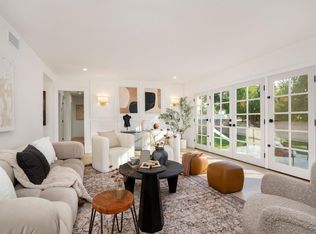
 - $1,049,0004 bd2 ba1.6k sqft18438 Los Alimos St, Porter Ranch, CA 91326For Sale
 MLS ID #PTP2604316, Ever Eternity, Pacific Sotheby's Int'l Realty. CRMLS
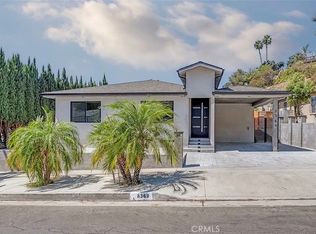
 - $1,399,9993 bd2 ba1.8k sqft8369 Vine Valley Dr, Sun Valley, CA 91352For Sale
 MLS ID #GD26156429, Mike Akopyan, Coldwell Banker Hallmark. CRMLS
 - $1,370,0003 bd3 ba2.4k sqft17721 Burbank Blvd, Encino, CA 91316For SaleMLS ID #26841333, Henghame Abaghi DRE # 01973066, Keller Williams Luxury. CLAW
- $1,349,0004 bd3 ba1.5k sqft1484 N Rose St, Burbank, CA 91505For SaleMLS ID #226003424, Ilan Morad, The ONE Luxury Properties. CSMAOR
- $1,165,0004 bd3 ba1.7k sqft5822 Lindley Ave, Encino, CA 91316For SaleMLS ID #26644989, Dominic Kennedy DRE # 02083855, Christie's International Real Estate SoCal. CLAW
- $1,497,0004 bd3 ba2.1k sqft8310 Faust Ave, Canoga Park, CA 91304For SaleMLS ID #26001965, Michelle Roybal. GAVAR
- $1,199,0004 bd3 ba1.9k sqft6718 Katherine Ave, Van Nuys, CA 91405For SaleMLS ID #26844187, Alen Kadimyan DRE # 01937425, Inclusive Estates, Inc.. CLAW
- $1,295,0003 bd3 ba1.8k sqft7737 Bellaire Ave, North Hollywood, CA 91605For SaleMLS ID #219148557PS, John McDonald, Coldwell Banker Realty. CRMLS
- $1,149,0005 bd3 ba2.2k sqft20657 Septo St, Chatsworth, CA 91311For SaleMLS ID #26632199, Ethan Shirian DRE # 02170733, Keller Williams Beverly Hills. CLAW
- $1,499,9995 bd3 ba2.7k sqft6129 Ellenview Ave, Woodland Hills, CA 91367For SaleMLS ID #226003039, The Arledge Group, Compass. CSMAOR
- $1,199,0005 bd3 ba2.1k sqft24022 Vanowen St, West Hills, CA 91307For SaleMLS ID #ML82049194, Nneka Jenkins. MLSListings Inc
- $1,499,0003 bd3 ba1.9k sqft5517 Noble Ave, Van Nuys, CA 91411For SaleMLS ID #26827723, Andrew Dinsky DRE # 01724985, Equity Union. CLAW
- $1,649,0004 bd3 ba2.1k sqft4627 Willens Ave, Woodland Hills, CA 91364For SaleMLS ID #226003169, David Samuels, Keller Williams Westlake Village. CSMAOR
- $699,0004 bd3 ba1.6k sqft11621 Tampa Ave Unit 194, Porter Ranch, CA 91326For SaleMLS ID #SR26150577, Emigdio Plascencia, Keller Williams Luxury. CRMLS
- $1,526,0003 bd2 ba1.3k sqft5119 Enfield Ave, Encino, CA 91316For SaleMLS ID #26834419, Amir Ahobim DRE # 02021835, Clear Cut Realty. CLAW
- $889,9004 bd2 ba1.8k sqft12871 W Osborne St, Pacoima, CA 91331For SaleMLS ID #26004978, Melissa Wolfe. GAVAR
- $1,149,0003 bd2 ba1.4k sqft22438 Venido Rd, Woodland Hills, CA 91364For SaleMLS ID #226003453, Chad Martinson, Pinnacle Estate Properties Inc. CSMAOR
- $1,629,7003 bd3 ba1.5k sqft3942 Los Olivos Ln, Glendale, CA 91214For SaleMLS ID #P1-28128, Nareg Zomdjian, Huntington Group. CRMLS
Local buyer's agents are ready to help
