From the moment you enter this exceptional waterfront home, your eyes are drawn through the elegant interior and across the inviting pool to a breathtaking panorama of expansive greenbelt, sailboat-access water, and protected preserve beyond. Watch sailboats glide by on the canal while enjoying a view that is more than beautiful. At the heart of the home's outdoor living experience is the south-facing screened pool area, perfectly positioned to capture abundant Florida sunshine throughout the day. Whether you are enjoying a morning swim, relaxing poolside with a good book, or entertaining friends, this private outdoor retreat offers the quintessential Florida lifestyle.Dramatic zero-corner sliding glass doors blur the line between indoors and out, opening the great room to the pool and lanai and creating a seamless connection to the spectacular setting beyond. From inside the home or while relaxing poolside, enjoy a front-row seat to abundant wildlife, and the natural beauty that makes this property truly special.Inside high ceilings and an open great room create an inviting sense of space, while the desirable split-bedroom floor plan provides privacy. Built by DM Dean Homes, the residence includes valuable upgrades such as spray foam insulation, while the expansive three-car garage offers exceptional flexibility for vehicles, recreational equipment, storage, or a workshop.For those who dream of a true waterfront lifestyle, the boating access is exceptional. This sailboat-access location is one of the most desirable in South Gulf Cove. Travel approximately 2,000 feet east at minimum wake speed to the lagoon, where the waterway opens up and speed restrictions are lifted. From there, just one lock separates you from open water.Water and electric are available at the water's edge ready for the dock of your choosing. The canal also supplies water to the irrigation system, helping maintain the property's lush landscape.
For sale
$879,000
10686 KEARSARGE CIRCLE, PORT CHARLOTTE, FL 33981
3beds
1,668sqft
Single Family Residence
Built in 2019
0.27 Acres Lot
$835,000 Zestimate®
$527/sqft
$8/mo HOA
What's special
South-facing screened pool areaExpansive three-car garagePrivate outdoor retreatSailboat-access locationInviting poolGreat roomWaterfront home
- 52 days
- 115
- 6
Zillow last checked:
Listing updated:
Listed by:
Steve LeVasseur 941-875-2330,
PLACE IN THE SUN REAL ESTATE, LLC 941-697-2175
Source: Stellar MLS,MLS#: D6148720 Originating MLS: Englewood
Facts & features
Interior
Bedrooms & bathrooms
- Bedrooms: 3
- Bathrooms: 2
- Full bathrooms: 2
Primary bedroom
- Description: Room3
- Features: Dual Closets
- Level: First
Bedroom 2
- Description: Room5
- Features: Built-in Closet
- Level: First
Bedroom 3
- Description: Room6
- Features: Built-in Closet
- Level: First
Primary bathroom
- Description: Room4
- Level: First
Bathroom 2
- Description: Room7
- Level: First
Kitchen
- Description: Room1
- Level: First
Laundry
- Description: Room8
- Level: First
Living room
- Description: Room2
- Level: First
Heating
- Central, Electric
Cooling
- Central Air
Appliances
- Included: Dishwasher, Dryer, Electric Water Heater, Microwave, Range, Refrigerator, Washer
- Laundry: Inside, Laundry Room
Features
- Ceiling Fan(s), Crown Molding, High Ceilings, Living Room/Dining Room Combo, Open Floorplan, Primary Bedroom Main Floor, Solid Wood Cabinets, Split Bedroom, Stone Counters, Thermostat, Tray Ceiling(s), Vaulted Ceiling(s), Walk-In Closet(s)
- Flooring: Luxury Vinyl, Porcelain Tile
- Doors: Sliding Doors
- Windows: Hurricane Shutters
- Has fireplace: No
Interior area
- Total structure area: 2,550
- Total interior livable area: 1,668 sqft
Property
Parking
- Total spaces: 3
- Parking features: Garage - Attached
- Attached garage spaces: 3
- Details: Garage Dimensions: 29x21
Features
- Levels: One
- Stories: 1
- Patio & porch: Covered, Screened
- Exterior features: Irrigation System, Lighting
- Has private pool: Yes
- Pool features: Gunite, Heated, In Ground, Lighting, Screen Enclosure
- Has view: Yes
- View description: Park/Greenbelt, Pool, Water, Canal
- Has water view: Yes
- Water view: Water,Canal
- Waterfront features: Canal - Brackish, Brackish Canal Access, Bridges - No Fixed Bridges, Lock, Minimum Wake Zone, Sailboat Water
Lot
- Size: 0.27 Acres
- Dimensions: 62.7 x 125 x 123.4*125
- Features: Cleared
- Residential vegetation: Mature Landscaping
Details
- Parcel number: 412126358008
- Zoning: RSF3.5
- Special conditions: None
Construction
Type & style
- Home type: SingleFamily
- Property subtype: Single Family Residence
Materials
- Concrete, Stucco
- Foundation: Slab
- Roof: Shingle
Condition
- New construction: No
- Year built: 2019
Details
- Builder name: DM Dean
Utilities & green energy
- Sewer: Holding Tank, Public Sewer
- Water: Canal/Lake For Irrigation, Public
- Utilities for property: Electricity Connected, Public, Sewer Connected, Water Connected
Community & HOA
Community
- Features: Community Boat Ramp, Water Access, Deed Restrictions
- Security: Security System Owned
- Pet fee: $0 monthly
- Subdivision: WATERVIEW PROPERTY OWNERS' ASSOCIATION,
HOA
- Has HOA: Yes
- Services included: Manager
- HOA fee: $8 monthly
- HOA name: Grande Property Services
- HOA phone: 941-697-9722
Location
- Region: Port Charlotte
Financial & listing details
- Price per square foot: $527/sqft
- Tax assessed value: $643,556
- Annual tax amount: $5,499
- Date on market: 9/18/2026
- Cumulative days on market: 53 days
- Listing terms: Cash,Conventional,FHA
- Ownership: Fee Simple
- Total actual rent: 0
- Electric utility on property: Yes
- Road surface type: Paved, Asphalt
Estimated market value
$835,000
$793,000 - $877,000
$3,341/mo
Price history
| Date | Event | Price |
|---|---|---|
| 9/18/2026 | Listed for sale | $879,000+2097.5%$527/sqft |
Source:  Stellar MLS #D6148720 Report a problem | ||
| 1/7/2013 | Sold | $40,000+56.9%$24/sqft |
Source: Public Record Report a problem | ||
| 6/2/2011 | Sold | $25,500-14.7%$15/sqft |
Source: Stellar MLS #C7024189 Report a problem | ||
| 5/13/2011 | Listed for sale | $29,900+199%$18/sqft |
Source: OCEAN PARTNERS #C7024189 Report a problem | ||
| 4/28/2011 | Sold | $10,000-13.8%$6/sqft |
Source: Public Record Report a problem | ||
| 12/19/1996 | Sold | $11,600$7/sqft |
Source: Public Record Report a problem | ||
Public tax history
| Year | Property taxes | Tax assessment |
|---|---|---|
| 2025 | $5,727 +8.5% | $341,892 +2.9% |
| 2024 | $5,277 -1.7% | $332,257 +3% |
| 2023 | $5,368 +4.5% | $322,580 +3% |
| 2022 | $5,135 -0.3% | $313,184 +3% |
| 2021 | $5,151 +1.6% | $304,062 +1.4% |
| 2020 | $5,068 +259.5% | $299,864 +415.4% |
| 2019 | $1,410 +6.7% | $58,180 +10% |
| 2018 | $1,321 | $52,891 -28.8% |
| 2017 | $1,321 +2.4% | $74,290 +70% |
| 2016 | $1,290 +5.3% | $43,712 +10% |
| 2015 | $1,226 +27.5% | $39,738 |
| 2014 | $961 +84.3% | $39,738 +44.5% |
| 2013 | $521 +10.3% | $27,509 -33.3% |
| 2012 | $473 -32.8% | $41,266 |
| 2011 | $703 -24.2% | $41,266 -23% |
| 2010 | $928 -25.6% | $53,593 +9.7% |
| 2009 | $1,247 | $48,848 |
Find assessor info on the county website
Monthly payment
Est. payment
Payment breakdown
Explore the cost of this home by adjusting the details. Changes won't be saved.Climate risks
Neighborhood: 33981
Nearby schools
Schools provided by the listing agent
- Elementary: Myakka River Elementary
- Middle: L.A. Ainger Middle
- High: Lemon Bay High
Source: Stellar MLS. This data may not be complete. We recommend contacting the local school district to confirm school assignments for this home.
- $676,4004 bd4 ba2.1k sqft10678 Kearsarge Cir, Port Charlotte, FL 33981Off Market
- $---- bd-- ba-- sqft10678 Kearsarge Cir, Pt Charlotte, FL 33981Off Market
- $165,00010,258 sqft10670 Kearsarge Cir, Port Charlotte, FL 33981Off Market
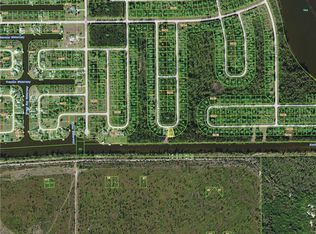
- $23,500-- bd-- ba-- sqft10702 Kearsarge Cir, Port Charlotte, FL 33981Off Market
Similar homes
- $894,9003 bd2 ba1.9k sqft15142 ALTURA ROAD, PORT CHARLOTTE, FL 33981For Sale
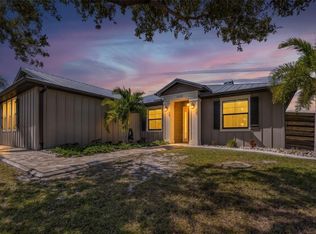
 MLS ID #C7532989, Billy Jones, BARNES & PHILLIPS REAL ESTATE. Stellar MLS
- $880,0003 bd2 ba2.1k sqft14605 KEYSTONE BOULEVARD, PORT CHARLOTTE, FL 33981For Sale
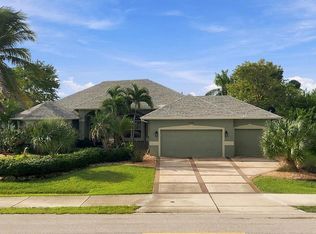 MLS ID #D6149129, Leanne Preihs, PARADISE EXCLUSIVE REAL ESTATE. Stellar MLS
- $725,0003 bd2 ba1.8k sqft10451 HATCHETT CIRCLE, PORT CHARLOTTE, FL 33981For Sale
 MLS ID #C7531286, Christopher Grant, GRANT TEAM REAL ESTATE, LLC. Stellar MLS
- $875,0003 bd2 ba2.4k sqft9326 ROSEBUD CIRCLE, PORT CHARLOTTE, FL 33981For Sale
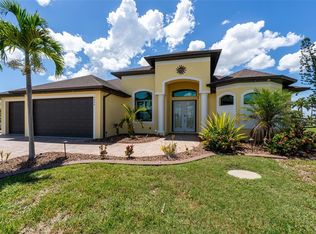 MLS ID #D6148573, Denise Heath, EXP REALTY LLC. Stellar MLS
- $798,7003 bd2 ba2.1k sqft10474 SUNBURY DRIVE, PORT CHARLOTTE, FL 33981For SaleMLS ID #C7531895, Brian Helgemo, COMPASS FLORIDA. Stellar MLS
- $879,9003 bd3 ba2.2k sqft15640 MELPORT CIRCLE, PORT CHARLOTTE, FL 33981For SaleMLS ID #D6149165, Chris Lee, PARADISE EXCLUSIVE REAL ESTATE. Stellar MLS
- $894,0003 bd3 ba2.1k sqft10628 MCALESTER CIRCLE, PORT CHARLOTTE, FL 33981For SaleMLS ID #D6148610, Gabriele Extejt, PARADISE EXCLUSIVE REAL ESTATE. Stellar MLS
- $889,0003 bd2 ba2.3k sqft10386 WINNIPEG STREET, PORT CHARLOTTE, FL 33981For SaleMLS ID #A4699001, Julien Raynard, RAYNARD REALTY GROUP LLC. Stellar MLS
- $799,9003 bd2 ba2.1k sqft15530 STAUNTON CIRCLE, PORT CHARLOTTE, FL 33981For SaleMLS ID #D6147499, Denise Artery, PARADISE EXCLUSIVE REAL ESTATE. Stellar MLS
- $684,9993 bd2 ba1.9k sqft10535 AZTEC ROAD, PORT CHARLOTTE, FL 33981For SaleMLS ID #W7887978, Tiffany Mullin, FINEHIRSH REALTY POWERED BY SELLSTATE. Stellar MLS
- $949,9003 bd3 ba2.1k sqft10572 RAINSVILLE STREET, PORT CHARLOTTE, FL 33981For SaleMLS ID #D6148365, Lore Mooren, PARADISE EXCLUSIVE REAL ESTATE. Stellar MLS
- $829,0003 bd2 ba2k sqft15776 MELPORT CIRCLE, PORT CHARLOTTE, FL 33981For SaleMLS ID #C7530094, Rhonda Gustitus, KW PEACE RIVER PARTNERS. Stellar MLS
- $989,0003 bd3 ba2.3k sqft9614 SHELBURNE CIRCLE, PORT CHARLOTTE, FL 33981For SaleMLS ID #D6148928, Jayson Burtch, CENTURY 21 SUNBELT REALTY. Stellar MLS
- $949,0003 bd2 ba2k sqft15380 ALSASK CIRCLE, PORT CHARLOTTE, FL 33981For SaleMLS ID #D6149306, Lore Mooren, PARADISE EXCLUSIVE REAL ESTATE. Stellar MLS
- $979,0004 bd3 ba2.3k sqft10127 LEBANON DRIVE, PORT CHARLOTTE, FL 33981For SaleMLS ID #C7530987, Diane Wheeler-Schmidt, BLUE WATER REALTY GROUP. Stellar MLS
- $870,0004 bd4 ba2.3k sqft9492 NASTRAND CIRCLE, PORT CHARLOTTE, FL 33981New ConstructionMLS ID #O6453599, Kelly De Lima Perez, VANTASURE REALTY LLC. Stellar MLS
- $527,0003 bd2 ba1.6k sqft14383 MORRISTOWN AVENUE, PORT CHARLOTTE, FL 33981For SaleMLS ID #C7533080, Denise Galloway, PA, KW PEACE RIVER PARTNERS. Stellar MLS
- $899,0003 bd2 ba2.1k sqft16526 CUP COURT, PORT CHARLOTTE, FL 33981New ConstructionMLS ID #TB8488621, Jonathan DeBellevue, LPT REALTY, LLC. Stellar MLS
- $765,0003 bd2 ba2.1k sqft15508 RUSTON CIRCLE, PORT CHARLOTTE, FL 33981For SaleMLS ID #C7531674, Traci Creighton, KELLER WILLIAMS ISLAND LIFE REAL ESTATE. Stellar MLS
- $749,0003 bd2 ba2k sqft14454 MAYSVILLE CIRCLE, PORT CHARLOTTE, FL 33981For SaleMLS ID #D6148603, Lore Mooren, PARADISE EXCLUSIVE REAL ESTATE. Stellar MLS
