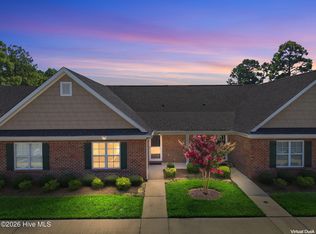
Freshly updated and move-in ready! Welcome to 1069 Bridgeport Way, a charming 2-bedroom, 2-bath townhome in Leland's desirable Windsor Park community. New flooring and fresh paint throughout create a bright, refreshed interior that's ready for your personal touch. Whether you're looking for your first home, a coastal retreat, or a place to simplify your lifestyle, this inviting townhome is ready for its next chapter. Enjoy Windsor Park's community amenities, including a swimming pool, clubhouse, playground, picnic areas, and neighborhood sidewalks--offering plenty of opportunities to relax, gather, and enjoy the outdoors. Convenient to Leland's shopping and dining, with easy access to Wilmington and the area's coastal attractions. Schedule your showing and discover the comfort and convenience of Windsor Park living!
For sale
$235,000
1069 Bridgeport Way, Leland, NC 28451
2beds
1,244sqft
Townhouse
Built in 2017
1,481 Square Feet Lot
$231,300 Zestimate®
$189/sqft
$142/mo HOA
What's special
- 6 days
- 82
- 3
Likely to sell faster than
Zillow last checked:
Listing updated:
Listed by:
Chris S Luther 910-367-8302,
Coldwell Banker Sea Coast Advantage
Source: Hive MLS,MLS#: 100610764 Originating MLS: Cape Fear Realtors MLS, Inc.
Facts & features
Interior
Bedrooms & bathrooms
- Bedrooms: 2
- Bathrooms: 2
- Full bathrooms: 2
Rooms
- Room types: Dining Room, Living Room, Master Bedroom, Bedroom 2, Laundry
Primary bedroom
- Level: First
- Dimensions: 15 x 11
Bedroom 2
- Level: First
- Dimensions: 13 x 13
Dining room
- Level: First
- Dimensions: 12 x 11
Kitchen
- Level: First
- Dimensions: 12 x 9
Laundry
- Level: First
- Dimensions: 6 x 6
Living room
- Level: First
- Dimensions: 14 x 13
Heating
- Electric, Forced Air, Heat Pump
Cooling
- Central Air
Appliances
- Included: Electric Oven, Built-In Microwave, Washer, Refrigerator, Dryer, Dishwasher
- Laundry: Laundry Room
Features
- Master Downstairs, Walk-in Closet(s), Tray Ceiling(s), Entrance Foyer, Pantry, Walk-In Closet(s)
- Flooring: Carpet, Laminate, Vinyl
- Basement: None
- Attic: Access Only
- Has fireplace: No
Interior area
- Total structure area: 1,244
- Total interior livable area: 1,244 sqft
Property
Parking
- Total spaces: 2
- Parking features: Assigned, On Site, Paved
Accessibility
- Accessibility features: None
Features
- Levels: One
- Patio & porch: Covered, Patio, Porch
- Fencing: None
- View description: None
- Waterfront features: None
- Frontage type: See Remarks
Lot
- Size: 1,481 Square Feet
Details
- Parcel number: 028cd005
- Zoning: Le-M-F
- Special conditions: Standard
Construction
Type & style
- Home type: Townhouse
- Property subtype: Townhouse
Materials
- Brick Veneer, Wood Frame
- Foundation: Slab
- Roof: Shingle
Condition
- New construction: No
- Year built: 2017
Utilities & green energy
- Sewer: Public Sewer
- Water: Public
- Utilities for property: Sewer Connected, Water Connected
Green energy
- Green verification: None
Community & HOA
Community
- Security: Smoke Detector(s)
- Subdivision: Windsor Park
HOA
- Has HOA: Yes
- Amenities included: Clubhouse, Pool, Maintenance Common Areas, Maintenance Grounds, Management, Master Insure, Picnic Area, Playground, Sidewalks, Taxes
- HOA fee: $1,700 annually
- HOA name: Windsor Park HOA
- HOA phone: 910-395-1500
Location
- Region: Leland
Financial & listing details
- Price per square foot: $189/sqft
- Tax assessed value: $225,510
- Annual tax amount: $1,535
- Date on market: 10/16/2026
- Cumulative days on market: 6 days
- Listing agreement: Exclusive Right To Sell
- Listing terms: Cash,Conventional,FHA,VA Loan
- Road surface type: Paved
Estimated market value
$231,300
$220,000 - $243,000
$1,714/mo
Price history
| Date | Event | Price |
|---|---|---|
| 10/16/2026 | Listed for sale | $235,000+72.7%$189/sqft |
Source:  Hive MLS #100610764 Report a problem | ||
| 5/10/2018 | Sold | $136,100$109/sqft |
Source: Hive MLS #100081684 Report a problem | ||
Public tax history
| Year | Property taxes | Tax assessment |
|---|---|---|
| 2025 | $890 | $225,510 |
| 2024 | $890 +5.3% | $225,510 |
| 2023 | $845 +28.2% | $225,510 +67.7% |
| 2022 | $659 0% | $134,500 |
| 2021 | $659 -40.1% | $134,500 |
| 2020 | $1,100 | $134,500 |
| 2019 | -- | $134,500 +572.5% |
| 2018 | -- | $20,000 |
| 2017 | $144 | $20,000 |
| 2016 | $144 | $20,000 |
| 2015 | $144 | $20,000 |
Find assessor info on the county website
Monthly payment
Est. payment
Payment breakdown
Explore the cost of this home by adjusting the details. Changes won't be saved.Climate risks
Neighborhood: 28451
Nearby schools
Schools provided by the listing agent
- Elementary: Lincoln
- Middle: Leland
- High: North Brunswick
Source: Hive MLS. This data may not be complete. We recommend contacting the local school district to confirm school assignments for this home.


Similar homes
- $245,0002 bd2 ba1.2k sqft1059 Bridgeport Way, Leland, NC 28451For Sale

 MLS ID #100601390, Brian M Donohue, Coldwell Banker Sea Coast Advantage. Hive MLS
- $217,5002 bd2 ba1.2k sqft1074 Bridgeport Way, Leland, NC 28451For Sale
 MLS ID #100601595, Amy Aldridge, RE/MAX Executive. Hive MLS
- $239,9993 bd3 ba1.4k sqft8185 Foxglove Ln Unit 91, Leland, NC 28451New Construction
 DR Horton
- $245,0003 bd2 ba1.2k sqft(Undisclosed Address), Leland, NC 28451For Sale
 MLS ID #100606892, Amy Aldridge, RE/MAX Executive. Hive MLS
- $289,5003 bd2 ba1.4k sqft1148 Amber Pines Drive, Leland, NC 28451For SaleMLS ID #100607598, Drew A McIntosh, Berkshire Hathaway HomeServices Carolina Premier Properties. Hive MLS
- $269,9003 bd2 ba1.2k sqft1149 Amber Pines Drive, Leland, NC 28451For SaleMLS ID #100594294, Noel M Rao, Blue Heron Real Estate. Hive MLS
- $240,0002 bd2 ba960 sqft1556 Village Road NE, Leland, NC 28451For SaleMLS ID #100605685, Dennis G Murphy, Unique Real Estate. Hive MLS
- $308,0002 bd2 ba1.4k sqft1141 Greensview Circle, Leland, NC 28451For SaleMLS ID #100609748, Lisa B Britt, Intracoastal Realty Corporation. Hive MLS
- $242,9903 bd3 ba1.4k sqft8189 Foxglove Lane Unit 90, Leland, NC 28451New ConstructionHive MLS
- $239,9003 bd2 ba1k sqft1713 Colon Mintz Road NE, Leland, NC 28451For SaleMLS ID #100578039, Brenda Kelly Meshaw, Wilmington Real Estate Options LLC. Hive MLS
- $289,9003 bd2 ba1.1k sqft2029 Willow Stone Court, Leland, NC 28451For SaleMLS ID #100568658, Denise L Dakoulis, Sky's the Limit Realty. Hive MLS
- $269,9903 bd2 ba1.1k sqft8593 Heirloom Drive NE, Leland, NC 28451For SaleMLS ID #100605894, Osprey Realty Group, REAL Broker LLC. Hive MLS
- $299,9002 bd2 ba1.4k sqft1324 Suncrest Way, Leland, NC 28451For SaleMLS ID #100605013, Scott Sawyer, Berkshire Hathaway HomeServices Carolina Premier Properties. Hive MLS
- $299,0002 bd2 ba1.4k sqft1331 Arbor Ridge Way, Leland, NC 28451For SaleMLS ID #100601355, Brook Hall, Wilmington Realty LLC. Hive MLS
- $275,0003 bd2 ba1.1k sqft1112 Sunburst Way, Leland, NC 28451For SaleMLS ID #100606154, Jennifer Richardson Real Estate, Berkshire Hathaway HomeServices Carolina Premier Properties. Hive MLS
- $299,9003 bd2 ba1.2k sqft9491 Seany Drive NE, Leland, NC 28451For SaleMLS ID #100608832, Judy V McGuire, Coldwell Banker Sea Coast Advantage-Midtown. Hive MLS
- $339,0004 bd3 ba1.5k sqft1022 Lake Norman Lane, Leland, NC 28451For SaleMLS ID #100610479, Andy Richardson, RE/MAX Essential. Hive MLS
- $289,0003 bd3 ba1.5k sqft2141 Southern Bayberry Lane NE Unit 38, Leland, NC 28451For SaleMLS ID #100603099, Elsa M Sutkevich, Wit Realty LLC. Hive MLS
