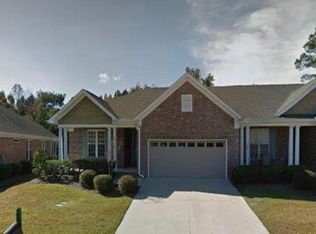
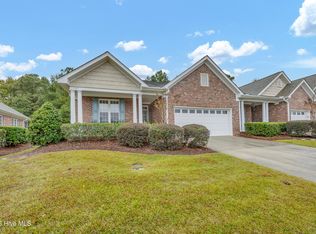
Easy living lifestyle in the sought after Magnolia Greens community in Leland. This one owner and never rented townhome offers a blend of convenience and style. Lightly lived in 3 months a year features 2 bedrooms and 2 full baths and over 1400sq ft of living space, it features a bright open layout with hardwood floors in the main areas, ceramic tile in baths and carpeted bedrooms. The kitchen includes a breakfast bar for casual dining, while the primary suite boasts dual sinks, walk-in shower and walk in closet. Outside, enjoy the covered front porch, screened-in back porch. Residents benefit from wonderful amenities including indoor and outdoor pools, clubhouse, tennis, fitness center and a 27-hole golf course-all just minutes from shopping, dining and historic downtown Wilmington.
For sale
$308,000
1141 Greensview Circle, Leland, NC 28451
2beds
1,411sqft
Townhouse
Built in 2006
2,178 Square Feet Lot
$302,200 Zestimate®
$218/sqft
$433/mo HOA
What's special
Covered front porchCeramic tile in bathsWalk-in showerScreened-in back porchCarpeted bedroomsBright open layout
- 41 days
- 161
- 2
Likely to sell faster than
Zillow last checked:
Listing updated:
Listed by:
Lisa B Britt 910-200-4941,
Intracoastal Realty Corporation
Source: Hive MLS,MLS#: 100609748 Originating MLS: Cape Fear Realtors MLS, Inc.
Facts & features
Interior
Bedrooms & bathrooms
- Bedrooms: 2
- Bathrooms: 2
- Full bathrooms: 2
Rooms
- Room types: Master Bedroom, Bedroom 2, Living Room, Media Room, Dining Room
Primary bedroom
- Level: First
- Dimensions: 15.2 x 12.2
Bedroom 2
- Level: First
- Dimensions: 14 x 11
Dining room
- Level: First
- Dimensions: 9 x 14.7
Kitchen
- Level: First
- Dimensions: 10.2 x 10.8
Living room
- Level: First
- Dimensions: 12.5 x 14.7
Media room
- Level: First
- Dimensions: 11.6 x 11.3
Heating
- Propane, Fireplace(s), Electric, Forced Air, Heat Pump
Cooling
- Central Air
Appliances
- Included: Washer, Refrigerator, Dryer, Electric Range
- Laundry: Laundry Room
Features
- Master Downstairs, Walk-in Closet(s), Vaulted Ceiling(s), High Ceilings, Bookcases, Ceiling Fan(s), Blinds/Shades, Gas Log, Walk-In Closet(s)
- Flooring: Carpet, Tile, Wood
- Windows: Skylight(s)
- Has fireplace: Yes
- Fireplace features: Gas Log
Interior area
- Total structure area: 1,411
- Total interior livable area: 1,411 sqft
Property
Parking
- Total spaces: 1
- Parking features: Garage Faces Front, Attached, On Site
- Attached garage spaces: 1
Features
- Levels: One
- Patio & porch: Patio, Porch, Screened
- Fencing: None
- View description: None
- Frontage type: See Remarks
Lot
- Size: 2,178 Square Feet
- Dimensions: 28.28 x 75.33
Details
- Parcel number: 037id083
- Zoning: Le-Pud
- Special conditions: Standard
Construction
Type & style
- Home type: Townhouse
- Property subtype: Townhouse
Materials
- Brick, Wood Frame
- Foundation: Slab
- Roof: Architectural Shingle
Condition
- New construction: No
- Year built: 2006
Details
- Warranty included: Yes
Utilities & green energy
- Sewer: Public Sewer
- Water: Public
- Utilities for property: Sewer Connected, Water Connected
Community & HOA
Community
- Subdivision: Magnolia Greens
HOA
- Has HOA: Yes
- Amenities included: Roof Maintenance, Clubhouse, Pool, Fitness Center, Indoor Pool, Jogging Path, Maintenance Common Areas, Maintenance Roads, Maintenance Structure, Master Insure, Pest Control, Picnic Area, Playground, Sidewalks, Street Lights, Tennis Court(s), Termite Bond
- HOA fee: $790 annually
- HOA name: Magnolia Greens HOA
- HOA phone: 910-395-1500
- Second HOA fee: $4,400 annually
- Second HOA name: Three Oaks HOA
Location
- Region: Leland
Financial & listing details
- Price per square foot: $218/sqft
- Tax assessed value: $290,670
- Annual tax amount: $1,920
- Date on market: 10/12/2026
- Cumulative days on market: 41 days
- Listing agreement: Exclusive Right To Sell
- Listing terms: Cash,Conventional,FHA,VA Loan
- Road surface type: Paved
Estimated market value
$302,200
$287,000 - $317,000
$1,845/mo
Price history
| Date | Event | Price |
|---|---|---|
| 10/12/2026 | Listed for sale | $308,000+42.9%$218/sqft |
Source:  Hive MLS #100609748 Report a problem | ||
| 8/29/2006 | Sold | $215,570$153/sqft |
Source: Hive MLS #30367644 Report a problem | ||
Public tax history
| Year | Property taxes | Tax assessment |
|---|---|---|
| 2025 | $1,979 | $290,670 |
| 2024 | $1,979 +6.2% | $290,670 |
| 2023 | $1,863 +26.3% | $290,670 +63.1% |
| 2022 | $1,475 +0% | $178,180 |
| 2021 | $1,475 +5.1% | $178,180 |
| 2020 | $1,403 +1.1% | $178,180 |
| 2019 | $1,388 +11.9% | $178,180 +336.4% |
| 2018 | $1,241 +5.8% | $40,830 |
| 2017 | $1,173 | $40,830 |
| 2016 | $1,173 | $40,830 -74.6% |
| 2015 | $1,173 +11% | $160,540 -0.4% |
| 2014 | $1,057 | $161,113 |
| 2013 | -- | -- |
| 2012 | -- | -- |
| 2011 | -- | -- |
| 2010 | -- | -- |
| 2009 | -- | -- |
| 2008 | -- | -- |
| 2007 | -- | -- |
Find assessor info on the county website
Monthly payment
Est. payment
Payment breakdown
Explore the cost of this home by adjusting the details. Changes won't be saved.Climate risks
Neighborhood: 28451
Nearby schools
Schools provided by the listing agent
- Elementary: Town Creek
- Middle: Leland
- High: North Brunswick
Source: Hive MLS. This data may not be complete. We recommend contacting the local school district to confirm school assignments for this home.
Similar homes
- $299,9002 bd2 ba1.4k sqft1324 Suncrest Way, Leland, NC 28451For Sale

 MLS ID #100605013, Scott Sawyer, Berkshire Hathaway HomeServices Carolina Premier Properties. Hive MLS
- $320,0002 bd2 ba1.3k sqft1326 Arbor Ridge Way, Leland, NC 28451For Sale
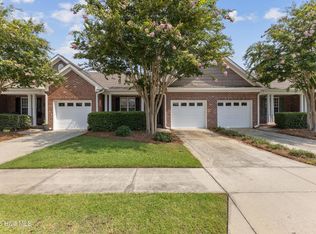 MLS ID #100594879, Michael W Braddock, The Braddock Group, LLC. Hive MLS
- $295,0002 bd2 ba1.4k sqft1331 Arbor Ridge Way, Leland, NC 28451For Sale
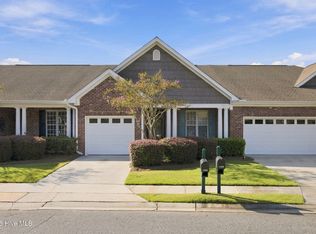 MLS ID #100601355, Brook Hall, Wilmington Realty LLC. Hive MLS
- $299,0003 bd2 ba1.1k sqft719 Lewis Road, Leland, NC 28451For Sale
 MLS ID #100598421, Lisa A Johnson, Century 21 Collective. Hive MLS
- $320,0003 bd2 ba1.3k sqft8620 Orchard Loop Road NE, Leland, NC 28451For SaleMLS ID #100613555, Dylan Kosinski, Intracoastal Realty Corporation. Hive MLS
- $325,0003 bd2 ba1.4k sqft212 Whitehill Road, Leland, NC 28451For SaleMLS ID #100614480, Brian M Baucom, Anchored Real Estate, LLC. Hive MLS
- $269,5003 bd2 ba1.1k sqft637 Lanvale Hills Circle, Leland, NC 28451For SaleMLS ID #100607347, Aimee R Moore, Aimee Moore Realty. Hive MLS
- $330,0003 bd2 ba1.2k sqft217 Sand Pebble Drive SE, Leland, NC 28451For SaleMLS ID #100615887, Gloria M Green, Gloria Green Realty Inc.. Hive MLS
- $315,0003 bd2 ba1.4k sqft1224 Hidden Creek Drive NE, Leland, NC 28451For SaleMLS ID #100609554, Adam C Connolly, Berkshire Hathaway HomeServices Carolina Premier Properties. Hive MLS
- $340,0004 bd3 ba1.9k sqft8110 Thatcher Lane NE # 1087, Leland, NC 28451For SaleMLS ID #100617281, Matthew Kane, REAL Broker LLC. Hive MLS
- $327,5003 bd3 ba1.6k sqft1238 Dabney Park Drive, Leland, NC 28451For SaleMLS ID #100612719, Craig Tribus, Beycome Brokerage Realty LLC. Hive MLS
- $328,5003 bd2 ba1.3k sqft8795 Lanvale Oaks Drive NE, Leland, NC 28451For SaleMLS ID #100607267, Wendy G Thompson, REAL Broker LLC. Hive MLS
- $289,9002 bd2 ba1.1k sqft153 Bentgreen Drive, Leland, NC 28451For SaleMLS ID #100603919, Lexi Barbee, Nest Realty. Hive MLS
- $275,0003 bd3 ba1.8k sqft7687 Knightbell Circle, Leland, NC 28451For SaleMLS ID #100614039, Virginia P Ancillotti, Intracoastal Realty Corporation. Hive MLS
- $315,0003 bd3 ba1.6k sqft3706 Audrey Street, Leland, NC 28451For SaleMLS ID #100611892, Lydia R Carr, Keller Williams Innovate-Wilmington. Hive MLS
- $345,0003 bd2 ba1.8k sqft205 Whitehill Road, Leland, NC 28451For SaleMLS ID #100609784, Jerry Helms, Coastal Community Real Estate Group LLC. Hive MLS
- $275,0002 bd2 ba1k sqft9387 Night Harbor Drive, Leland, NC 28451For SaleMLS ID #100609029, Lindsay Barbour, Nest Realty. Hive MLS
- $319,9003 bd2 ba1.3k sqft8339 E Highcroft Drive NE, Leland, NC 28451For SaleMLS ID #100611773, Jonna Baker, Jonna Prince Realty, Inc.. Hive MLS
- $270,0003 bd3 ba1.5k sqft7691 Knightbell Circle #10, Leland, NC 28451For SaleMLS ID #100605896, Tanita N Wallace, Tanita Wallace Realty. Hive MLS
