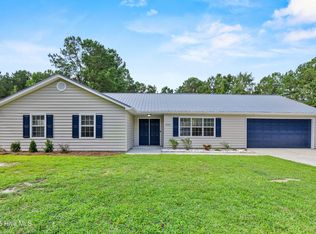
Welcome home to this inviting 3-bedroom, 2-bath home with bonus room offering 1,810 square feet of comfortable living space, a two-car garage, and a host of desirable updates! The spacious living room features beautiful true hardwood floors and a cozy fireplace with mantle, creating the perfect gathering space. The kitchen shines with granite countertops, updated stainless steel appliances, and a stylish updated backsplash, plus convenient bar seating. Enjoy the flexibility of both a breakfast nook and a separate dining area, perfect for everyday meals or entertaining.
The spacious primary suite offers a large walk-in closet and an ensuite bathroom complete with dual sinks, a relaxing garden tub, and a separate walk-in shower. Two additional downstairs bedrooms provide ideal accommodations for guests, family, or a home office. A finished bonus room adds even more versatility, making it perfect for a media room, hobby space, playroom, or home gym.
Step outside to enjoy the glassed-in sunroom and deck overlooking a peaceful pond view--an ideal setting for morning coffee or unwinding at the end of the day. Additional features include a dedicated laundry room and valuable updates, including a roof replaced in February 2020, a new AC unit installed in September 2025, and new bedroom carpeting.
With a two-car garage, flexible living spaces, thoughtful updates, and a lovely pond-view setting, this Wedgewood at Lanvale home offers comfort and functionality inside and out. Come see all it has to offer!
For sale
$345,000
205 Whitehill Road, Leland, NC 28451
3beds
1,810sqft
Single Family Residence
Built in 2006
8,712 Square Feet Lot
$336,400 Zestimate®
$191/sqft
$83/mo HOA
What's special
New bedroom carpetingFinished bonus roomSeparate walk-in showerGlassed-in sunroomBreakfast nookBeautiful true hardwood floorsGranite countertops
- 11 days
- 1,028
- 90
Likely to sell faster than
Zillow last checked:
Listing updated:
Listed by:
Jerry Helms 910-795-0475,
Coastal Community Real Estate Group LLC,
Seth Robbins 910-279-1934,
Brunswick Forest Realty, LLC
Source: Hive MLS,MLS#: 100609784 Originating MLS: Cape Fear Realtors MLS, Inc.
Facts & features
Interior
Bedrooms & bathrooms
- Bedrooms: 3
- Bathrooms: 2
- Full bathrooms: 2
Rooms
- Room types: Living Room, Dining Room, Breakfast Nook, Master Bedroom, Bedroom 2, Bedroom 3, Bonus Room
Primary bedroom
- Level: Main
- Dimensions: 13 x 15
Bedroom 2
- Level: Main
- Dimensions: 12 x 12
Bedroom 3
- Level: Main
- Dimensions: 11 x 12
Bonus room
- Level: Main
- Dimensions: 17 x 14
Breakfast nook
- Level: Main
- Dimensions: 9 x 8
Dining room
- Level: Main
- Dimensions: 10 x 10
Kitchen
- Level: Main
- Dimensions: 11 x 11
Living room
- Description: vaulted
- Level: Main
- Dimensions: 16 x 14
Heating
- Heat Pump, Electric
Cooling
- Heat Pump
Appliances
- Included: Built-In Microwave, Built-In Electric Oven, Washer, Refrigerator, Dryer, Dishwasher
- Laundry: Laundry Room
Features
- Master Downstairs, High Ceilings, Entrance Foyer, Pantry, Blinds/Shades, Eat-in Kitchen, Gas Log
- Flooring: Carpet, Wood, Ceramic Tile
- Attic: Floored,Partially Floored,Scuttle
- Has fireplace: Yes
- Fireplace features: Gas Log
Interior area
- Total structure area: 1,810
- Total interior livable area: 1,810 sqft
Property
Parking
- Total spaces: 2
- Parking features: Paved
- Attached garage spaces: 2
Features
- Levels: One and One Half
- Patio & porch: Covered, Deck, Porch, Screened
- Fencing: None
- Has view: Yes
- View description: Pond
- Has water view: Yes
- Water view: Pond
- Waterfront features: None, Pond
- Frontage type: Pond Front
Lot
- Size: 8,712 Square Feet
Details
- Parcel number: 047ae012
- Zoning: LE-R-6
- Special conditions: Standard
Construction
Type & style
- Home type: SingleFamily
- Property subtype: Single Family Residence
Materials
- Vinyl Siding, Wood Frame
- Foundation: Raised, Slab
- Roof: Architectural Shingle
Condition
- New construction: No
- Year built: 2006
Utilities & green energy
- Sewer: Public Sewer
- Water: Public
- Utilities for property: Sewer Available, Water Available
Community & HOA
Community
- Subdivision: Wedgewood at Lanvale
HOA
- Has HOA: Yes
- Amenities included: Clubhouse, Pool, Maintenance Common Areas, Management, Playground, Street Lights
- HOA fee: $1,000 annually
- HOA name: Wedgewood at Lanvale HOA
- HOA phone: 910-679-3012
Location
- Region: Leland
Financial & listing details
- Price per square foot: $191/sqft
- Tax assessed value: $321,020
- Annual tax amount: $2,165
- Date on market: 10/12/2026
- Cumulative days on market: 11 days
- Listing agreement: Exclusive Right To Sell
- Listing terms: Cash,Conventional,FHA,USDA Loan,VA Loan
- Road surface type: Paved
Estimated market value
$336,400
$320,000 - $353,000
$2,185/mo
Price history
| Date | Event | Price |
|---|---|---|
| 10/12/2026 | Listed for sale | $345,000+61.2%$191/sqft |
Source:  Hive MLS #100609784 Report a problem | ||
| 10/15/2018 | Sold | $214,000-2.5%$118/sqft |
Source: Hive MLS #100127635 Report a problem | ||
| 9/10/2018 | Pending sale | $219,500$121/sqft |
Source: BlueCoast Realty Corporation #100127635 Report a problem | ||
| 9/5/2018 | Price change | $219,500-0.2%$121/sqft |
Source: BlueCoast Realty Corporation #100127635 Report a problem | ||
| 8/20/2018 | Listed for sale | $220,000+4%$122/sqft |
Source: BlueCoast Realty Corporation #100127635 Report a problem | ||
| 7/12/2006 | Sold | $211,500$117/sqft |
Source: Public Record Report a problem | ||
Public tax history
| Year | Property taxes | Tax assessment |
|---|---|---|
| 2025 | $2,165 | $321,020 |
| 2024 | $2,165 +6.3% | $321,020 |
| 2023 | $2,036 +25.5% | $321,020 +61.8% |
| 2022 | $1,623 0% | $198,400 |
| 2021 | $1,623 +5.1% | $198,400 |
| 2020 | $1,544 +1% | $198,400 |
| 2019 | $1,529 +8.8% | $198,400 +434.3% |
| 2018 | $1,405 +5.6% | $37,130 |
| 2017 | $1,331 | $37,130 |
| 2016 | $1,331 | $37,130 -79.8% |
| 2015 | $1,331 +14.6% | $184,150 +3.1% |
| 2014 | $1,161 | $178,568 |
| 2013 | -- | -- |
| 2012 | -- | -- |
| 2011 | -- | -- |
| 2010 | -- | -- |
| 2009 | -- | -- |
| 2008 | -- | -- |
| 2007 | -- | -- |
Find assessor info on the county website
Monthly payment
Est. payment
Payment breakdown
Explore the cost of this home by adjusting the details. Changes won't be saved.Climate risks
Neighborhood: 28451
Nearby schools
Schools provided by the listing agent
- Elementary: Town Creek
- Middle: Town Creek
- High: North Brunswick
Source: Hive MLS. This data may not be complete. We recommend contacting the local school district to confirm school assignments for this home.

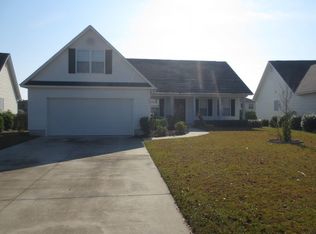
Similar homes
- $319,9003 bd2 ba1.3k sqft8339 E Highcroft Drive NE, Leland, NC 28451For Sale
 MLS ID #100611773, Jonna Baker, Jonna Prince Realty, Inc.. Hive MLS
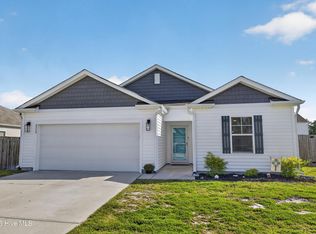
- $316,0004 bd2 ba1.6k sqft104 Grasmere Court, Leland, NC 28451For Sale
 MLS ID #100587920, Jillian Jethwa, Perry Legacy Realty & Rentals LLC. Hive MLS
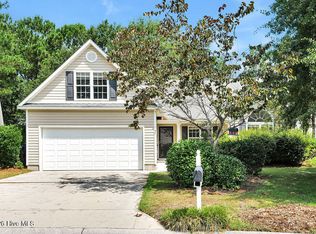
- $369,0003 bd2 ba1.5k sqft1014 Winterberry Circle, Leland, NC 28451For Sale
 MLS ID #100603098, Steven Gaconnier, BlueCoast Realty Corporation. Hive MLS
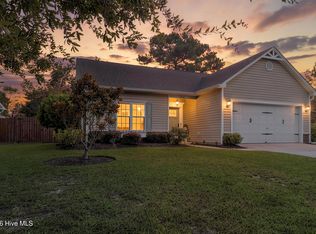
- $385,0003 bd2 ba1.8k sqft8032 Webster Court NE, Leland, NC 28451For Sale
 MLS ID #100608649, Trina Thomas Team, Keller Williams Innovate-Wilmington. Hive MLS
- $299,0003 bd2 ba1.1k sqft719 Lewis Road, Leland, NC 28451For SaleMLS ID #100598421, Lisa A Johnson, Century 21 Collective. Hive MLS
- $348,0003 bd2 ba1.6k sqft636 Avington Lane NE #1032, Leland, NC 28451For SaleMLS ID #100588507, Dino Stewart, NorthGroup Real Estate LLC. Hive MLS
- $350,0004 bd3 ba1.9k sqft624 Avington Lane NE, Leland, NC 28451For SaleMLS ID #100587659, Laura Mathis, Coldwell Banker Sea Coast Advantage-Leland. Hive MLS
- $388,0003 bd2 ba1.4k sqft1006 Plum Leaf Court SE, Leland, NC 28451For SaleMLS ID #100575796, Nicole N Valentine, Intracoastal Realty Corporation. Hive MLS
- $339,9003 bd2 ba1.7k sqft1175 Greensview Circle, Leland, NC 28451For SaleMLS ID #100595405, James M Diaz, Coldwell Banker Sea Coast Advantage-Leland. Hive MLS
- $294,5003 bd2 ba1.1k sqft637 Lanvale Hills Circle, Leland, NC 28451For SaleMLS ID #100607347, Aimee R Moore, Aimee Moore Realty. Hive MLS
- $275,0003 bd2 ba1.1k sqft1112 Sunburst Way, Leland, NC 28451For SaleMLS ID #100606154, Jennifer Richardson Real Estate, Berkshire Hathaway HomeServices Carolina Premier Properties. Hive MLS
- $308,0002 bd2 ba1.4k sqft1141 Greensview Circle, Leland, NC 28451For SaleMLS ID #100609748, Lisa B Britt, Intracoastal Realty Corporation. Hive MLS
- $440,0002 bd2 ba1.7k sqft1103 Stanfield Court, Leland, NC 28451For SaleMLS ID #100608855, Laura Mathis, Coldwell Banker Sea Coast Advantage-Leland. Hive MLS
- $385,0004 bd3 ba2.4k sqft815 Buckeye Road NE #2176, Leland, NC 28451For SaleMLS ID #100602852, Brandon A Thomas, Coldwell Banker Sea Coast Advantage-Leland. Hive MLS
- $328,9903 bd2 ba1.6k sqft8000 Alexis Avenue, Leland, NC 28451New ConstructionMLS ID #100584729, Harold Chappell, NextHome Cape Fear. Hive MLS
