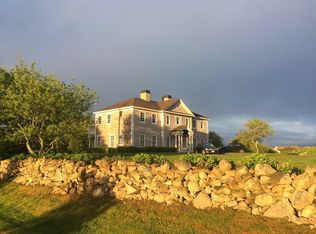
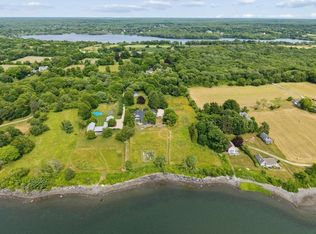
Set on high, this 17+/- pastoral estate is located in coveted South Westport. The exceptionally well-built shingled residence offers remarkable privacy, versatility, and the potential to create a true legacy family compound. Approached by a private lane, framed by ancient stone walls and mature plantings, the substantial home is impressively sited well beyond the flood zone. A gracious gallery foyer opens through French doors to a formal living room with custom built-ins and an elegant, banquet-size dining room. The chef’s kitchen features an expansive island, dual ovens and cooktops, and a wall of glass overlooking the sweeping grounds. At the rear, an expansive fireplaced great room offers multiple seating areas and casual dining area, with French doors opening to the spacious deck. A private office with built-ins, and adjacent bath, completes the main level. Upstairs, a generous landing leads to multiple bedrooms and baths, all enjoying tranquil pastoral views. The third floor is a retreat unto itself, with a spacious fireplaced living area, kitchenette, spa-like bath, and private balcony capturing dramatic views across the property. A detached indoor pool and pool house with bath and laundry, three-bay garage, and workshop complete this extraordinary offering. With potential for several additional lots, the property presents a rare opportunity for multi-generational living or the creation of a private family compound. Just minutes from white sandy beaches, conservation lands, and Westport’s shops and restaurants, this distinctive South Westport estate combines substantial construction, exceptional acreage, privacy, and possibilities for generations to come.
For sale
$3,250,000
1069 Horseneck Rd, Westport, MA 02790
5beds
7,561sqft
Single Family Residence
Built in 1989
16.97 Acres Lot
$3,113,700 Zestimate®
$430/sqft
$-- HOA
What's special
Exceptional acreageThree-bay garagePrivate lanePrivate office with built-insFrench doorsDual ovens and cooktopsElegant banquet-size dining room
- 9 days
- 310
- 29
Zillow last checked:
Listing updated:
Listed by:
William J. Milbury 508-525-5200,
Milbury and Company 508-997-7400,
Sarah Meehan 508-685-8926
Source: MLS PIN,MLS#: 73572447
Facts & features
Interior
Bedrooms & bathrooms
- Bedrooms: 5
- Bathrooms: 7
- Full bathrooms: 5
- 1/2 bathrooms: 2
Primary bedroom
- Level: Third
Bedroom 2
- Level: Second
Bedroom 3
- Level: Second
Bedroom 4
- Level: Second
Primary bathroom
- Features: Yes
Dining room
- Level: First
Family room
- Level: First
Kitchen
- Level: First
Living room
- Level: First
Office
- Level: First
Heating
- Baseboard, Oil
Cooling
- Other
Appliances
- Laundry: First Floor
Features
- Home Office
- Flooring: Hardwood
- Doors: French Doors
- Basement: Full
- Number of fireplaces: 2
Interior area
- Total structure area: 7,561
- Total interior livable area: 7,561 sqft
- Finished area above ground: 7,561
Property
Parking
- Total spaces: 9
- Parking features: Off Street
- Garage spaces: 3
- Uncovered spaces: 6
Features
- Patio & porch: Porch
- Exterior features: Porch, Pool - Inground
- Has private pool: Yes
- Pool features: In Ground
- Has view: Yes
- View description: Water, Ocean
- Has water view: Yes
- Water view: Ocean,Water
- Waterfront features: Ocean, Beach Ownership(Public)
Lot
- Size: 16.97 Acres
- Features: Cleared, Gentle Sloping
Details
- Parcel number: M:0075 B:0000 L:00100,3001217
- Zoning: R1
Construction
Type & style
- Home type: SingleFamily
- Architectural style: Colonial,Contemporary
- Property subtype: Single Family Residence
Materials
- Frame
- Foundation: Concrete Perimeter
Condition
- Year built: 1989
Utilities & green energy
- Sewer: Private Sewer
- Water: Private
Community & HOA
HOA
- Has HOA: No
Location
- Region: Westport
Financial & listing details
- Price per square foot: $430/sqft
- Tax assessed value: $2,342,100
- Annual tax amount: $17,050
- Date on market: 9/19/2026
- Listing terms: Contract
- Road surface type: Unimproved
Estimated market value
$3,113,700
$2.96M - $3.27M
Not available
Price history
| Date | Event | Price |
|---|---|---|
| 9/6/2026 | Listed for sale | $3,250,000-17.7%$430/sqft |
Source: MLS PIN #73572447 Report a problem | ||
| 12/1/2025 | Listing removed | $3,950,000$522/sqft |
Source: MLS PIN #73249522 Report a problem | ||
| 3/21/2025 | Price change | $3,950,000-12.2%$522/sqft |
Source: MLS PIN #73249522 Report a problem | ||
| 6/8/2024 | Listed for sale | $4,500,000+200%$595/sqft |
Source: MLS PIN #73249522 Report a problem | ||
| 8/31/1999 | Sold | $1,500,000$198/sqft |
Source: Public Record Report a problem | ||
Public tax history
| Year | Property taxes | Tax assessment |
|---|---|---|
| 2025 | $17,168 +24.4% | $2,304,400 +29.1% |
| 2024 | $13,802 -0.4% | $1,785,500 +5.2% |
| 2023 | $13,855 -0.8% | $1,697,900 +3.1% |
| 2022 | $13,961 +1.8% | $1,646,300 +3.5% |
| 2021 | $13,714 +3.1% | $1,591,000 +0.8% |
| 2020 | $13,303 +3.1% | $1,578,000 +1.1% |
| 2019 | $12,907 -2.9% | $1,560,700 -4.1% |
| 2018 | $13,290 -0.4% | $1,626,700 -2.9% |
| 2017 | $13,349 +7.6% | $1,674,900 +6.8% |
| 2016 | $12,407 +8.5% | $1,568,500 +8.7% |
| 2015 | $11,438 +1.8% | $1,442,400 -1.2% |
| 2014 | $11,240 +4% | $1,459,700 -0.2% |
| 2013 | $10,812 +4.3% | $1,463,000 -0.5% |
| 2012 | $10,362 +4.1% | $1,469,800 -0.9% |
| 2011 | $9,954 -6% | $1,483,400 -12.2% |
| 2010 | $10,594 +7.9% | $1,689,700 -4.6% |
| 2009 | $9,816 +5.1% | $1,771,800 +5.5% |
| 2008 | $9,339 -32.9% | $1,679,700 -36.6% |
| 2007 | $13,908 +35.7% | $2,649,200 +37.7% |
| 2006 | $10,251 +15% | $1,923,300 +32.4% |
| 2005 | $8,917 -19.3% | $1,452,300 +6.1% |
| 2004 | $11,046 -7.2% | $1,368,800 -5.2% |
| 2003 | $11,907 +17.3% | $1,443,300 +45.1% |
| 2001 | $10,147 -10.8% | $994,800 -11.5% |
| 1998 | $11,370 | $1,123,500 |
Find assessor info on the county website
Monthly payment
Est. payment
Payment breakdown
Explore the cost of this home by adjusting the details. Changes won't be saved.Climate risks
Neighborhood: 02790
Similar homes
- $1,995,0004 bd4 ba4k sqft35 Tucker Ln, Dartmouth, MA 02747For Sale
 MLS ID #73565386, Christine Gardner Stanton, Robert H. Gardner, Inc.. MLS PIN
 - $3,699,0007 bd10 ba8.6k sqft9 High Ridge Dr, Mattapoisett, MA 02739For Sale
 MLS ID #73528874, Property Cousins, Serhant. MLS PIN
 - $2,150,0004 bd6 ba7.7k sqft219 Chase Rd, Dartmouth, MA 02747For Sale
 MLS ID #73460299, Jose Castelo, Jose S. Castelo Real Estate, Inc.. MLS PIN
 - $3,500,0004 bd4 ba6.5k sqft683 Neck Rd, Tiverton, RI 02878For Sale
 MLS ID #1423410, James Holland, T. L. Holland Agency. StateWide MLS RI
 - $4,000,0003 bd6 ba4.8k sqft464 Black Point Ln, Portsmouth, RI 02871For SaleMLS ID #1420461, Alyce Wright, Lila Delman Compass. StateWide MLS RI
- $1,875,0004 bd5 ba4.3k sqft38 Gondola Ave, Jamestown, RI 02835For SaleMLS ID #1414056, Bob Bailey, Lila Delman Compass. StateWide MLS RI
- $2,747,0004 bd5 ba5.3k sqft198 Poppasquash Rd, Bristol, RI 02809For SaleMLS ID #1414838, Jenny Palm Group, SERHANT.. StateWide MLS RI
- $2,275,0003 bd5 ba4.3k sqft162 Indian Point Rd, Tiverton, RI 02878For SaleMLS ID #1423344, Bridget Torrey, Gustave White Sotheby's Realty. StateWide MLS RI
- $4,650,0005 bd6 ba6.1k sqft29 Reliance Dr, Bristol, RI 02809For SaleMLS ID #1412380, Lynda Terhune, Mott & Chace Sotheby's Intl.. StateWide MLS RI
- $4,199,0005 bd5 ba7.2k sqft15 Courageous Cir, Bristol, RI 02809For SaleMLS ID #1406202, Beth Davis, Mott & Chace Sotheby's Intl.. StateWide MLS RI
- $2,450,0004 bd6 ba6.3k sqft180 Cottontail Dr, Portsmouth, RI 02871For SaleMLS ID #1422537, Dina Karousos/Nicole Lucenti Team, SERHANT.. StateWide MLS RI
- $2,950,0007 bd5 ba6k sqft176 Heidi Dr, Portsmouth, RI 02871For SaleMLS ID #1420579, Kylie McCollough, Mott & Chace Sotheby's Intl.. StateWide MLS RI
- $3,750,0005 bd6 ba6.5k sqft99 Meadowlark Ln, Portsmouth, RI 02871For SaleMLS ID #1410616, The Hadfield Group, Hogan Associates Christie's. StateWide MLS RI
- $2,675,0004 bd5 ba4.4k sqft57 Strawberry Ln, Portsmouth, RI 02871For SaleMLS ID #1420710, Elena Wilcox, Gustave White Sotheby's Realty. StateWide MLS RI
- $4,295,0004 bd4 ba5k sqft149 Nanaquaket Rd, Tiverton, RI 02878For SaleMLS ID #1422761, Jessica Chase, Gustave White Sotheby's Realty. StateWide MLS RI
- $1,950,0005 bd4 ba4.8k sqft94 Howland Rd, Westport, MA 02790For SaleMLS ID #1413542, Ellie Wickes, Mott & Chace Sotheby's Intl.. StateWide MLS RI
- $2,950,0003 bd4 ba5.1k sqft6 June Way, Little Compton, RI 02837For SaleMLS ID #1423779, Daniel Cordeiro, Gustave White Sotheby's Realty. StateWide MLS RI
- $2,275,0003 bd3 ba4.2k sqft70 3rd St, Westport, MA 02790For SaleMLS ID #1416924, Kathy Santos, Residential Properties Ltd.. StateWide MLS RI
- $2,995,0004 bd5 ba4k sqft50 Prospect Ave, Jamestown, RI 02835For SaleMLS ID #1411330, Twin Tides Team, SERHANT.. StateWide MLS RI
- $1,850,0006 bd5 ba3.9k sqft57 Farewell St, Newport, RI 02840For SaleMLS ID #1422890, Shana Speer, Gustave White Sotheby's Realty. StateWide MLS RI
- $2,900,0007 bd9 ba5.3k sqft28 Weaver Ave, Newport, RI 02840For SaleMLS ID #1406495, Gaye Barnett, Coldwell Banker Realty. StateWide MLS RI
- $1,860,0008 bd3 ba4.6k sqft34 Bull St, Newport, RI 02840For SaleMLS ID #1413649, The Aquidneck Team, William Raveis Inspire. StateWide MLS RI
- $1,999,0006 bd7 ba4k sqft12 Poplar St, Newport, RI 02840For SaleMLS ID #1420869, Mara Terchunian, Our Real Estate. StateWide MLS RI
- $4,795,0004 bd5 ba3.9k sqft57 Tuckerman Ave, Middletown, RI 02842For SaleMLS ID #1410996, Kelly Moran, Domain Properties. StateWide MLS RI
- $2,989,0006 bd8 ba4.1k sqft118 Newport Ave, Middletown, RI 02842For SaleMLS ID #1423373, Dina Karousos/Nicole Lucenti Team, SERHANT.. StateWide MLS RI
- $4,250,0007 bd8 ba6.2k sqft14 Kay Blvd, Middletown, RI 02842For SaleMLS ID #1422195, The Willett Team, SERHANT.. StateWide MLS RI
- $2,625,0004 bd4 ba4k sqft5 Portsmouth Ln, Portsmouth, RI 02871For SaleMLS ID #1413513, Dina Karousos/Nicole Lucenti Team, SERHANT.. StateWide MLS RI
- $3,590,0005 bd6 ba4.2k sqft216 Spring St, Newport, RI 02840For SaleMLS ID #1422876, Newport Living Group, Lila Delman Compass. StateWide MLS RI
- $4,750,0003 bd3 ba3.8k sqft5 Decatur Ave, Jamestown, RI 02835For SaleMLS ID #1409432, The Janikies Group, Keller Williams Coastal. StateWide MLS RI
- $2,749,5005 bd4 ba4.1k sqft75 Macomber Ln, Portsmouth, RI 02871For SaleMLS ID #1422458, Sarah Kirwin, Residential Properties Ltd.. StateWide MLS RI
- $2,870,0005 bd5 ba4.6k sqft157 Ellery Ave, Middletown, RI 02842For SaleMLS ID #1414644, Kevan Campbell, Hogan Associates Christie's. StateWide MLS RI
- $4,150,0003 bd3 ba6k sqft155 D W Main Rd, Little Compton, RI 02837For SaleMLS ID #1384754, Cherry Arnold, Mott & Chace Sotheby's Intl.. StateWide MLS RI
- $1,800,0007 bd6 ba5.1k sqft4 James St, Middletown, RI 02842For SaleMLS ID #1395808, Teri Degnan, Teri Degnan RE & Consulting. StateWide MLS RI
- $2,199,0005 bd5 ba4k sqft68 Albert St, Portsmouth, RI 02871For SaleMLS ID #1412397, Melissa Hughes, Pinewood Real Estate. StateWide MLS RI
