The Barn at Gulf Hill - Rich in history and masterfully reimagined, this extraordinary estate offers both architectural significance and remarkable scale just minutes from one of the South Coast’s most charming villages. Once part of the historic Gulf Hill Dairy Farm, the property has been transformed into a sophisticated retreat that honors its heritage while embracing elevated design. Set on 1.8+/- acres, this substantial residence offers light-filled interiors, lofty ceilings, Brazilian cherry floors, and radiant heat. A dramatic stone fireplace anchors the main living area, while the kitchen, family room & a myriad of other unique spaces provide opportunities to connect and/or retreat. Lifestyle amenities include a sauna, greenhouse and rooftop deck w/ views of Padanaram Harbor. Additional flex space exists to accommodate a separate apartment/office and a 12-car garage provides rare capacity for collectors. A convergence of history, scale, and coastal character like no other!
For sale
$1,995,000
1 Masthead Ln, Dartmouth, MA 02748
4beds
7,891sqft
:
Get pre-qualified$11,607/mo
Single Family Residence
Built in 1900
1.84 Acres Lot
$1,895,500 Zestimate®
$253/sqft
$-- HOA
What's special
Dramatic stone fireplaceFamily roomLight-filled interiorsRadiant heatBrazilian cherry floorsLofty ceilings
- 1 day |
- 379 |
- 24 |
Zillow last checked:
Listing updated:
Listed by:
Team MCM 508-995-2444,
Gibson Sotheby's International Realty 774-202-7603,
Christopher Hiller 508-965-8409
Source: MLS PIN,MLS#: 73560759
Facts & features
Interior
Bedrooms & bathrooms
- Bedrooms: 4
- Bathrooms: 6
- Full bathrooms: 4
- 1/2 bathrooms: 2
Primary bedroom
- Features: Bathroom - Full, Walk-In Closet(s), Flooring - Wall to Wall Carpet, Exterior Access
- Level: First
Bedroom 2
- Features: Flooring - Wall to Wall Carpet
- Level: First
Bedroom 3
- Features: Flooring - Wall to Wall Carpet
- Level: First
Bedroom 4
- Features: Flooring - Wood
- Level: First
Primary bathroom
- Features: Yes
Bathroom 1
- Features: Bathroom - Full
- Level: First
Bathroom 2
- Features: Bathroom - Full
- Level: First
Bathroom 3
- Features: Bathroom - Half
- Level: First
Dining room
- Features: Flooring - Wood, Balcony / Deck
- Level: Second
Family room
- Features: Flooring - Wood, Balcony / Deck
- Level: Second
Kitchen
- Features: Flooring - Wood, Countertops - Stone/Granite/Solid, Stainless Steel Appliances, Lighting - Pendant
- Level: Second
Living room
- Features: Ceiling Fan(s), Flooring - Wood, Recessed Lighting
- Level: Second
Heating
- Electric Baseboard, Radiant, Propane, Ductless
Cooling
- Central Air, Ductless
Appliances
- Included: Range, Dishwasher, Refrigerator, Washer, Dryer, Vacuum System
- Laundry: Flooring - Stone/Ceramic Tile, First Floor
Features
- Bathroom - Full, Bathroom - With Shower Stall, Bathroom - Half, Bathroom, Den, Mud Room, Bonus Room
- Flooring: Flooring - Stone/Ceramic Tile, Flooring - Wood
- Has basement: No
- Number of fireplaces: 2
- Fireplace features: Living Room, Master Bedroom
Interior area
- Total structure area: 7,891
- Total interior livable area: 7,891 sqft
- Finished area above ground: 7,891
Property
Parking
- Total spaces: 18
- Parking features: Attached, Off Street
- Attached garage spaces: 12
- Uncovered spaces: 6
Features
- Patio & porch: Deck - Wood
- Exterior features: Deck - Wood, Balcony, Hot Tub/Spa, Greenhouse, Decorative Lighting
- Has spa: Yes
- Spa features: Private
- Waterfront features: Harbor, Ocean
Lot
- Size: 1.84 Acres
- Features: Easements, Cleared
Details
- Additional structures: Greenhouse
- Parcel number: 2779277
- Zoning: SRB
- Special conditions: Short Sale
Construction
Type & style
- Home type: SingleFamily
- Architectural style: Other (See Remarks)
- Property subtype: Single Family Residence
Materials
- Foundation: Slab
- Roof: Shingle
Condition
- Year built: 1900
Utilities & green energy
- Sewer: Public Sewer
- Water: Public
Community & HOA
Community
- Features: Shopping, Walk/Jog Trails, Conservation Area, Marina
HOA
- Has HOA: No
Location
- Region: Dartmouth
Financial & listing details
- Price per square foot: $253/sqft
- Tax assessed value: $2,221,400
- Annual tax amount: $18,283
- Date on market: 8/7/2026
Estimated market value
$1,895,500
$1.80M - $1.99M
$6,317/mo
Price history
| Date | Event | Price |
|---|---|---|
| 8/7/2026 | Listed for sale | $1,995,000$253/sqft |
Source: MLS PIN #73560759 Report a problem | ||
| 8/7/2026 | Listing removed | $1,995,000$253/sqft |
Source: MLS PIN #73471310 Report a problem | ||
| 5/30/2026 | Pending sale | $1,995,000$253/sqft |
Source: MLS PIN #73471310 Report a problem | ||
| 3/24/2026 | Contingent | $1,995,000$253/sqft |
Source: MLS PIN #73471310 Report a problem | ||
| 2/19/2026 | Listed for sale | $1,995,000$253/sqft |
Source: MLS PIN #73471310 Report a problem | ||
| 2/1/2026 | Contingent | $1,995,000$253/sqft |
Source: MLS PIN #73471310 Report a problem | ||
| 1/23/2026 | Listed for sale | $1,995,000-15.1%$253/sqft |
Source: MLS PIN #73471310 Report a problem | ||
| 11/10/2025 | Listing removed | $2,350,000$298/sqft |
Source: MLS PIN #73443152 Report a problem | ||
| 10/7/2025 | Listed for sale | $2,350,000-6%$298/sqft |
Source: MLS PIN #73440597 Report a problem | ||
| 10/7/2025 | Listing removed | $2,500,000$317/sqft |
Source: MLS PIN #73396499 Report a problem | ||
| 6/25/2025 | Listed for sale | $2,500,000+20.5%$317/sqft |
Source: MLS PIN #73396499 Report a problem | ||
| 2/13/2023 | Sold | $2,075,000-9.5%$263/sqft |
Source: MLS PIN #73035245 Report a problem | ||
| 12/20/2022 | Pending sale | $2,294,000$291/sqft |
Source:  RE/MAX International #73035245 Report a problem RE/MAX International #73035245 Report a problem | ||
| 11/16/2022 | Listed for sale | $2,294,000+14.7%$291/sqft |
Source: MLS PIN #73035245 Report a problem | ||
| 9/7/2022 | Sold | $2,000,000-12.9%$253/sqft |
Source: MLS PIN #72916062 Report a problem | ||
| 6/21/2022 | Price change | $2,295,000-8%$291/sqft |
Source: MLS PIN #72916062 Report a problem | ||
| 3/24/2022 | Pending sale | $2,495,000$316/sqft |
Source: RE/MAX International #72916062 Report a problem | ||
| 3/24/2022 | Contingent | $2,495,000$316/sqft |
Source: MLS PIN #72916062 Report a problem | ||
| 11/3/2021 | Listed for sale | $2,495,000$316/sqft |
Source: MLS PIN #72916062 Report a problem | ||
| 10/11/2021 | Listing removed | $2,495,000$316/sqft |
Source: MLS PIN #72550929 Report a problem | ||
| 2/22/2021 | Listed for sale | $2,495,000$316/sqft |
Source: MLS PIN #72550929 Report a problem | ||
| 1/17/2021 | Listing removed | -- |
Source: MLS PIN #72550929 Report a problem | ||
| 9/30/2020 | Listed for sale | $2,495,000+399%$316/sqft |
Source: MLS PIN #72550929 Report a problem | ||
| 9/28/1999 | Sold | $500,000$63/sqft |
Source: Public Record Report a problem | ||
Public tax history
| Year | Property taxes | Tax assessment |
|---|---|---|
| 2025 | $18,283 +3.4% | $2,123,500 +4.3% |
| 2024 | $17,686 +7.9% | $2,035,200 +13.9% |
| 2023 | $16,390 +8.6% | $1,787,400 +17.2% |
| 2022 | $15,097 -4.6% | $1,524,900 -0.2% |
| 2021 | $15,823 +3% | $1,527,300 +3.2% |
| 2020 | $15,364 +4.8% | $1,480,200 +5% |
| 2019 | $14,665 +8% | $1,410,100 +5% |
| 2018 | $13,573 +0.2% | $1,342,500 -0.7% |
| 2017 | $13,551 +11.2% | $1,352,400 +12.8% |
| 2016 | $12,185 -0.9% | $1,199,300 -1.1% |
| 2015 | $12,293 +5.2% | $1,212,300 +5.9% |
| 2014 | $11,685 +2.9% | $1,144,500 -2.4% |
| 2013 | $11,358 +4.1% | $1,172,100 -1.1% |
| 2012 | $10,908 +3.1% | $1,185,700 -1.6% |
| 2011 | $10,581 +2.7% | $1,205,100 -4.7% |
| 2010 | $10,298 +6.9% | $1,265,100 -5.2% |
| 2009 | $9,637 +34.9% | $1,334,700 +20.1% |
| 2008 | $7,144 +17.7% | $1,111,100 +29.4% |
| 2007 | $6,072 +50.7% | $858,800 +50.1% |
| 2006 | $4,029 | $572,300 |
Find assessor info on the county website
Monthly payment
Est. payment
Payment breakdown
Explore the cost of this home by adjusting the details. Changes won't be saved.Climate risks
Neighborhood: 02748
Nearby schools
GreatSchools rating
- 7/10Joseph DeMello Elementary SchoolGrades: 1-5Distance: 2.3 mi
- 7/10Dartmouth Middle SchoolGrades: 6-8Distance: 3.1 mi
- 7/10Dartmouth High SchoolGrades: 9-12Distance: 0.8 mi

- $878,8004 bd3 ba2.3k sqft293 Gulf Rd, Dartmouth, MA 02748Off Market
- $1,193,2003 bd2 ba3k sqft1 Milky Way, Dartmouth, MA 02748Off Market
- $958,9004 bd2 ba3.7k sqft319 Gulf Rd, Dartmouth, MA 02748Off Market
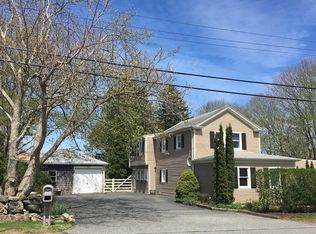
- $837,2003 bd2 ba2.3k sqft285 Gulf Rd, Dartmouth, MA 02748Off Market
- $507,3003 bd1 ba1.4k sqft316 Gulf Rd, Dartmouth, MA 02748Off Market
- $1,776,8004 bd4 ba3.4k sqft3 Masthead Ln, Dartmouth, MA 02748Off Market
- $---- bd-- ba-- sqft3 Masthead Ln, South Dartmouth, MA 02748Off Market
- $629,1004 bd2 ba2.4k sqft279 Gulf Rd, Dartmouth, MA 02748Off Market
A local agent can set up tours, give advice and negotiate with sellers.
Similar homes
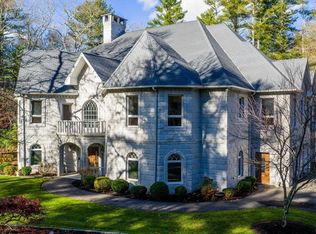
- $2,150,0004 bd6 ba7.7k sqft219 Chase Rd, Dartmouth, MA 02747For Sale
 MLS ID #73460299, Jose Castelo, Jose S. Castelo Real Estate, Inc.. MLS PIN
 - $1,095,0004 bd4 ba4k sqft332 Division Rd, Dartmouth, MA 02748For Sale
 MLS ID #73528413, Jeffrey Wagner, Lamacchia Realty, Inc.. MLS PIN
 - $1,295,0004 bd4 ba6k sqft5 Elders Pond Dr, Lakeville, MA 02347For Sale
 MLS ID #73559563, Keith Beckford, Conway - Bridgewater. MLS PIN
 - $1,975,0005 bd4 ba6.1k sqft129 Dexter Ln, Rochester, MA 02770For Sale
 MLS ID #73528359, James Sabra, Equity Real Estate. MLS PIN
 - $1,995,0005 bd5 ba5k sqft1660 Main Rd, Tiverton, RI 02878For Sale
 MLS ID #1414325, Colin Ford, SERHANT.. StateWide MLS RI
 - $1,495,0007 bd5 ba4k sqft92 Front St, Marion, MA 02738For SaleMLS ID #73560571, Christopher M. Demakis, Demakis Family Real Estate, Inc.. MLS PIN
- $1,745,0005 bd4 ba4k sqft27 Oceanview Dr, Middletown, RI 02842For SaleMLS ID #1419750, Jennifer O'Hora Lawrence, Lila Delman Compass. StateWide MLS RI
- $1,950,0005 bd4 ba4.8k sqft94 Howland Rd, Westport, MA 02790For SaleMLS ID #1413542, Ellie Wickes, Mott & Chace Sotheby's Intl.. StateWide MLS RI
- $2,499,9995 bd5 ba4.9k sqft98 Horseneck Rd, Dartmouth, MA 02748New ConstructionMLS ID #73486244, Legacy Realty Group, Keller Williams South Watuppa. MLS PIN
- $2,275,0003 bd3 ba4.2k sqft70 3rd St, Westport, MA 02790For SaleMLS ID #1416924, Kathy Santos, Residential Properties Ltd.. StateWide MLS RI
- $1,899,0005 bd5 ba4.8k sqft4 Beech Tree Ln, Mattapoisett, MA 02739For SaleMLS ID #73554643, Christopher M. Demakis, Demakis Family Real Estate, Inc.. MLS PIN
- $1,525,0004 bd5 ba4.2k sqft46-48 Paradise Ln, Rochester, MA 02770For SaleMLS ID #73557071, Bernadette Kelly, Bernadette Kelly Group. MLS PIN
- $1,200,0006 bd5 ba4k sqft360 Myricks St, Taunton, MA 02780For SaleMLS ID #73559304, Susan Malloch Taylor, Proline Realty, Inc.. MLS PIN
- $1,299,9004 bd4 ba4.7k sqft225 Hixbridge Rd, Westport, MA 02790For SaleMLS ID #73510736, Stacie Hallal - Moussa, Amaral & Associates RE. MLS PIN
- $2,249,0003 bd4 ba4.2k sqft659 Front St, Marion, MA 02738For SaleMLS ID #73542200, Smith & Oak Greater Boston Group, Smith and Oak Real Estate Co.. MLS PIN
- $1,699,0006 bd5 ba4.7k sqft128 Converse Rd, Marion, MA 02738For SaleMLS ID #73544584, Trisha Hallett, LPT Realty, LLC. MLS PIN
- $1,300,0006 bd5 ba8.4k sqft52 Ash St, New Bedford, MA 02740For SaleMLS ID #73523365, J. Murray Regan, JMR Commercial RE Services. MLS PIN
- $1,650,0006 bd5 ba4.3k sqft39 Ryder Ln, Marion, MA 02738For SaleMLS ID #73535076, Erin Hovan, Compass. MLS PIN
- $1,099,0004 bd4 ba4.3k sqft6 Angel Ct, Westport, MA 02790For SaleMLS ID #73527301, Team ROSO, RE/MAX Vantage. MLS PIN
- $1,249,0005 bd4 ba4.1k sqft920 Drift Rd, Westport, MA 02790For SaleMLS ID #73542196, Mina Shenouda, Keller Williams South Watuppa. MLS PIN
