This home is rich in history, originally built and enjoyed by William D. Howland for many years, and later be used by the Red Cross. It was bought and partly restored for use as a recovery house, with a potential for 32 beds. However, it can be used again as a single-family and brought back to its former grandeur that would rival those in Newport. The foyer is roughly 20x16, and while grand in scale, the floor plan is usable for modern living. The home features many unique details such as tiled fireplaces, marble sinks, two butler's pantries (one also doubles as a wet bar), and leaded glass windows. The living area is spread over three levels that include a total of 6 bedrooms, 4.5 bathrooms, a billiard room, and multiple walk-in storage rooms. There is more than enough space for an Au Pair, extended family, or live-in staff on the 3rd level. The home is located on a nice size corner lot with an elevated patio in the tree lined West End neighborhood, with similar architecture.
For sale
$1,300,000
52 Ash St, New Bedford, MA 02740
6beds
8,497sqft
Single Family Residence
Built in 1884
0.48 Acres Lot
$1,243,000 Zestimate®
$153/sqft
$-- HOA
What's special
Billiard roomMarble sinksSimilar architectureGrand in scaleElevated patioNice size corner lotLeaded glass windows
- 132 days
- 299
- 10
Zillow last checked:
Listing updated:
Listed by:
J. Murray Regan 617-851-3458,
JMR Commercial RE Services 617-851-3458,
J. Murray Regan 617-851-3458
Source: MLS PIN,MLS#: 73523365
Facts & features
Interior
Bedrooms & bathrooms
- Bedrooms: 6
- Bathrooms: 5
- Full bathrooms: 4
- 1/2 bathrooms: 1
Primary bedroom
- Features: Closet, Flooring - Wall to Wall Carpet
- Level: Second
- Area: 285
- Dimensions: 19 x 15
Bedroom 2
- Features: Closet, Flooring - Hardwood
- Level: Second
- Area: 224
- Dimensions: 16 x 14
Bedroom 3
- Features: Closet/Cabinets - Custom Built, Flooring - Hardwood
- Level: Second
- Area: 224
- Dimensions: 16 x 14
Bedroom 4
- Features: Closet, Flooring - Hardwood
- Level: Second
- Area: 130
- Dimensions: 13 x 10
Bedroom 5
- Features: Fireplace, Walk-In Closet(s), Flooring - Wall to Wall Carpet
- Level: Second
- Area: 195
- Dimensions: 15 x 13
Bathroom 1
- Features: Bathroom - Half, Closet/Cabinets - Custom Built, Flooring - Stone/Ceramic Tile
- Level: First
- Area: 70
- Dimensions: 10 x 7
Bathroom 2
- Features: Bathroom - Full, Bathroom - Tiled With Tub & Shower, Closet/Cabinets - Custom Built, Flooring - Stone/Ceramic Tile
- Level: Second
- Area: 285
- Dimensions: 19 x 15
Bathroom 3
- Features: Bathroom - With Tub, Flooring - Hardwood
- Level: Second
- Area: 60
- Dimensions: 10 x 6
Dining room
- Features: Flooring - Hardwood, French Doors, Exterior Access, Wainscoting
- Level: First
- Area: 266
- Dimensions: 19 x 14
Family room
- Features: Beamed Ceilings, Flooring - Hardwood
- Level: First
- Area: 247
- Dimensions: 19 x 13
Kitchen
- Features: Flooring - Stone/Ceramic Tile, Dining Area, Countertops - Stone/Granite/Solid, Wet Bar, Breakfast Bar / Nook, Exterior Access, Recessed Lighting
- Level: First
- Area: 252
- Dimensions: 18 x 14
Living room
- Features: Flooring - Hardwood, Wainscoting
- Level: First
- Area: 324
- Dimensions: 18 x 18
Heating
- Forced Air, Baseboard, Hot Water, Radiant, Floor Furnace, Natural Gas, Fireplace
Cooling
- None
Appliances
- Included: Gas Water Heater, Oven, Dishwasher, Microwave, Range, Refrigerator
- Laundry: Flooring - Wood, First Floor, Washer Hookup
Features
- Closet/Cabinets - Custom Built, Pantry, Countertops - Stone/Granite/Solid, Wet bar, Bathroom - Full, Walk-In Closet(s), Entrance Foyer, Bathroom, Bedroom, Center Hall, Bonus Room, Wet Bar, Finish - Earthen Plaster
- Flooring: Tile, Carpet, Marble, Hardwood, Flooring - Hardwood, Flooring - Stone/Ceramic Tile, Flooring - Wall to Wall Carpet
- Windows: Insulated Windows
- Basement: Full,Unfinished
- Number of fireplaces: 4
- Fireplace features: Dining Room, Family Room, Living Room, Master Bedroom, Bedroom
Interior area
- Total structure area: 8,497
- Total interior livable area: 8,497 sqft
- Finished area above ground: 8,497
- Finished area below ground: 0
Property
Parking
- Total spaces: 4
- Parking features: Paved Drive, Off Street, Paved
- Uncovered spaces: 4
Features
- Patio & porch: Patio
- Exterior features: Patio
Lot
- Size: 0.48 Acres
- Features: Corner Lot, Cleared, Level
Details
- Parcel number: M:0040 L:0051,2889107
- Zoning: RA
Construction
Type & style
- Home type: SingleFamily
- Architectural style: Victorian
- Property subtype: Single Family Residence
Materials
- Frame
- Foundation: Stone, Brick/Mortar, Granite, Slab
- Roof: Shingle
Condition
- Year built: 1884
Utilities & green energy
- Electric: 110 Volts, 220 Volts, Circuit Breakers, 200+ Amp Service, Knob & Tube Wiring, Other (See Remarks)
- Sewer: Public Sewer
- Water: Public
- Utilities for property: for Electric Range, for Gas Oven, Washer Hookup
Green energy
- Energy efficient items: Thermostat
Community & HOA
Community
- Features: Public Transportation, Shopping, Park, Walk/Jog Trails, Medical Facility, Highway Access, Public School, Sidewalks
- Subdivision: West
HOA
- Has HOA: No
Location
- Region: New Bedford
Financial & listing details
- Price per square foot: $153/sqft
- Tax assessed value: $1,023,300
- Annual tax amount: $11,205
- Date on market: 6/13/2026
- Road surface type: Paved
Estimated market value
$1,243,000
$1.18M - $1.31M
$5,314/mo
Price history
| Date | Event | Price |
|---|---|---|
| 5/24/2026 | Listed for sale | $1,300,000+66.7%$153/sqft |
Source: MLS PIN #73523365 Report a problem | ||
| 10/10/2023 | Listing removed | $779,999$92/sqft |
Source: MLS PIN #73161077 Report a problem | ||
| 9/19/2023 | Listed for sale | $779,999+45%$92/sqft |
Source: MLS PIN #73161077 Report a problem | ||
| 7/21/2023 | Sold | $538,000+31.3%$63/sqft |
Source: MLS PIN #73063917 Report a problem | ||
| 11/1/2019 | Listing removed | $409,900$48/sqft |
Source: Roberts Associates Real Estate #72570528 Report a problem | ||
| 10/30/2019 | Price change | $409,900-4.2%$48/sqft |
Source: Roberts Associates Real Estate #72570528 Report a problem | ||
| 9/25/2019 | Listed for sale | $428,000-6.8%$50/sqft |
Source: Roberts Associates Real Estate #72570528 Report a problem | ||
| 9/7/2017 | Listing removed | $459,452-30%$54/sqft |
Source: Auction.com Report a problem | ||
| 8/12/2017 | Listed for sale | -- |
Source: Auction.com Report a problem | ||
| 3/15/2017 | Listing removed | $656,727+1%$77/sqft |
Source: Auction.com Report a problem | ||
| 2/4/2017 | Listed for sale | -- |
Source: Auction.com Report a problem | ||
| 2/6/2015 | Listing removed | $650,000+49.9%$76/sqft |
Source: KAM Realty #71686200 Report a problem | ||
| 1/7/2015 | Sold | $433,539-33.3%$51/sqft |
Source: Public Record Report a problem | ||
| 5/23/2014 | Listed for sale | $650,000-23.5%$76/sqft |
Source: KAM Realty #71686200 Report a problem | ||
| 7/13/2013 | Listing removed | $850,000$100/sqft |
Source: Century 21 Signature Properties #71554273 Report a problem | ||
| 7/12/2013 | Listed for sale | $850,000+23.9%$100/sqft |
Source: Century 21 Signature Properties #71554273 Report a problem | ||
| 4/3/2012 | Listing removed | $685,900$81/sqft |
Source: Conway - Headquarters #71172441 Report a problem | ||
| 12/15/2011 | Price change | $685,900-2%$81/sqft |
Source: Conway - Headquarters #71172441 Report a problem | ||
| 10/13/2011 | Listed for sale | $699,900-2.1%$82/sqft |
Source: Conway - Headquarters #71172441 Report a problem | ||
| 12/22/2010 | Price change | $714,9000%$84/sqft |
Source: Ralph J. Grassia #71172441 Report a problem | ||
| 12/5/2010 | Price change | $715,000-2.1%$84/sqft |
Source: John Getchell #71140285 Report a problem | ||
| 11/21/2010 | Price change | $730,000-2%$86/sqft |
Source: John Getchell #71140285 Report a problem | ||
| 11/6/2010 | Price change | $745,000-2%$88/sqft |
Source: John Getchell #71140285 Report a problem | ||
| 10/23/2010 | Price change | $760,000-1.9%$89/sqft |
Source: John Getchell #71140285 Report a problem | ||
| 10/8/2010 | Price change | $775,000-1.3%$91/sqft |
Source: John Getchell #71140285 Report a problem | ||
| 9/23/2010 | Listed for sale | $785,000+78.4%$92/sqft |
Source: John Getchell #71140285 Report a problem | ||
| 8/31/2004 | Sold | $440,000$52/sqft |
Source: Public Record Report a problem | ||
Public tax history
| Year | Property taxes | Tax assessment |
|---|---|---|
| 2025 | $8,910 -8.9% | $787,800 -3.3% |
| 2024 | $9,776 -35.6% | $814,700 -23.3% |
| 2023 | $15,185 +7.3% | $1,062,600 +16.7% |
| 2022 | $14,146 +5.3% | $910,300 +5.6% |
| 2021 | $13,434 -2.5% | $861,700 +1.1% |
| 2020 | $13,780 +5.5% | $852,700 +7.5% |
| 2019 | $13,059 +10.3% | $792,900 +11.4% |
| 2018 | $11,836 +5.1% | $711,700 +5.5% |
| 2017 | $11,264 +6.3% | $674,900 +5% |
| 2016 | $10,598 +5.7% | $642,700 +0.9% |
| 2015 | $10,022 +3.7% | $637,100 -0.1% |
| 2014 | $9,665 +7.6% | $637,500 +1.7% |
| 2013 | $8,981 +1.7% | $626,700 -2.4% |
| 2012 | $8,833 -0.7% | $641,900 -7% |
| 2011 | $8,894 -1.6% | $690,500 -8.1% |
| 2010 | $9,042 -1.5% | $751,600 -6.2% |
| 2009 | $9,176 +5.7% | $801,400 -2.6% |
| 2008 | $8,685 +9.6% | $823,200 +7.1% |
| 2007 | $7,925 +16% | $768,700 +22.3% |
| 2006 | $6,830 +12.1% | $628,300 +17.2% |
| 2005 | $6,095 +6.4% | $536,100 +15.7% |
| 2004 | $5,731 +6.7% | $463,300 +26.4% |
| 2003 | $5,373 -13.8% | $366,500 -9.4% |
| 2002 | $6,232 +38.9% | $404,400 +46.3% |
| 2000 | $4,486 -6.6% | $276,400 -23.6% |
| 1996 | $4,801 | $361,800 |
Find assessor info on the county website
Monthly payment
Est. payment
Payment breakdown
Explore the cost of this home by adjusting the details. Changes won't be saved.Climate risks
Neighborhood: 02740
Nearby schools
Schools provided by the listing agent
- Elementary: Winslow Elementary
- Middle: Keith Middle
- High: New Bedford Hs
Source: MLS PIN. This data may not be complete. We recommend contacting the local school district to confirm school assignments for this home.

Similar homes
- $1,449,9998 bd8 ba7.4k sqft110 8th St, New Bedford, MA 02740For Sale
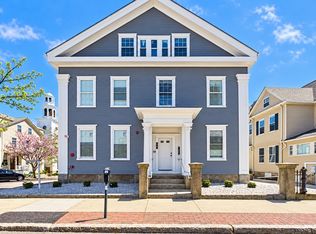 MLS ID #73575043, Peter Fontes, Ponte & Associates Real Estate Inc.. MLS PIN
 - $1,395,0005 bd11 ba12k sqft824 Tucker Rd, Dartmouth, MA 02747For Sale
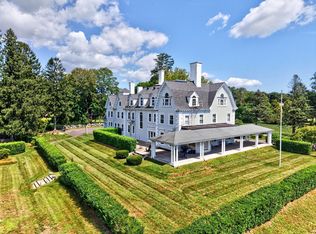 MLS ID #73572160, William J. Milbury, Milbury and Company. MLS PIN
 - $1,299,0004 bd4 ba5.1k sqft3 Trappers Path, Lakeville, MA 02347For Sale
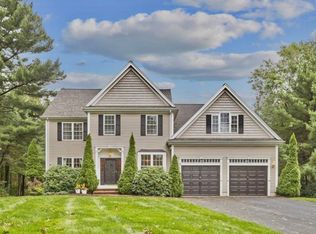 MLS ID #73584949, Judith Sorenson, Conway - Lakeville. MLS PIN
 - $975,0005 bd5 ba4.8k sqft119 North St, Mattapoisett, MA 02739For Sale
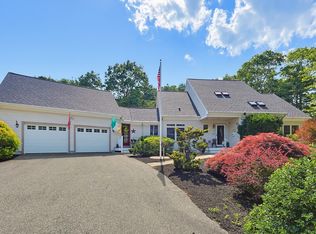 MLS ID #73588434, Michael Videtta, The Hive Real Estate LLC. MLS PIN
 - $729,9994 bd2 ba4.2k sqft307 Slocum Rd, Dartmouth, MA 02747For Sale
 MLS ID #1424414, Lizbeth Rivera, eXp Realty. StateWide MLS RI
 - $1,150,0005 bd5 ba5.9k sqft270 Brayton Rd, Tiverton, RI 02878For SaleMLS ID #1406583, Catherine Korona, LPT Realty. StateWide MLS RI
- $1,400,0004 bd3 ba4.7k sqft57 McKenna Ridge Drive, East Falmouth, MA 02536For Sale
 MLS ID #22604124, INSPIRE Team, Keller Williams Realty. CCIMLS
 - $1,325,0007 bd5 ba4.2k sqft23 Union St #25, Bristol, RI 02809For SaleMLS ID #1423071, Jaclyn Arruda, JPAR Prime Real Estate. StateWide MLS RI
- $1,950,0005 bd4 ba4.8k sqft94 Howland Rd, Westport, MA 02790For SaleMLS ID #1413542, Ellie Wickes, Mott & Chace Sotheby's Intl.. StateWide MLS RI
