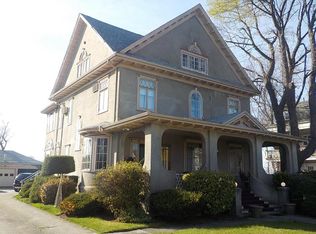
Currently configured and utilized as a TWO-FAMILY residence, the home can easily restored to it's original single family design. Prominently situated in the Highlands, 878 Highland Avenue offers sweeping, unobstructed views of the city’s iconic North Park, the Taunton River, and the Braga Bridge. Known historically as the “Langley House” this distinguished Queen Anne style residence was built in 1896 with exceptional craftsmanship. It showcases period details throughout, including original brass door hardware, vintage chandeliers, a distinctive keyhole-shaped window, extensive moldings, and three intricately designed fireplaces. An expansive veranda welcomes you into the owner's unit, which gracefully extends across three levels of the home. A second unit is located on the first floor through a private side entrance. . In the rear of the property, an additional driveway provides off-street parking and leads to a two-stall 1,400 sq ft carriage house which offers ADU potential.
For sale
Price cut: $40K (7/28)
$729,900
878 Highland Ave, Fall River, MA 02720
5beds
5,069sqft
Single Family Residence
Built in 1895
0.44 Acres Lot
$716,200 Zestimate®
$144/sqft
$-- HOA
What's special
Exceptional craftsmanshipPrivate side entrancePeriod details throughoutVintage chandeliersOff-street parkingThree intricately designed fireplacesExtensive moldings
- 107 days
- 1,936
- 150
Zillow last checked:
Listing updated:
Listed by:
Courtney Ponte 774-644-2586,
Marble House Realty, Inc. 774-644-2586
Source: MLS PIN,MLS#: 73531636
Facts & features
Interior
Bedrooms & bathrooms
- Bedrooms: 5
- Bathrooms: 5
- Full bathrooms: 4
- 1/2 bathrooms: 1
Heating
- Baseboard, Natural Gas
Cooling
- Window Unit(s)
Appliances
- Included: Gas Water Heater, Water Heater, Range, Refrigerator
Features
- Flooring: Tile, Carpet, Hardwood
- Basement: Full,Walk-Out Access
- Number of fireplaces: 3
Interior area
- Total structure area: 5,069
- Total interior livable area: 5,069 sqft
- Finished area above ground: 5,069
Property
Parking
- Total spaces: 14
- Parking features: Detached, Off Street
- Garage spaces: 2
- Uncovered spaces: 12
Features
- Patio & porch: Porch
- Exterior features: Porch, Rain Gutters, Sprinkler System, Fruit Trees
- Has view: Yes
- View description: City View(s), Water, River
- Has water view: Yes
- Water view: River,Water
Lot
- Size: 0.44 Acres
- Features: Corner Lot
Details
- Parcel number: M:0S07 B:0000 L:0024,2836575
- Zoning: S
Construction
Type & style
- Home type: SingleFamily
- Architectural style: Queen Anne
- Property subtype: Single Family Residence
Materials
- Foundation: Other
- Roof: Shingle
Condition
- Year built: 1895
Utilities & green energy
- Sewer: Public Sewer
- Water: Public
- Utilities for property: for Gas Range
Community & HOA
Community
- Features: Public Transportation, Shopping, Tennis Court(s), Park, Golf, Medical Facility, Laundromat, Highway Access, House of Worship, Public School, Sidewalks
HOA
- Has HOA: No
Location
- Region: Fall River
Financial & listing details
- Price per square foot: $144/sqft
- Tax assessed value: $967,400
- Annual tax amount: $11,077
- Date on market: 6/28/2026
- Road surface type: Paved
Estimated market value
$716,200
$680,000 - $752,000
$2,446/mo
Price history
| Date | Event | Price |
|---|---|---|
| 7/28/2026 | Price change | $729,900-5.2%$144/sqft |
Source: MLS PIN #73531636 Report a problem | ||
| 6/8/2026 | Listed for sale | $769,900-6.1%$152/sqft |
Source: MLS PIN #73531614 Report a problem | ||
| 11/1/2025 | Listing removed | $819,900$162/sqft |
Source: MLS PIN #73413593 Report a problem | ||
| 9/15/2025 | Price change | $819,900-3.5%$162/sqft |
Source: MLS PIN #73413594 Report a problem | ||
| 8/5/2025 | Listed for sale | $849,900$168/sqft |
Source: MLS PIN #73413593 Report a problem | ||
Public tax history
| Year | Property taxes | Tax assessment |
|---|---|---|
| 2025 | $11,077 +9.4% | $967,400 +9.8% |
| 2024 | $10,127 +2.8% | $881,400 +9.8% |
| 2023 | $9,852 +8.4% | $802,900 +11.5% |
| 2022 | $9,089 -6.7% | $720,200 +2.3% |
| 2021 | $9,739 +10.6% | $704,200 +15.6% |
| 2020 | $8,803 +6.3% | $609,200 +7.2% |
| 2019 | $8,283 +3.7% | $568,100 +4% |
| 2018 | $7,985 +12.7% | $546,200 +7.9% |
| 2017 | $7,088 +4.3% | $506,300 +1.5% |
| 2016 | $6,797 +4.3% | $498,700 +0.1% |
| 2015 | $6,519 -1.3% | $498,400 -5% |
| 2014 | $6,602 +3.7% | $524,800 -1.6% |
| 2013 | $6,365 +4.5% | $533,500 -3.8% |
| 2012 | $6,090 -6.7% | $554,600 -23.2% |
| 2010 | $6,526 +12.1% | $721,900 0% |
| 2009 | $5,820 +24.9% | $722,100 +18.9% |
| 2008 | $4,658 +6.8% | $607,300 |
| 2007 | $4,360 +9.2% | $607,300 +3.9% |
| 2006 | $3,991 -2.1% | $584,400 +9.1% |
| 2005 | $4,077 +28.1% | $535,700 +38.2% |
| 2004 | $3,183 +6.8% | $387,700 +39.3% |
| 2003 | $2,981 +8.9% | $278,300 |
| 2002 | $2,738 +6.7% | $278,300 +13.5% |
| 2000 | $2,565 +18.8% | $245,200 +4.3% |
| 1995 | $2,159 | $235,200 |
Find assessor info on the county website
Monthly payment
Est. payment
Payment breakdown
Explore the cost of this home by adjusting the details. Changes won't be saved.Climate risks
Neighborhood: North End
Similar homes
- $599,0005 bd2 ba2.7k sqft1231 Robeson St, Fall River, MA 02720For Sale
 MLS ID #73462057, James Sabra, Equity Real Estate. MLS PIN
 - $599,9007 bd4 ba4.2k sqft330 Lincoln Ave, Fall River, MA 02720For Sale
 MLS ID #73554259, Steven Adams, Goodwin Realty Group, LLC. MLS PIN
 - $685,0008 bd6 ba6.1k sqft84 Cory St, Fall River, MA 02720For Sale
 MLS ID #73580337, Smith & Oak Greater Boston Group, Smith and Oak Real Estate Co.. MLS PIN
 - $899,9008 bd3 ba4.3k sqft153 Belmont St, Fall River, MA 02720For Sale
 MLS ID #73561546, The J. Pavao Team, Keller Williams South Watuppa. MLS PIN
 - $645,0005 bd3 ba3k sqft130 Winslow Ave, Somerset, MA 02726For Sale
 MLS ID #1423136, Julie Chalue, New England Properties. StateWide MLS RI
 - $825,0005 bd3 ba2.9k sqft462 Ledge Rd, Seekonk, MA 02771For SaleMLS ID #1422311, Barbara Stamp, Residential Properties Ltd.. StateWide MLS RI
- $699,0003 bd2 ba2.8k sqft6 Varnum Ave, Bristol, RI 02809For SaleMLS ID #1421855, Kenneth Ascoli, Century 21 Topsail Realty. StateWide MLS RI
