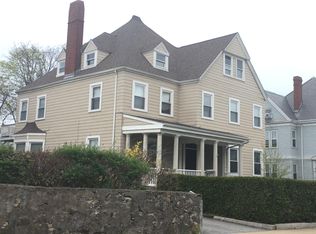
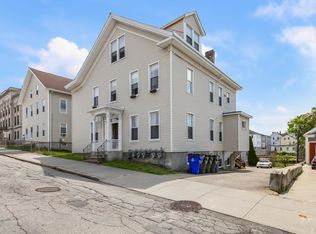
The seller is actively seeking offers and is willing to consider owner financing for well-qualified buyers. Rich in Fall River history, this grand property at 216 Prospect Street was once owned by Charlie Buffinton, the first famous professional baseball player to emerge from the city. Rich in character and filled with potential, the home is currently configured as a four-family residence but also presents a unique opportunity to be restored to an impressive single-family estate. The first-floor unit, ideal for an owner-occupant, offers approximately 1,800 square feet of living space and showcases many of the home’s original architectural details. It features a spacious kitchen, formal dining room, elegant living room with beautiful leaded-glass accents, two bedrooms, and two full bathrooms. Situated on a prominent corner lot, the property also offers a detached two-car garage, ample off-street parking, and space to create a future patio or outdoor entertaining area. Whether you envision restoring a historic single-family estate, occupying one unit while generating rental income, or expanding your investment portfolio, this distinctive property could be your home run.
For sale
Price cut: $1K (8/11)
$949,000
216 Prospect St, Fall River, MA 02720
7beds
3,452sqft
4 Family - 4 Units Up/Down
Built in 1883
-- sqft lot
$-- Zestimate®
$275/sqft
$-- HOA
What's special
Detached two-car garageCorner lotFormal dining roomAmple off-street parkingTwo bedroomsSpacious kitchen
- 103 days
- 291
- 11
Likely to sell faster than
Zillow last checked:
Listing updated:
Listed by:
Brendan Roberts 401-954-7933,
Roberts Associates Real Estate 508-675-1900
Source: MLS PIN,MLS#: 73532049
Facts & features
Interior
Bedrooms & bathrooms
- Bedrooms: 7
- Bathrooms: 5
- Full bathrooms: 5
Features
- Living Room, Dining Room, Kitchen
- Basement: Full,Interior Entry,Bulkhead,Concrete
- Number of fireplaces: 2
Interior area
- Total structure area: 3,452
- Total interior livable area: 3,452 sqft
- Finished area above ground: 3,452
- Finished area below ground: 0
Property
Parking
- Total spaces: 6
- Parking features: Off Street, Tandem, Paved
- Garage spaces: 2
- Uncovered spaces: 4
Features
- Patio & porch: Porch
- Frontage length: 113.00
Lot
- Size: 0.27 Acres
- Features: Corner Lot, Level
Details
- Parcel number: M:0O03 B:0000 L:0021,2833760
- Zoning: A-2
Construction
Type & style
- Home type: MultiFamily
- Property subtype: 4 Family - 4 Units Up/Down
Materials
- Frame
- Foundation: Stone, Granite
- Roof: Shingle
Condition
- Year built: 1883
Utilities & green energy
- Electric: Circuit Breakers
- Sewer: Public Sewer
- Water: Public
Community & HOA
Community
- Features: Public Transportation, Shopping, Park, Walk/Jog Trails, Medical Facility, Laundromat, Bike Path, Highway Access, Public School, T-Station, Sidewalks
Location
- Region: Fall River
Financial & listing details
- Price per square foot: $275/sqft
- Tax assessed value: $593,700
- Annual tax amount: $6,798
- Date on market: 6/8/2026
- Listing terms: Seller W/Participate
- Total actual rent: 4800
- Road surface type: Paved
Estimated market value
Not available
Estimated sales range
Not available
Not available
Price history
| Date | Event | Price |
|---|---|---|
| 8/11/2026 | Price change | $949,000-0.1%$275/sqft |
Source: MLS PIN #73532049 Report a problem | ||
| 7/28/2026 | Price change | $950,000-5%$275/sqft |
Source: MLS PIN #73532049 Report a problem | ||
| 6/8/2026 | Listed for sale | $1,000,000$290/sqft |
Source: MLS PIN #73532049 Report a problem | ||
Public tax history
Tax history is unavailable.
Monthly payment
Est. payment
Payment breakdown
Explore the cost of this home by adjusting the details. Changes won't be saved.Climate risks
Neighborhood: 02720
Nearby schools
Schools provided by the listing agent
- Elementary: Spencer Borden Elem
- Middle: Morton Middle
- High: Durfee Hs
Source: MLS PIN. This data may not be complete. We recommend contacting the local school district to confirm school assignments for this home.
Similar homes
- $919,9008 bd3 ba4.3k sqft153 Belmont St, Fall River, MA 02720For Sale
 MLS ID #73561546, The J. Pavao Team, Keller Williams South Watuppa. MLS PIN
 - $899,9007 bd6 ba4.8k sqft381 Pine St, Fall River, MA 02720For Sale
 MLS ID #73571132, Esposito Group, eXp Realty LLC. MLS PIN
 - $555,0006 bd2 ba2.9k sqft407-409 Belmont St, Fall River, MA 02720For Sale
 MLS ID #73559350, Jose Tineo, Keller Williams Realty North Central. MLS PIN
 - $599,9007 bd4 ba4.2k sqft330 Lincoln Ave, Fall River, MA 02720For Sale
 MLS ID #73554259, Steven Adams, Goodwin Realty Group, LLC. MLS PIN
