Introducing The Stratus at Sama Estates, the first residence in an exclusive collection of four custom homes in Great Falls. A striking expression of contemporary architecture, The Stratus offers approximately 14,415 finished square feet designed around sophisticated entertaining, wellness and seamless indoor-outdoor living. Dramatic walls of glass, expansive gathering spaces, an impressive kitchen with dedicated spice kitchen, private guest accommodations and thoughtfully designed living areas create an exceptional balance of scale and comfort. The finished lower level becomes a destination of its own with a private theater, wine cellar, wet bar, social/game spaces, fitness room and sauna. Outdoors, a resort-inspired courtyard features a pool and spa, terraces and covered living spaces designed for dining, entertaining and relaxation. Developed by Harvestates and set within the intimate four-residence Sama Estates enclave, The Stratus presents a rare opportunity to own a newly constructed contemporary estate in Great Falls—where architecture, lifestyle and modern luxury come together in one extraordinary residence. Private previews, plans and additional information available upon request. Put this address in your GPS: 11318 Leesburg Pike, Great Falls VA
Coming soon 02/26
$6,995,000
1069 Sama Ct, Great Falls, VA 22066
6beds
14,415sqft
Single Family Residence
Built in ----
0.89 Acres Lot
$-- Zestimate®
$485/sqft
$-- HOA
What's special
- 66 days
- 43
- 0
Zillow last checked:
Listing updated:
Listed by:
Candyce Astroth 703-853-7458,
Samson Properties 7033788810,
Listing Team: Perfect Choice Real Estate
Source: Bright MLS,MLS#: VAFX2339160
Facts & features
Interior
Bedrooms & bathrooms
- Bedrooms: 6
- Bathrooms: 8
- Full bathrooms: 6
- 1/2 bathrooms: 2
- Main level bathrooms: 2
- Main level bedrooms: 1
Basement
- Area: 4950
Heating
- Central, Natural Gas
Cooling
- Central Air, Electric
Appliances
- Included: Microwave, Cooktop, Dishwasher, Disposal, Dryer, Ice Maker, Oven, Refrigerator, Washer, Gas Water Heater
Features
- Windows: Window Treatments
- Basement: Walk-Out Access
- Has fireplace: No
Interior area
- Total structure area: 14,415
- Total interior livable area: 14,415 sqft
- Finished area above ground: 9,465
- Finished area below ground: 4,950
Property
Parking
- Total spaces: 8
- Parking features: Garage Faces Front, Attached, Driveway
- Attached garage spaces: 4
- Uncovered spaces: 4
Accessibility
- Accessibility features: Accessible Elevator Installed, Accessible Entrance
Features
- Levels: Three
- Stories: 3
- Exterior features: Balcony
- Has private pool: Yes
- Pool features: In Ground, Private
Lot
- Size: 0.89 Acres
Details
- Additional structures: Above Grade, Below Grade
- Parcel number: 0112 01 0028
- Zoning: 110
- Special conditions: Standard
Construction
Type & style
- Home type: SingleFamily
- Architectural style: Contemporary
- Property subtype: Single Family Residence
Materials
- HardiPlank Type, Concrete
- Foundation: Slab
Condition
- Excellent
- New construction: Yes
Utilities & green energy
- Sewer: Septic Exists
- Water: Public
Community & HOA
Community
- Security: Security System
- Subdivision: Dranesville
HOA
- Has HOA: No
Location
- Region: Great Falls
Financial & listing details
- Price per square foot: $485/sqft
- Tax assessed value: $1,666,000
- Annual tax amount: $100,000
- Date on market: 2/26/2027
- Listing agreement: Exclusive Right To Sell
- Ownership: Fee Simple
Estimated market value
Not available
Estimated sales range
Not available
Not available
Price history
Price history is unavailable.
Public tax history
Tax history is unavailable.
Monthly payment
Est. payment
Payment breakdown
Explore the cost of this home by adjusting the details. Changes won't be saved.Climate risks
Neighborhood: 22066
Nearby schools
Schools provided by the listing agent
- District: Fairfax County Public Schools
Source: Bright MLS. This data may not be complete. We recommend contacting the local school district to confirm school assignments for this home.
Similar homes
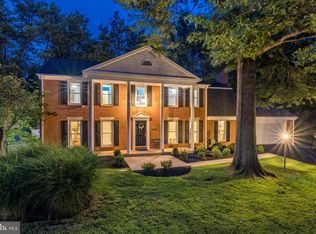
- $6,500,0006 bd11 ba14k sqft558 Innsbruck Ave, Great Falls, VA 22066For Sale
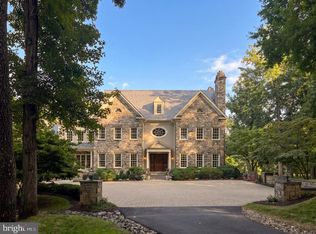
 MLS ID #VAFX2339456, Daniel Heider, TTR Sotheby's International Realty. Bright MLS
- $6,995,0007 bd10 ba9.2k sqft9910 Deerfield Pond Dr, Great Falls, VA 22066For Sale
 MLS ID #VAFX2330864, Piper Yerks, Washington Fine Properties, LLC. Bright MLS
- $6,500,0007 bd10 ba11k sqft9120 Mine Run Dr, Great Falls, VA 22066For Sale
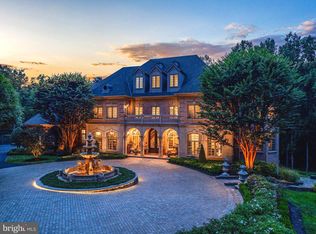 MLS ID #VAFX2315898, Mark McFadden, Compass. Bright MLS
- $5,250,0006 bd9 ba11k sqft1205 Towlston Rd, Great Falls, VA 22066For Sale
 MLS ID #VAFX2342722, Daniel Heider, TTR Sotheby's International Realty. Bright MLS
- $6,495,0006 bd9 ba11k sqft800 Falls Farm Ct, Great Falls, VA 22066New ConstructionMLS ID #VAFX2341886, Jennifer Harper Thornett, Washington Fine Properties, LLC. Bright MLS
- $6,199,0006 bd10 ba13k sqft1039 Aziza Ct, Great Falls, VA 22066For SaleMLS ID #VAFX2239102, Francisca Alonso, Keller Williams Realty. Bright MLS
- $8,500,0006 bd9 ba14k sqft9112/9120 Mine Run Dr, Great Falls, VA 22066For SaleMLS ID #VAFX2260256, Mark McFadden, Compass. Bright MLS
- $5,495,0006 bd8 ba11k sqft9500 Georgetown Pike, Great Falls, VA 22066For SaleMLS ID #VAFX2289016, Ilham El Adlani, Compass. Bright MLS
- $4,950,0005 bd7 ba9k sqft9698 Mill Ridge Ln, Great Falls, VA 22066For SaleMLS ID #VAFX2338162, Piper Yerks, Washington Fine Properties, LLC. Bright MLS
- $3,500,0005 bd7 ba9.3k sqft927 Hickory Run Ln, Great Falls, VA 22066For SaleMLS ID #VAFX2340684, Daan De Raedt, Property Collective. Bright MLS
- $6,199,0006 bd9 ba11k sqft792 Falls Farm Ct, Great Falls, VA 22066New ConstructionMLS ID #VAFX2300178, Andre Amini, TTR Sotheby's International Realty. Bright MLS
- $4,395,0007 bd10 ba12k sqft9722 Arnon Chapel Rd, Great Falls, VA 22066For SaleMLS ID #VAFX2336090, Tyler Nguyen, EXP Realty, LLC. Bright MLS
- $6,995,0006 bd9 ba11k sqft7841 Old Dominion Dr, Mc Lean, VA 22102New ConstructionMLS ID #VAFX2310676, Julie Mariotti, MCM Realty Company. Bright MLS
- $3,498,0006 bd8 ba9k sqft105 Interpromontory Rd, Great Falls, VA 22066For SaleMLS ID #VAFX2339982, Pascale Karam, Long & Foster Real Estate, Inc.. Bright MLS
- $7,995,0007 bd12 ba17k sqft8508 Country Club Dr, Bethesda, MD 20817For SaleMLS ID #MDMC2262992, Hunter Gosnell, TTR Sotheby's International Realty. Bright MLS
- $7,250,0006 bd9 ba11k sqft8970 Brook Rd, Mc Lean, VA 22102New ConstructionMLS ID #VAFX2307128, Robert Hryniewicki, TTR Sotheby's International Realty. Bright MLS
- $6,150,0008 bd10 ba10k sqft8133 Georgetown Pike, Mc Lean, VA 22102For SaleMLS ID #VAFX2340340, Lizzy Conroy, Serhant. Bright MLS
- $7,200,0007 bd8 ba8.3k sqft1312 Merchant Ln, Mc Lean, VA 22101For SaleMLS ID #VAFX2338626, Ann Duff, Corcoran McEnearney. Bright MLS
- $4,299,0005 bd9 ba9.5k sqftThe Reserve Homeowners Assoc, Mc Lean, VA 22102For SaleMLS ID #VAFX2348536, Lee Brady, CENTURY 21 New Millennium. Bright MLS
- $4,413,5607 bd9 ba15k sqft10010 High Hill Pl, Great Falls, VA 22066For SaleMLS ID #VAFX2310132, Dianne Van Volkenburg, Compass. Bright MLS
