WOW! Completely refreshed and move-in ready! Featuring brand-new flooring, a beautifully updated kitchen, and new quartz countertops, this stunning 2-bedroom, 1.5-bathroom, two-story townhouse is tucked away on a quiet cul-de-sac in the highly sought-after Talbots Mill subdivision. Step inside to a bright, open living space highlighted by a cozy gas fireplace, creating the perfect setting for relaxing or entertaining. Sliding glass doors lead to a private patio, offering a peaceful spot for morning coffee, outdoor dining, or simply enjoying the fresh air. Upstairs, you'll find two spacious bedrooms and dramatic vaulted ceilings that create an open, airy feel and add distinctive architectural character. The completely refreshed kitchen features new quartz countertops, a stylish tile backsplash, contemporary finishes, and stainless-steel appliances-a perfect combination of style and functionality. The major updates have already been taken care of, giving you peace of mind for years to come. Improvements include new luxury vinyl flooring on the first floor, new carpet upstairs, and new quartz countertops in updated kitchen and updated powder room in 2026, plus a newer furnace and central A/C installed in 2020. The association replaced the roof and vinyl siding in 2018, helping minimize future maintenance and major capital expenses. The low monthly HOA fee provides exceptional value and includes cable TV, high-speed internet, exterior maintenance, lawn care, and snow removal. Additional features include a 1-car attached garage with automatic opener, convenient in-unit laundry with washer and dryer, and a private patio for your personal outdoor enjoyment. Enjoy all that Elk Grove Village has to offer, with convenient access to more than 470 acres of parks and recreational amenities. Nearby attractions include the Jack A. Claes Pavilion Community & Fitness Center, Pavilion Aquatics Center, Rainbow Falls Waterpark, Fox Run Golf Course and Driving Range, as well as the extensive hiking and biking trails of Busse Woods Forest Preserve. A walking path is conveniently located just behind the home. Families will appreciate access to Admiral Richard E. Byrd Elementary, Grove Junior High, and Elk Grove High School, while shopping, dining, and entertainment are just minutes away at Woodfield Mall. Turnkey, updated, low-maintenance, and ideally located-this is the easy-to-love townhouse you've been waiting for. Schedule your showing today!
Re-activated
$325,000
1069 Talbots Ln #1069, Elk Grove Village, IL 60007
2beds
1,179sqft
Townhouse, Condominium, Single Family Residence
Built in 1994
-- sqft lot
$-- Zestimate®
$276/sqft
$339/mo HOA
What's special
Cozy gas fireplaceContemporary finishesTwo spacious bedroomsPrivate patioQuiet cul-de-sacBright open living spaceUpdated powder room
- --
- 504
- views
- 51
- saves
Zillow last checked:
Listing updated:
Listed by:
Dennis Toomey, ABR,CRS,GRI 847-338-0180,
RE/MAX Action
Source: MRED as distributed by MLS GRID,MLS#: 12774145
Facts & features
Interior
Bedrooms & bathrooms
- Bedrooms: 2
- Bathrooms: 2
- Full bathrooms: 1
- 1/2 bathrooms: 1
Rooms
- Room types: No additional rooms
Primary bedroom
- Features: Flooring (Carpet), Window Treatments (Blinds), Bathroom (Full)
- Level: Second
- Area: 176 Square Feet
- Dimensions: 11X16
Bedroom 2
- Features: Flooring (Carpet), Window Treatments (Blinds)
- Level: Second
- Area: 140 Square Feet
- Dimensions: 10X14
Dining room
- Features: Flooring (Hardwood)
- Level: Main
- Dimensions: COMBO
Kitchen
- Features: Kitchen (Eating Area-Table Space), Flooring (Hardwood)
- Level: Main
- Area: 99 Square Feet
- Dimensions: 9X11
Laundry
- Level: Main
- Area: 35 Square Feet
- Dimensions: 5X7
Living room
- Features: Flooring (Hardwood), Window Treatments (Blinds)
- Level: Main
- Area: 288 Square Feet
- Dimensions: 16X18
Heating
- Natural Gas, Forced Air
Cooling
- Central Air
Appliances
- Included: Range, Microwave, Dishwasher, Refrigerator, Washer, Dryer, Stainless Steel Appliance(s)
- Laundry: Gas Dryer Hookup, In Unit
Features
- Cathedral Ceiling(s)
- Basement: None
- Number of fireplaces: 1
- Fireplace features: Gas Log, Gas Starter, Living Room
Interior area
- Total structure area: 0
- Total interior livable area: 1,179 sqft
Property
Parking
- Total spaces: 1
- Parking features: Asphalt, Garage Door Opener, Yes, Garage Owned, Attached, Garage
- Attached garage spaces: 1
- Has uncovered spaces: Yes
Accessibility
- Accessibility features: No Disability Access
Features
- Patio & porch: Patio
Lot
- Features: Common Grounds, Cul-De-Sac
Details
- Parcel number: 08314040071167
- Special conditions: None
- Other equipment: TV-Cable
Construction
Type & style
- Home type: Townhouse
- Property subtype: Townhouse, Condominium, Single Family Residence
Materials
- Vinyl Siding
- Foundation: Concrete Perimeter
- Roof: Asphalt
Condition
- New construction: No
- Year built: 1994
- Major remodel year: 2026
Details
- Builder model: ADAMS
Utilities & green energy
- Electric: Circuit Breakers
- Sewer: Public Sewer
- Water: Lake Michigan
Community & HOA
Community
- Subdivision: Talbots Mill
HOA
- Has HOA: Yes
- Amenities included: Park
- Services included: Insurance, Cable TV, Exterior Maintenance, Lawn Care, Scavenger, Snow Removal, Internet
- HOA fee: $339 monthly
Location
- Region: Elk Grove Village
Financial & listing details
- Price per square foot: $276/sqft
- Annual tax amount: $6,215
- Date on market: 10/1/2026
- Ownership: Condo
Estimated market value
Not available
Estimated sales range
Not available
Not available
Price history
Price history is unavailable.
Public tax history
Tax history is unavailable.
Monthly payment
Est. payment
Payment breakdown
Explore the cost of this home by adjusting the details. Changes won't be saved.Climate risks
Neighborhood: 60007
Nearby schools
Schools provided by the listing agent
- Elementary: Adm Richard E Byrd Elementary Sc
- Middle: Grove Junior High School
- High: Elk Grove High School
- District: 59
Source: MRED as distributed by MLS GRID. This data may not be complete. We recommend contacting the local school district to confirm school assignments for this home.
- $325,5002 bd-- ba14k sqft1144 Talbots Ln, Elk Grove Village, IL 60007Off Market
- $344,2002 bd3 ba1.4k sqft800 Spring Creek Ct, Elk Grove Village, IL 60007Off Market
- $368,5002 bd2 ba14k sqft859 Spring Creek Ct, Elk Grove Village, IL 60007Off Market
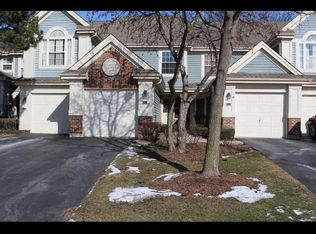
- $295,0002 bd2 ba1.5k sqft861 Spring Creek Ct, Elk Grove Village, IL 60007Sold

Similar homes
- $339,5002 bd2 ba1.3k sqft1223 Old Mill Ln, Elk Grove Village, IL 60007New
 MLS ID #12785862, Andrea DeLaTorre, @properties Christie's International Real Estate. MRED as distributed by MLS GRID
 - $324,9002 bd2 ba1.2k sqft1156 Westminster Ln #1156, Elk Grove Village, IL 60007Price Change
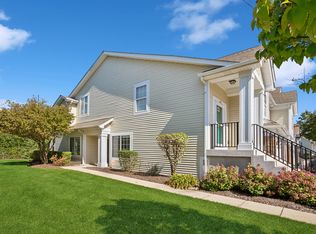 MLS ID #12769484, Gergana Todorova, Baird & Warner. MRED as distributed by MLS GRID
 - $289,9992 bd2 ba1k sqft810 Gloucester Dr Unit 126, Elk Grove Village, IL 60007New
 MLS ID #12782465, Lantz Kurzawinski, GC Realty and Development. MRED as distributed by MLS GRID
 - $359,9002 bd2 ba1.6k sqft1137 Hawthorne Ln, Elk Grove Village, IL 60007Price Change
 MLS ID #12689589, Michael Tanzillo, Keller Williams Success Realty. MRED as distributed by MLS GRID
