

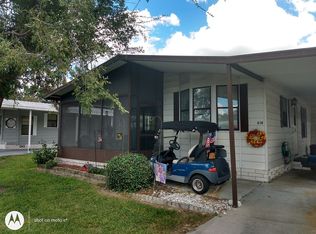
Welcome Home to Comfort, Convenience, and Active 55+ Living in Oak Bend! Nestled in the highly desirable Oak Bend 55+ community, this charming 2-bedroom, 2-bathroom manufactured home offers the perfect blend of comfort, style, and low-maintenance living. From the moment you step inside, you'll appreciate the warm and inviting atmosphere, enhanced by attractive hard-surface flooring throughout the main living areas and plush carpeting in the spacious primary bedroom for added comfort. Designed with both functionality and convenience in mind, this home features exceptional storage and workspace options. The shed, garage, and dedicated workshop provide plenty of room for tools, hobbies, crafts, or weekend projects, making it ideal for those who enjoy staying active and organized. Oak Bend offers the peaceful charm of country living, surrounded by beautiful horse farms, while remaining just minutes from shopping, dining, and everyday conveniences. With a low monthly lot rent of only $692, which includes lawn cutting and edging, you'll have more time to enjoy the lifestyle you deserve. Residents of Oak Bend enjoy a vibrant community atmosphere with outstanding amenities, including a refreshing swimming pool, shuffleboard and horseshoe courts, a fitness center, and a shaded dog park for your four-legged companions. A full calendar of social activities, such as bingo nights, group outings, and bus tours, ensures there is always something fun to do and new friends to meet. Whether you're looking to downsize, simplify, or embrace an active Florida lifestyle, this well-maintained home offers everything you need to enjoy each day to the fullest. Schedule your personal tour today and discover all that Oak Bend has to offer!
For sale
$54,900
10693 SW 29th Ct #G12, Ocala, FL 34476
2beds
864sqft
Manufactured Home
Built in 1985
-- sqft lot
$-- Zestimate®
$64/sqft
$-- HOA
What's special
Refreshing swimming poolWarm and inviting atmosphereShuffleboard and horseshoe courtsFitness centerShaded dog park
- 15 days
- 299
- 9
Zillow last checked:
Listing updated:
Listed by:
Melissa Altaffer 407-670-9788,
Re/max Premier Realty
Source: My State MLS,MLS#: 11634614
Facts & features
Interior
Bedrooms & bathrooms
- Bedrooms: 2
- Bathrooms: 2
- Full bathrooms: 2
Basement
- Area: 0
Heating
- Electric, Heat Pump
Cooling
- Central
Appliances
- Included: Dryer, Refrigerator, Oven, Washer, Stainless Steel Appliances
Features
- Flooring: Hardwood, Carpet, Laminate
- Has basement: No
- Has fireplace: No
Interior area
- Total structure area: 864
- Total interior livable area: 864 sqft
- Finished area above ground: 864
Property
Parking
- Parking features: Driveway
- Has carport: Yes
- Has uncovered spaces: Yes
Features
- Patio & porch: Patio, Enclosed Porch
Details
- Additional structures: Shed(s), Carport, Workshop
- On leased land: Yes
- Lease amount: $692
Construction
Type & style
- Home type: MobileManufactured
- Property subtype: Manufactured Home
Materials
- Aluminum Siding
- Roof: Metal
Condition
- New construction: No
- Year built: 1985
Utilities & green energy
- Electric: Amps(0)
- Sewer: Municipal
- Water: Community
Community & HOA
Community
- Features: Gym, Pool, 55 and Over, Clubhouse
- Senior community: Yes
HOA
- Has HOA: No
- Amenities included: Gym, Pool, 55 and Over, Clubhouse, Pets Allowed
Location
- Region: Ocala
Financial & listing details
- Price per square foot: $64/sqft
- Date on market: 8/14/2026
- Date available: 01/20/2026
Estimated market value
Not available
Estimated sales range
Not available
Not available
Price history
| Date | Event | Price |
|---|---|---|
| 8/14/2026 | Listed for sale | $54,900$64/sqft |
Source: My State MLS #11634614 Report a problem | ||
| 7/20/2026 | Listing removed | $54,900$64/sqft |
Source: My State MLS #11634614 Report a problem | ||
| 6/18/2026 | Price change | $54,900+10%$64/sqft |
Source: My State MLS #11634614 Report a problem | ||
| 3/4/2026 | Price change | $49,900-12.5%$58/sqft |
Source: My State MLS #11634614 Report a problem | ||
| 1/20/2026 | Listed for sale | $57,000$66/sqft |
Source: My State MLS #11634614 Report a problem | ||
Public tax history
Tax history is unavailable.
Monthly payment
Climate risks
Neighborhood: 34476
Similar homes
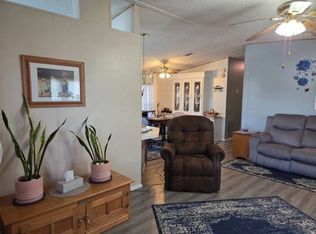
- $62,0002 bd2 ba1.1k sqft3076 SW 107th St #411, Ocala, FL 34476For Sale
 MLS ID #11949773, Sally Doyle, Oak Bend. My State MLS
 - $59,9002 bd2 ba912 sqft3038 SW 107th Pl #L-14, Ocala, FL 34476For Sale
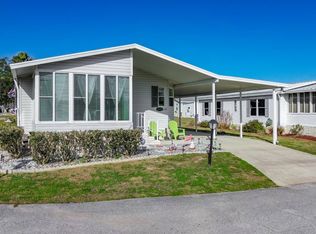 MLS ID #11667587, Melissa Altaffer, Re/max Premier Realty. My State MLS
 - $65,0002 bd2 ba960 sqftOak Ben, Ocala, FL 34476For Sale
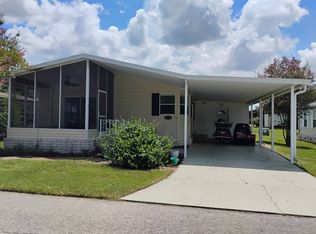 MLS ID #11931245, Leona Drugalis, KEN JONES LLC, Mobile Home Sales. My State MLS
 - $59,9002 bd2 ba1.2k sqft8880 SW 27th Ave Lot A54, Ocala, FL 34476For Sale
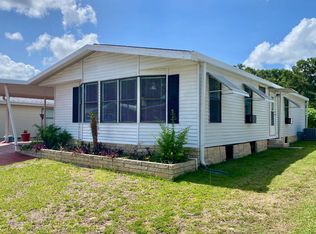 MLS ID #11798456, Brian Russell, Florida Real Estate Outlet. My State MLS
 - $65,0002 bd2 ba960 sqft10081 SW 100TH AVENUE, OCALA, FL 34481For Sale
 MLS ID #O6435834, Steven Koleno, BEYCOME OF FLORIDA LLC. Stellar MLS
