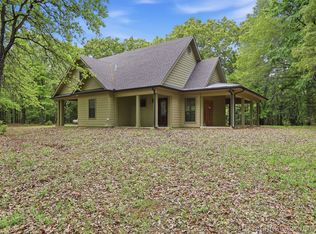
Stunning Custom Log Home on 40 Acres of Natural Beauty.
Experience rustic luxury in this expansive, custom-built log home featuring rich hickory cabinetry, granite countertops throughout, and elegant travertine tile. The spacious open layout includes a large flex space—perfect for entertaining. Enjoy serene outdoor living with a spring-fed creek, pond, outdoor kitchen, and volleyball court. Additional amenities include a 30x40 shop with lean-to, storm cellar, and abundant wildlife—where trophy-sized deer roam. This rare property offers the perfect blend of comfort, craftsmanship, and country living.
For sale
$995,000
10698 S Childrens Ln, Caddo, OK 74729
4beds
3,600sqft
:
Get pre-qualified$6,171/mo
Single Family Residence
Built in 2008
40 Acres Lot
$-- Zestimate®
$276/sqft
$-- HOA
What's special
Outdoor kitchenSpring-fed creekSpacious open layoutSerene outdoor livingElegant travertine tileVolleyball courtLarge flex space
- 271 days |
- 399 |
- 14 |
Zillow last checked:
Listing updated:
Listed by:
Shaina Crites-Bowen 580-380-9994,
Heartbeat Realty, LLC
Source: MLS Technology, Inc.,MLS#: 2543917 Originating MLS: MLS Technology
Originating MLS: MLS TechnologyFacts & features
Interior
Bedrooms & bathrooms
- Bedrooms: 4
- Bathrooms: 4
- Full bathrooms: 3
- 1/2 bathrooms: 1
Heating
- Central, Propane
Cooling
- Central Air
Appliances
- Included: Convection Oven, Cooktop, Double Oven, Dishwasher, Disposal, Gas Water Heater, Microwave, Oven, Range, Refrigerator, Tankless Water Heater, Plumbed For Ice Maker
- Laundry: Washer Hookup, Electric Dryer Hookup
Features
- Attic, Granite Counters, High Speed Internet, Cable TV, Vaulted Ceiling(s), Wired for Data, Ceiling Fan(s), Electric Oven Connection, Gas Range Connection, Programmable Thermostat
- Flooring: Carpet, Tile
- Doors: Insulated Doors
- Windows: Aluminum Frames, Bay Window(s), Insulated Windows
- Number of fireplaces: 2
Interior area
- Total structure area: 3,600
- Total interior livable area: 3,600 sqft
Property
Parking
- Total spaces: 4
- Parking features: Attached, Carport, Garage
- Attached garage spaces: 4
- Has carport: Yes
Accessibility
- Accessibility features: Accessible Doors, Accessible Hallway(s)
Features
- Levels: Two
- Stories: 2
- Patio & porch: Balcony, Covered, Other, Porch
- Exterior features: Lighting, Outdoor Kitchen, Other, Rain Gutters, Satellite Dish
- Pool features: None
- Fencing: Barbed Wire,Cross Fenced,Full
Lot
- Size: 40 Acres
- Features: Farm, Mature Trees, Pond on Lot, Ranch, Stream/Creek, Spring, Wooded
Details
- Additional structures: Workshop, Pergola
- Parcel number: 00000604S10E400100
Construction
Type & style
- Home type: SingleFamily
- Property subtype: Single Family Residence
Materials
- Log, Other
- Foundation: Slab
- Roof: Metal
Condition
- Year built: 2008
Utilities & green energy
- Electric: Generator Hookup
- Sewer: Septic Tank
- Water: Well
- Utilities for property: Cable Available, Electricity Available, Natural Gas Available, Phone Available, Water Available
Green energy
- Energy efficient items: Doors, Insulation, Windows
Community & HOA
Community
- Features: Gutter(s), Sidewalks
- Security: Storm Shelter, Security System Owned, Smoke Detector(s)
- Subdivision: Atoka Co Unplatted
HOA
- Has HOA: No
Location
- Region: Caddo
Financial & listing details
- Price per square foot: $276/sqft
- Tax assessed value: $303,268
- Annual tax amount: $3,434
- Date on market: 10/18/2025
- Cumulative days on market: 232 days
- Listing terms: Conventional,FHA,USDA Loan,VA Loan
Estimated market value
Not available
Estimated sales range
Not available
Not available
Price history
| Date | Event | Price |
|---|---|---|
| 10/25/2025 | Listed for sale | $995,000+6118.8%$276/sqft |
Source:  MLS Technology, Inc. #2543917 Report a problem MLS Technology, Inc. #2543917 Report a problem | ||
| 9/6/2001 | Sold | $16,000$4/sqft |
Source: Agent Provided Report a problem | ||
Public tax history
| Year | Property taxes | Tax assessment |
|---|---|---|
| 2025 | $3,593 +4.7% | $36,392 +3% |
| 2024 | $3,433 +5.9% | $35,332 |
| 2023 | $3,243 +7.1% | $35,332 +6.1% |
| 2022 | $3,027 +3.7% | $33,304 +3% |
| 2021 | $2,920 +3% | $32,334 +3% |
| 2020 | $2,834 +0.7% | $31,392 +3% |
| 2019 | $2,816 +0.8% | $30,478 +1.7% |
| 2017 | $2,794 0% | $29,982 0% |
| 2016 | $2,795 +18.5% | $29,992 +0.6% |
| 2015 | $2,358 -7.9% | $29,809 +0.1% |
| 2014 | $2,560 +8.1% | $29,787 +3% |
| 2013 | $2,369 +12% | $28,920 -1.2% |
| 2012 | $2,115 -2.9% | $29,275 -3.2% |
| 2011 | $2,179 +8216.2% | $30,245 +8443.8% |
| 2010 | $26 | $354 |
Find assessor info on the county website
Monthly payment
Est. payment
Payment breakdown
Explore the cost of this home by adjusting the details. Changes won't be saved.Climate risks
Neighborhood: 74729
Nearby schools
GreatSchools rating
- 6/10Caney Elementary SchoolGrades: PK-8Distance: 4.4 mi
- 5/10Caney High SchoolGrades: 9-12Distance: 4.4 mi
Schools provided by the listing agent
- Elementary: Caney
- High: Caney
- District: Caney - Sch Dist (B99)
Source: MLS Technology, Inc.. This data may not be complete. We recommend contacting the local school district to confirm school assignments for this home.
- $619,0003 bd3 ba2.1k sqft900 W Hardesty Rd, Caddo, OK 74729For Sale
- $729,0005 bd3 ba3.1k sqft9224 W Ridgeway Dr, Caddo, OK 74729Off Market
- $365,1003 bd2 ba1.6k sqft9396 W Ridgeway Dr, Caddo, OK 74729Off Market
- $541,1003 bd2 ba1.5k sqft10200 S Childrens Ln, Caddo, OK 74729Off Market
- $109,5003 bd2 ba1.1k sqft9013 W Ridgeway Dr, Caddo, OK 74729Off Market
- $404,1002 bd2 ba2.1k sqft935 W Ridgeway Dr, Caddo, OK 74729Off Market
- $495,4004 bd2 ba2.1k sqft9201 W Ridgeway Dr, Caney, OK 74729Off Market
- $262,4003 bd1 ba1.9k sqft9110 W Voca Rd, Caddo, OK 74729Off Market
A local agent can set up tours, give advice and negotiate with sellers.
A local lender can help you make sure your offer is ready when you are.
Similar homes
- $619,0003 bd3 ba2.1k sqft900 W Hardesty Rd, Caddo, OK 74729For SaleMLS ID #2613806, Clay Cecil, Epique Realty. MLS Technology, Inc.
- $845,0003 bd2 ba2.1k sqft19130 State Road 22, Caddo, OK 74729For Sale
 MLS ID #2622824, Spencer Barnett, Impact Realty, LLC.. MLS Technology, Inc.
 - $1,265,0003 bd2 ba2.3k sqft775 Caddo Hills Rd, Caddo, OK 74729For Sale
 MLS ID #2616169, Heather Rainer, Skybridge Real Estate. MLS Technology, Inc.
 - $899,0004 bd3 ba3.2k sqft4321 S Bentley Rd, Atoka, OK 74525For Sale
 MLS ID #2608245, Shavone Whipple, HST & CO. MLS Technology, Inc.
 - $950,0003 bd4 ba2.2k sqft12121 E Sandy Creek Rd, Coleman, OK 73432For SaleMLS ID #94966, Chrissy Banks. REALSTACK
- $665,0004 bd3 ba2.1k sqft3079 W Folsom Rd, Caney, OK 74533For SaleMLS ID #2620892, Jessica Carr, Texoma Agency, Inc.. MLS Technology, Inc.
- $785,0003 bd2 ba2.7k sqft12875 E Enterprise Rd, Coleman, OK 73432For Sale By Owner
- $1,052,5554 bd4 ba5.1k sqft3419 Castle Ct, Durant, OK 74701For SaleMLS ID #2620608, Darla Hunt, Brewer Realty Group. MLS Technology, Inc.
- $1,100,0003 bd3 ba2.7k sqft13452 State Highway 22 E, Kenefic, OK 74748For SaleMLS ID #2607552, Brent Lyday, Legacy Land & Realty. MLS Technology, Inc.
- $595,0002 bd3 ba2.8k sqft5792 W Lain Lake Rd, Atoka, OK 74525For SaleMLS ID #2622933, Eligh Miller-Polivka, American Dream Realty. MLS Technology, Inc.
- $599,0003 bd2 ba2.2k sqft9735 E Sandy Creek Rd, Coleman, OK 73432For SaleMLS ID #2624601, Selah Ruffman, Chinowth & Cohen. MLS Technology, Inc.
- $545,0004 bd3 ba2.8k sqft3488 Bryan Rd, Durant, OK 74701For SaleMLS ID #2625476, Tracy Stoner, Epique Realty. MLS Technology, Inc.
- $1,200,0003 bd2 ba2.5k sqft7702 S Kite Rd, Milburn, OK 73450For SaleMLS ID #11656279, Jj Harbert-brogdon, J & Co. Real Estate. My State MLS
- $865,0003 bd4 ba2.7k sqft3597 S Half Bank Rd, Atoka, OK 74525For SaleMLS ID #2606285, Bryan Glass, Glass Land and Home. MLS Technology, Inc.
- $1,250,0003 bd2 ba3k sqft15630 S Bee Emet Rd, Milburn, OK 73450For SaleMLS ID #2542151, Stacey Davidson, Keller Williams Realty Central. MLS Technology, Inc.
- $689,9993 bd3 ba3.3k sqft2973 Lakeside Circle, Atoka, OK 74525For SaleMLS ID #2605105, Neta Grimsley, Southern Oklahoma Land Brokers. MLS Technology, Inc.
- $699,9003 bd3 ba3.3k sqft1727 N Washington Ave, Durant, OK 74701For SaleMLS ID #2622292, Taylor Downs, Turnkey Realty, LLC. MLS Technology, Inc.
- $1,150,0004 bd5 ba3.4k sqft188 River Landing Trl, Eagletown, OK 74734For SaleMLS ID #1201459, Kelli Haus, eXp Realty, LLC. MLSOK/OKCMAR as distributed by MLS GRID
- $750,0003 bd2 ba2k sqft4168 Armstrong Academy Rd, Bennington, OK 74723For SaleMLS ID #2605717, Brent Lyday, Legacy Land & Realty. MLS Technology, Inc.
- $540,0003 bd2 ba2.2k sqft46 Blackberry Ln, Durant, OK 74701For SaleMLS ID #2624418, Lezlee Ballew, Active Real Estate. MLS Technology, Inc.
