This affordable family home in the Town of Cut Knife offers great space, great potential, and a great price for buyers looking for a project. The main floor features a spacious porch/mud room, main floor laundry, a nicely sized kitchen with plenty of cupboard space, a bright sunroom & living room area, and two bedrooms including the primary bedroom with a 3-piece ensuite. Upstairs you’ll find two bonus rooms that could be used as, craft space, an office, workout room or whatever fits your needs. Outside, the property offers a triple detached garage with plenty of room for parking and storage, although the shingles on garage will need replacing, the house shingles are only 5 years old. This property is being sold “as is, where is” and does require some work, but fantastic family home with tons of potential.
Active
C$54,900
107 & 109 Otter STREET, Cut Knife, SK S0M 0N0
2beds
2baths
1,008sqft
Single Family Residence
Built in 1915
5,749 Square Feet Lot
$-- Zestimate®
C$54/sqft
C$-- HOA
What's special
Main floor laundry
- 107 days |
- 24 |
- 0 |
Zillow last checked:
Listing updated:
Listed by:
Nadine Holstine,
Dream Realty SK
Source: Saskatchewan REALTORS® Association,MLS®#: SK035090Originating MLS®#: Saskatchewan REALTORS® Association
Facts & features
Interior
Bedrooms & bathrooms
- Bedrooms: 2
- Bathrooms: 2
Bedroom
- Features: Room Floor: Laminate
- Level: Main
- Area: 78.68 Square Feet
- Dimensions: 9.2x8.7
Bedroom
- Features: Room Floor: Laminate
- Level: Main
- Area: 97.22 Square Feet
- Dimensions: 11.8x8.4
Other
- Features: Room Floor: Linoleum
- Level: Main
- Area: 28.71 Square Feet
- Dimensions: 6.6x4.5
Other
- Features: Room Floor: Vinyl tile
- Level: Main
- Area: 32.06 Square Feet
- Dimensions: 6.9x4.9
Den
- Features: Room Floor: Laminate
- Level: Main
- Area: 168.11 Square Feet
- Dimensions: 11.4x14.10
Dining room
- Features: Room Floor: Laminate
- Level: Main
- Area: 136.06 Square Feet
- Dimensions: 13.2x10.4
Kitchen
- Features: Room Floor: Vinyl tile
- Level: Main
- Area: 151.42 Square Feet
- Dimensions: 13.2x11.6
Laundry
- Features: Room Floor: Carpet
- Level: Main
- Area: 59.9 Square Feet
- Dimensions: 10.5x5.9
Living room
- Features: Room Floor: Laminate
- Level: Main
- Area: 179.98 Square Feet
- Dimensions: 13.3x13.7
Loft
- Features: Room Floor: Linoleum
- Level: Second
- Area: 60.08 Square Feet
- Dimensions: 7.0x8.7
Loft
- Features: Room Floor: Wood
- Level: Second
- Area: 141.38 Square Feet
- Dimensions: 19.6x7.3
Porch
- Features: Room Floor: Vinyl tile
- Level: Main
- Area: 133.5 Square Feet
- Dimensions: 9.0x14.10
Heating
- Baseboard, Electric, Forced Air, Natural Gas
Appliances
- Included: Water Heater, Gas Water Heater, Dryer, Refrigerator, Stove, Washer
Features
- Basement: Partial,Unfinished,Sump Pump,Concrete
- Has fireplace: No
Interior area
- Total structure area: 1,008
- Total interior livable area: 1,008 sqft
Property
Parking
- Total spaces: 3
- Parking features: 3 Car Detached, Parking Spaces, Gravel, Paved
- Garage spaces: 3
- Has uncovered spaces: Yes
- Details: Parking Size: 24.0x40.0
Features
- Levels: One and One Half
- Stories: 1
- Patio & porch: Deck
- Exterior features: Lawn Front
- Frontage length: 50.00
Lot
- Size: 5,749 Square Feet
- Dimensions: 115
- Features: Corner Lot, Rectangular Lot, Trees/Shrubs
Construction
Type & style
- Home type: SingleFamily
- Property subtype: Single Family Residence
Materials
- Stucco, Vinyl Siding
- Roof: Asphalt
Condition
- Year built: 1915
Community & HOA
Location
- Region: Cut Knife
Financial & listing details
- Price per square foot: C$54/sqft
- Annual tax amount: C$2,098
- Date on market: 5/7/2026
- Ownership: Freehold
Price history
| Date | Event | Price |
|---|---|---|
| 7/20/2026 | Price change | C$54,900-8.3%C$54/sqft |
Source: Saskatchewan REALTORS® Association #SK035090 Report a problem | ||
| 6/23/2026 | Price change | C$59,900-7.7%C$59/sqft |
Source: Saskatchewan REALTORS® Association #SK035090 Report a problem | ||
| 6/3/2026 | Price change | C$64,900-7.2%C$64/sqft |
Source: Saskatchewan REALTORS® Association #SK035090 Report a problem | ||
| 5/7/2026 | Listed for sale | C$69,900C$69/sqft |
Source: Saskatchewan REALTORS® Association #SK035090 Report a problem | ||
Public tax history
Tax history is unavailable.
Climate risks
Neighborhood: S0M
Nearby schools
GreatSchools rating
No schools nearby
We couldn't find any schools near this home.
- C$49,9002 bd1 ba824 sqft200 Otter St, Cut Knife, SK S0M0N0For Sale
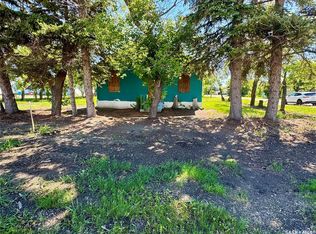
- C$---- bd-- ba-- sqft303 Railway Ave, Livelong, SK S0M0N0Off Market
- C$58,0002 bd1 ba628 sqft202 Irvine St, Cut Knife, SK S0M0N0For Sale
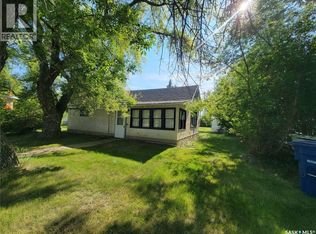
- C$74,9002 bd1 ba733 sqft206 Irvine St, Cut Knife, SK S0M0N0For Sale

- C$35,0002 bd1 ba898 sqft208 Irvine St, Cut Knife, SK S0M0N0For Sale
- C$3,7000.28 acres315 B Arthur St, Cut Knife, SK S0M0N0Lot/Land
- C$51,0002 bd1 ba840 sqft407 Broad St, Cut Knife, SK S0M0N0For Sale
- C$189,9005 bd3 ba1.1k sqft308 Finley Ave, Cut Knife, SK S0M0N0For Sale
Similar homes
- C$51,0002 bd1 ba840 sqft407 Broad STREET, Cut Knife, SK S0M 0N0For Sale
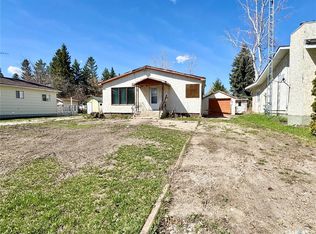 MLS ID #SK036049, Nadine Holstine, Dream Realty SK. Saskatchewan REALTORS® Association
 - C$49,9002 bd1 ba824 sqft200 Otter STREET, Cut Knife, SK S0M 0N0For SaleMLS ID #SK040564, Nadine Holstine, Dream Realty SK. Saskatchewan REALTORS® Association
- C$58,0002 bd1 ba628 sqft202 Irvine St, Cut Knife, SK S0M 0N0For SaleCentury 21 Canada
- C$74,9002 bd1 ba733 sqft206 Irvine STREET, Cut Knife, SK S0M 0N0For SaleMLS ID #SK043356, Nadine Holstine, Dream Realty SK. Saskatchewan REALTORS® Association
