Escape the rent trap or start building your investment portfolio! Opportunity awaits first-time buyers, investors, or anyone looking to escape the cost and hustle of city life in the welcoming community of Cut Knife. Located at 202 Irvine Street, this property sits on a generous 113 x 115 ft lot and features a 1930-built bungalow offering 628 sq ft of living space with 2 bedrooms and 1 bathroom. Everything you need is conveniently located on the main level including a kitchen/dining area, living room, enclosed front veranda, two bedrooms, and a 4-piece bathroom with brand new toilet, vanity, and flooring. The back porch houses your laundry and provides access to the cellar which offers additional storage along with the furnace, water heater, sump pump, and an old cistern with hand pump. Outside you’ll find plenty of space to enjoy with a private treed yard, raspberry bushes, workshop, and single detached garage. Shingles were replaced within the last year, adding extra value to this affordable property full of potential.
Active
C$58,000
202 Irvine STREET, Cut Knife, SK S0M 0N0
2beds
1baths
628sqft
Single Family Residence
Built in 1930
-- sqft lot
$-- Zestimate®
C$92/sqft
C$-- HOA
What's special
Enclosed front verandaBack porchPrivate treed yardRaspberry bushesSingle detached garage
- 142 days |
- 17 |
- 1 |
Zillow last checked:
Listing updated:
Listed by:
Nicole Lovell,
Century 21 Prairie Elite
Source: Saskatchewan REALTORS® Association,MLS®#: SK029510Originating MLS®#: Saskatchewan REALTORS® Association
Facts & features
Interior
Bedrooms & bathrooms
- Bedrooms: 2
- Bathrooms: 1
Bedroom
- Features: Room Floor: Carpet
- Level: Main
- Area: 97.04 Square Feet
- Dimensions: 8.6x11.5
Bedroom
- Features: Room Floor: Carpet
- Level: Main
- Area: 120.31 Square Feet
- Dimensions: 8.3x14.7
Other
- Features: Room Floor: Linoleum
- Level: Main
- Area: 42 Square Feet
- Dimensions: 7x6
Foyer
- Features: Room Floor: Carpet
- Level: Main
- Area: 95.67 Square Feet
- Dimensions: 14x6.10
Kitchen
- Features: Room Floor: Linoleum
- Level: Main
- Area: 103.33 Square Feet
- Dimensions: 12.11x8
Other
- Features: Room Floor: Carpet
- Level: Main
- Area: 55 Square Feet
- Dimensions: 5x11
Living room
- Features: Room Floor: Carpet
- Level: Main
- Area: 302.67 Square Feet
- Dimensions: 16x18.11
Utility room
- Features: Room Floor: Concrete
- Level: Basement
Heating
- Forced Air, Natural Gas
Appliances
- Included: Water Heater, Gas Water Heater, Dryer, Refrigerator, Exhaust Fan, Stove, Washer
Features
- Windows: Window Treatments
- Basement: Cellar,Unfinished,Sump Pump,Concrete
- Has fireplace: No
Interior area
- Total structure area: 628
- Total interior livable area: 628 sqft
Property
Parking
- Total spaces: 4
- Parking features: RV Access/Parking, Parking Spaces, Other
Features
- Exterior features: Lawn Back, Lawn Front
- Frontage length: 113.00
Lot
- Dimensions: 115
- Features: Rectangular Lot, Trees/Shrubs
Details
- Additional structures: Shed(s)
Construction
Type & style
- Home type: SingleFamily
- Architectural style: Bungalow
- Property subtype: Single Family Residence
Materials
- Stucco
- Roof: Asphalt
Condition
- Year built: 1930
Community & HOA
Location
- Region: Cut Knife
Financial & listing details
- Price per square foot: C$92/sqft
- Annual tax amount: C$1,623
- Date on market: 3/4/2026
- Ownership: Freehold
Nicole Lovell
Nicole Lovell
(306) 753-7337
By pressing Contact Agent, you agree that the real estate professional identified above may call/text you about your search, which may involve use of automated means and pre-recorded/artificial voices. You don't need to consent as a condition of buying any property, goods, or services. Message/data rates may apply. You also agree to our Terms of Use. Zillow does not endorse any real estate professionals. We may share information about your recent and future site activity with your agent to help them understand what you're looking for in a home.
Price history
| Date | Event | Price |
|---|---|---|
| 3/4/2026 | Listed for sale | C$58,000C$92/sqft |
Source: Saskatchewan REALTORS® Association #SK029510 Report a problem | ||
Public tax history
Tax history is unavailable.
Climate risks
Neighborhood: S0M
Nearby schools
GreatSchools rating
No schools nearby
We couldn't find any schools near this home.
- C$74,9002 bd1 ba733 sqft206 Irvine St, Cut Knife, SK S0M0N0For Sale

- C$35,0002 bd1 ba898 sqft208 Irvine St, Cut Knife, SK S0M0N0For Sale
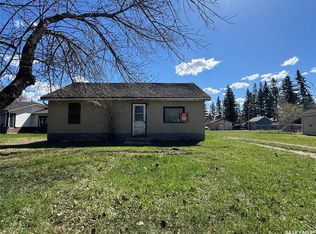
- C$---- bd-- ba-- sqft303 Railway Ave, Livelong, SK S0M0N0Off Market
- C$54,9002 bd2 ba1k sqft107 & 109 Otter St, Cut Knife, SK S0M0N0For Sale

- C$49,9002 bd1 ba824 sqft200 Otter St, Cut Knife, SK S0M0N0For Sale
- C$51,0002 bd1 ba840 sqft407 Broad St, Cut Knife, SK S0M0N0For Sale
- C$189,9005 bd3 ba1.1k sqft308 Finley Ave, Cut Knife, SK S0M0N0For Sale
- C$229,0003 bd3 ba1.3k sqft319 Finley Ave, Cut Knife, SK S0M0N0For Sale
Similar homes
- C$49,9002 bd1 ba824 sqft200 Otter STREET, Cut Knife, SK S0M 0N0For Sale
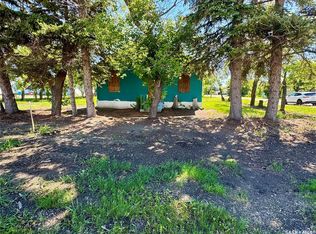 MLS ID #SK040564, Nadine Holstine, Dream Realty SK. Saskatchewan REALTORS® Association
 - C$51,0002 bd1 ba840 sqft407 Broad STREET, Cut Knife, SK S0M 0N0For Sale
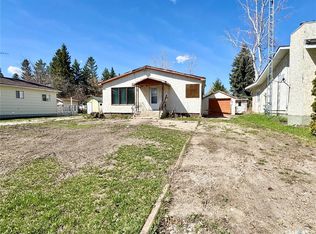 MLS ID #SK036049, Nadine Holstine, Dream Realty SK. Saskatchewan REALTORS® Association
