Welcome to this beautifully maintained bungalow nestled on a corner lot in the peaceful community of Cut Knife. Backing onto expansive green space with open prairie views, this property offers the perfect balance of small-town living and the feeling of country serenity. Built in 1981 and offering 1,393 sq. ft. of thoughtfully designed living space, this move-in-ready home features extensive updates throughout, including fresh paint, updated fixtures, replaced windows, updated cupboards and countertops, and modern appliances. The spacious main floor showcases a functional layout with a bright kitchen offering ample cabinetry, an inviting dining area with access to the composite deck, and an additional formal dining room—perfect for hosting family gatherings or entertaining guests. The cozy sunken living room is highlighted by beautiful natural gas stonework fireplace, creating a warm and welcoming atmosphere. The main floor also features three bedrooms, including a spacious primary retreat complete with a 3-piece ensuite. One bedroom can be utilized as a convenient main-floor laundry room as hook ups are already in place. Secondary laundry facilities remain available in the basement—ideal for buyers seeking the convenience of single-level living.Downstairs, the basement offers additional living and storage space, complete with a charming wood-burning stove, two-piece bathroom, and endless potential for customization. Outside, the oversized lot truly shines. Enjoy massive amounts of parking with an oversized triple asphalt driveway, a heated and insulated attached garage, beautifully maintained garden area, storage shed, and low-maintenance yard. The backyard oasis backs directly onto green space and open fields, offering peaceful views and an acreage-like feel right in town. Loaded with value, this exceptional property combines comfort, functionality, and location in one complete package.
Active
C$219,000
319 Finley AVENUE, Cut Knife, SK S0M 0N0
3beds
3baths
1,393sqft
Single Family Residence
Built in 1981
9,835 Square Feet Lot
$-- Zestimate®
C$157/sqft
C$-- HOA
What's special
Beautifully maintained bungalowCorner lotExtensive updates throughoutFresh paintUpdated fixturesReplaced windowsUpdated cupboards and countertops
- 91 days |
- 3 |
- 0 |
Zillow last checked:
Listing updated:
Listed by:
Kayla Keohane-Meredith,
Oak & Stone Real Estate Unity
Source: Saskatchewan REALTORS® Association,MLS®#: SK036034Originating MLS®#: Saskatchewan REALTORS® Association
Facts & features
Interior
Bedrooms & bathrooms
- Bedrooms: 3
- Bathrooms: 3
Primary bedroom
- Features: Room Floor: Laminate
- Level: Main
- Area: 169.58 Square Feet
- Dimensions: 15.5x11
Bedroom
- Features: Room Floor: Laminate
- Level: Main
- Area: 117 Square Feet
- Dimensions: 13x9
Bedroom
- Features: Room Floor: Laminate
- Level: Main
Other
- Features: Room Floor: Concrete
- Level: Basement
- Area: 14.5 Square Feet
- Dimensions: 6x2.5
Other
- Features: Room Floor: Linoleum
- Level: Main
- Area: 43.33 Square Feet
- Dimensions: 5.5x8
Other
- Features: Room Floor: Linoleum
- Level: Main
- Area: 34.76 Square Feet
- Dimensions: 5.5x6.5
Den
- Features: Room Floor: Concrete
- Level: Basement
- Area: 130 Square Feet
- Dimensions: 10x13
Dining room
- Features: Room Floor: Laminate
- Level: Main
- Area: 114.17 Square Feet
- Dimensions: 11.5x10
Foyer
- Features: Room Floor: Laminate
- Level: Main
Other
- Features: Room Floor: Laminate
- Level: Main
- Area: 107.33 Square Feet
- Dimensions: 8x13.5
Other
- Features: Room Floor: Concrete
- Level: Basement
Living room
- Features: Room Floor: Carpet
- Level: Main
- Area: 251.09 Square Feet
- Dimensions: 17.5x14.5
Other
- Features: Room Floor: Concrete
- Level: Basement
- Area: 84.17 Square Feet
- Dimensions: 10x8.5
Recreation room
- Features: Room Floor: Carpet
- Level: Basement
- Area: 450 Square Feet
- Dimensions: 18x25
Heating
- Forced Air, Natural Gas
Appliances
- Included: Water Heater, Gas Water Heater, Dishwasher Built In, Dryer, Refrigerator, Garburator, Microwave Hood Fan, Reverse Osmosis System, Stove, Washer
Features
- Central Vac Attached
- Windows: Window Treatments
- Basement: Full,Partially Finished,Concrete,Walls Indeterminable
- Has fireplace: No
Interior area
- Total structure area: 1,393
- Total interior livable area: 1,393 sqft
Property
Parking
- Total spaces: 8
- Parking features: 1 Car Attached, Parking Pad, Garage Door Opnr/Control(S), Heated Garage, Asphalt
- Attached garage spaces: 1
- Has uncovered spaces: Yes
- Details: Parking Size: 24.0x22.0
Features
- Patio & porch: Deck
- Exterior features: Garden, Lawn Back
- Frontage length: 85.67
Lot
- Size: 9,835 Square Feet
- Dimensions: 114.82
- Features: Corner Lot, Backs on to Field/Open Space, Trees/Shrubs
Details
- Additional structures: Shed(s)
- Other equipment: Satellite Dish
Construction
Type & style
- Home type: SingleFamily
- Architectural style: Raised Bungalow
- Property subtype: Single Family Residence
Materials
- Concrete
- Roof: Asphalt
Condition
- Year built: 1981
Community & HOA
Location
- Region: Cut Knife
Financial & listing details
- Price per square foot: C$157/sqft
- Annual tax amount: C$4,189
- Date on market: 5/15/2026
- Ownership: Freehold
Price history
| Date | Event | Price |
|---|---|---|
| 7/25/2026 | Price change | C$219,000-4.4%C$157/sqft |
Source: Saskatchewan REALTORS® Association #SK036034 Report a problem | ||
| 5/15/2026 | Listed for sale | C$229,000C$164/sqft |
Source: Saskatchewan REALTORS® Association #SK036034 Report a problem | ||
Public tax history
Tax history is unavailable.
Climate risks
Neighborhood: S0M
Nearby schools
GreatSchools rating
No schools nearby
We couldn't find any schools near this home.
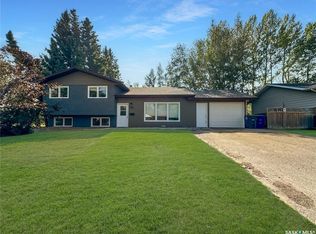
- C$189,9005 bd3 ba1.1k sqft308 Finley Ave, Cut Knife, SK S0M0N0For Sale
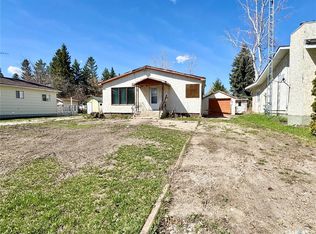
- C$51,0002 bd1 ba840 sqft407 Broad St, Cut Knife, SK S0M0N0For Sale
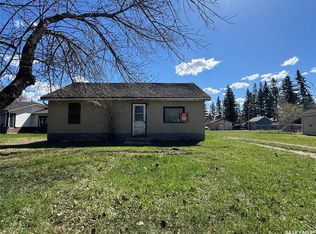
- C$35,0002 bd1 ba898 sqft208 Irvine St, Cut Knife, SK S0M0N0For Sale
- C$74,9002 bd1 ba733 sqft206 Irvine St, Cut Knife, SK S0M0N0For Sale

- C$3,7000.28 acres315 B Arthur St, Cut Knife, SK S0M0N0Lot/Land
- C$58,0002 bd1 ba628 sqft202 Irvine St, Cut Knife, SK S0M0N0For Sale
- C$49,9002 bd1 ba824 sqft200 Otter St, Cut Knife, SK S0M0N0For Sale
- C$54,9002 bd2 ba1k sqft107 & 109 Otter St, Cut Knife, SK S0M0N0For Sale
Similar homes
- C$189,9005 bd3 ba1.1k sqft308 Finley AVENUE, Cut Knife, SK S0M 0N0For SaleMLS ID #SK017513, Nadine Holstine, Dream Realty SK. Saskatchewan REALTORS® Association
- C$167,9002 bd1 ba846 sqftPt S Ne 12 46 #21-W3, Rural, SK S0M 2J0For Sale
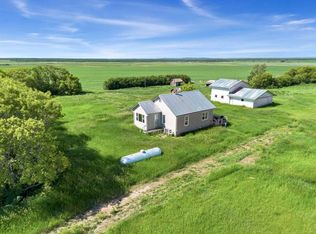 MLS ID #A2335389, Colin Clarke, Associate, Musgrave Agencies. courtesy of Pillar9 System
