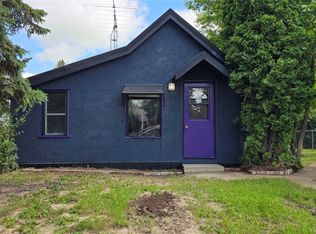
Looking for your next fixer-upper project? This property on Broad Street in Cut Knife could be the opportunity you’ve been waiting for! Originally built in 1918 with an addition completed in 1957, this home offers 840 sq. ft. of living space with 2 bedrooms, 1 bathroom, and a detached single garage.
This property needs significant work and is being sold “as is, where is,” making it ideal for investors, flippers, or buyers ready to roll up their sleeves and bring new life to an older home. The roof requires replacement and there is visible moisture damage. The home features a hatch entry to the basement and does include a newer furnace, however the sellers cannot confirm if it is operational.
Natural gas and power services have been disconnected and reinstatement will be the responsibility of the buyer. The power meter has been removed and a plumber will need to complete an air test before power can be reconnected.
If you’ve been searching for an affordable project property with potential, this could be the one!
Active
C$51,000
407 Broad Street, Cut Knife, SK S0M 0N0
2beds
1baths
840sqft
Single Family Residence
Built in 1918
0.29 Acres Lot
$-- Zestimate®
C$61/sqft
C$-- HOA
What's special
Detached single garageNewer furnace
- 148 days
- 10
- 0
Zillow last checked:
Listing updated:
Listed by:
Nadine Holstine,
Dream Realty SK
Source: Saskatchewan REALTORS® Association,MLS®#: SK036049Originating MLS®#: Saskatchewan REALTORS Association
Facts & features
Interior
Bedrooms & bathrooms
- Bedrooms: 2
- Bathrooms: 1
Bedroom
- Description: Flooring: Linoleum
- Level: Main
- Dimensions: 13.20 x 10.70
Bedroom
- Description: Flooring: Linoleum
- Level: Main
- Dimensions: 13.40 x 7.60
Bathroom
- Description: Flooring: Linoleum
- Features: Four Piece Bathroom
- Level: Main
- Dimensions: 5.40 x 3.40
Kitchen
- Description: Flooring: Linoleum
- Level: Main
- Dimensions: 10.00 x 7.11
Living room
- Description: Flooring: Linoleum
- Level: Main
- Dimensions: 13.00 x 14.10
Heating
- Forced Air, Natural Gas
Features
- Basement: Other,Partial,Unfinished
Interior area
- Total interior livable area: 840 sqft
Property
Parking
- Total spaces: 6
- Parking features: Driveway, Detached, One Car Garage, Gravel, Parking Space(s)
- Garage spaces: 1
- Has uncovered spaces: Yes
- Details: Gravel Drive,
Features
- Patio & porch: Deck
Lot
- Size: 0.29 Acres
- Dimensions: 56.00 x 223.10
- Features: Rectangular, Rectangular Lot, Back Yard, Front Yard, Trees
Construction
Type & style
- Home type: SingleFamily
- Architectural style: Bungalow
- Property subtype: Single Family Residence
Materials
- Stucco, Wood Frame
- Foundation: Concrete Perimeter
- Roof: Asphalt,Shingle
Condition
- Year built: 1918
Community & HOA
Location
- Region: Cut Knife
Financial & listing details
- Price per square foot: C$61/sqft
- Annual tax amount: C$1,669
- Date on market: 5/15/2026
- Ownership: Freehold
Price history
| Date | Event | Price |
|---|---|---|
| 5/15/2026 | Listed for sale | C$51,000C$61/sqft |
Source: Saskatchewan REALTORS® Association #SK036049 Report a problem | ||
Public tax history
Tax history is unavailable.
Climate risks
Neighborhood: S0M
Nearby schools
GreatSchools rating
No schools nearby
We couldn't find any schools near this home.

Similar homes
- C$49,9002 bd1 ba824 sqft200 Otter Street, Cut Knife, SK S0M 0N0For Sale
 MLS ID #SK040564, Nadine Holstine, Dream Realty SK. Saskatchewan REALTORS® Association
 - C$49,9002 bd2 ba1k sqft107 & 109 Otter Street, Cut Knife, SK S0M 0N0For Sale
 MLS ID #SK035090, Nadine Holstine, Dream Realty SK. Saskatchewan REALTORS® Association
 - C$55,0002 bd1 ba628 sqft202 Irvine Street, Cut Knife, SK S0M 0N0For Sale
 MLS ID #SK046572, Nicole Lovell, Boyes Group Realty Inc.. Saskatchewan REALTORS® Association
 - C$74,9002 bd1 ba733 sqft206 Irvine Street, Cut Knife, SK S0M 0N0For Sale
 MLS ID #SK043356, Nadine Holstine, Dream Realty SK. Saskatchewan REALTORS® Association
