This bi-level home spans 1160 sq ft and boasts 5 bedrooms and 3 bathrooms, having undergone a full renovation a few years back. Step into the living room with an eye-catching electric fireplace right as you enter through the front door. Upstairs, revel in the bar-style seating in the kitchen overlooking the living room. The kitchen offers ample cupboard space, a sizable island, and seamlessly transitions into the dining area with patio doors leading to the deck for a peaceful backyard retreat. Continuing down the hallway, discover a 4-pc bathroom and 3 bedrooms, including a spacious master bedroom with a 3-piece en-suite. The main and second floors feature vinyl flooring, new windows, and doors. The basement showcases an updated 3-piece bathroom, 2 bedrooms and a rec room with charming stained pine walls. New furnace and central a/c added in 2020. Schedule your viewing today!
Active
C$189,900
308 Finley AVENUE, Cut Knife, SK S0M 0N0
5beds
3baths
1,160sqft
Single Family Residence
Built in 1982
6,708 Square Feet Lot
$-- Zestimate®
C$164/sqft
C$-- HOA
What's special
- 330 days |
- 12 |
- 2 |
Zillow last checked:
Listing updated:
Listed by:
Nadine Holstine,
Dream Realty SK,
Devan Oborowsky,
Dream Realty SK
Source: Saskatchewan REALTORS® Association,MLS®#: SK017513Originating MLS®#: Saskatchewan REALTORS® Association
Facts & features
Interior
Bedrooms & bathrooms
- Bedrooms: 5
- Bathrooms: 3
Primary bedroom
- Features: Room Floor: Vinyl
- Level: Second
- Area: 153.17 Square Feet
- Dimensions: 13.5x11.5
Bedroom
- Features: Room Floor: Vinyl
- Level: Second
- Area: 94.31 Square Feet
- Dimensions: 11.8x8.1
Bedroom
- Features: Room Floor: Vinyl
- Level: Second
- Area: 92.36 Square Feet
- Dimensions: 11.8x7.11
Bedroom
- Features: Room Floor: Vinyl
- Level: Basement
- Area: 103.71 Square Feet
- Dimensions: 9.6x10.11
Bedroom
- Features: Room Floor: Vinyl
- Level: Basement
- Area: 99.16 Square Feet
- Dimensions: 9.1x10.11
Other
- Features: Room Floor: Vinyl
- Level: Basement
- Area: 36.46 Square Feet
- Dimensions: 5.10x6.3
Other
- Features: Room Floor: Vinyl
- Level: Second
- Area: 30.67 Square Feet
- Dimensions: 5.4x5.9
Other
- Features: Room Floor: Vinyl
- Level: Second
- Area: 33.44 Square Feet
- Dimensions: 4.8x7.2
Family room
- Features: Room Floor: Vinyl
- Level: Basement
- Area: 159.88 Square Feet
- Dimensions: 11.11x13.5
Other
- Features: Room Floor: Vinyl
- Level: Second
- Area: 223.94 Square Feet
- Dimensions: 11.7x19.4
Living room
- Features: Room Floor: Vinyl
- Level: Main
- Area: 187.7 Square Feet
- Dimensions: 14.11x12.7
Heating
- Forced Air, Natural Gas, Furnace Owned
Cooling
- Central Air
Appliances
- Included: Water Heater, Gas Water Heater, Refrigerator, Stove, Washer, Dryer, Dishwasher Built In, Microwave Hood Fan, Freezer
Features
- Windows: Window Treatments
- Basement: Partial,Finished,Sump Pump,Preserved Wood
- Number of fireplaces: 1
- Fireplace features: Electric
Interior area
- Total structure area: 1,160
- Total interior livable area: 1,160 sqft
Property
Parking
- Total spaces: 3
- Parking features: 1 Car Attached, Parking Spaces
- Attached garage spaces: 1
- Details: Parking Size: 28.0x16.0
Features
- Levels: Bi-Level
- Exterior features: Lawn Back, Lawn Front
- Fencing: Partial
- Frontage length: 66.43
Lot
- Size: 6,708 Square Feet
- Dimensions: 101
- Features: Rectangular Lot, Trees/Shrubs
Details
- Additional structures: Shed(s)
Construction
Type & style
- Home type: SingleFamily
- Property subtype: Single Family Residence
Materials
- Wood Frame, Stucco, Wood Siding
- Roof: Asphalt
Condition
- Year built: 1982
Community & HOA
Location
- Region: Cut Knife
Financial & listing details
- Price per square foot: C$164/sqft
- Annual tax amount: C$3,980
- Date on market: 9/6/2025
- Ownership: Freehold
Nadine Holstine
Nadine Holstine
(306) 398-7701
By pressing Contact Agent, you agree that the real estate professional identified above may call/text you about your search, which may involve use of automated means and pre-recorded/artificial voices. You don't need to consent as a condition of buying any property, goods, or services. Message/data rates may apply. You also agree to our Terms of Use. Zillow does not endorse any real estate professionals. We may share information about your recent and future site activity with your agent to help them understand what you're looking for in a home.
Price history
| Date | Event | Price |
|---|---|---|
| 6/8/2026 | Price change | C$189,900-5%C$164/sqft |
Source: Saskatchewan REALTORS® Association #SK017513 Report a problem | ||
| 9/6/2025 | Listed for sale | C$199,900C$172/sqft |
Source: Saskatchewan REALTORS® Association #SK017513 Report a problem | ||
Public tax history
Tax history is unavailable.
Climate risks
Neighborhood: S0M
Nearby schools
GreatSchools rating
No schools nearby
We couldn't find any schools near this home.
- C$219,0003 bd3 ba1.3k sqft319 Finley Ave, Cut Knife, SK S0M0N0For Sale

- C$51,0002 bd1 ba840 sqft407 Broad St, Cut Knife, SK S0M0N0For Sale
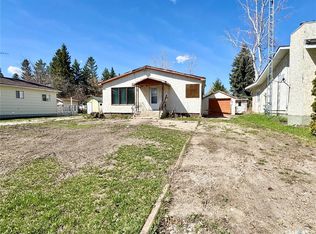
- C$35,0002 bd1 ba898 sqft208 Irvine St, Cut Knife, SK S0M0N0For Sale
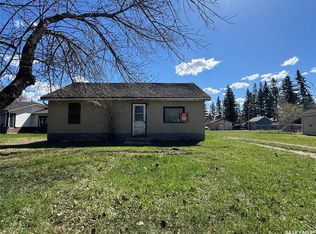
- C$74,9002 bd1 ba733 sqft206 Irvine St, Cut Knife, SK S0M0N0For Sale

- C$58,0002 bd1 ba628 sqft202 Irvine St, Cut Knife, SK S0M0N0For Sale
- C$3,0005,998.212 Square Feet325 Arthur St, Cut Knife, SK S0M0N0Lot/Land
- C$3,7000.276 Acres315 B Arthur St, Cut Knife, SK S0M0N0Lot/Land
- C$49,9002 bd1 ba824 sqft200 Otter St, Cut Knife, SK S0M0N0For Sale
