Step into this charming 1923 home, where character meets modern comfort. Perfectly suited for first-time buyers, downsizers, or a profitable investment property. This inviting property offers a warm and welcoming atmosphere both inside and out. The home features one comfortable bedroom plus a versatile office/flex space—ideal for working from home, hobbies, or accommodating overnight guests. A beautifully renovated 4-piece bathroom adds modern style and convenience, while laminate flooring flows throughout most of the home. Appliances and window coverings included, making this home truly move-in ready. For added peace of mind, the furnace and water heater have been recently replaced, and the sewer lines have also been updated. The partially fenced backyard is adorned with mature trees and lush vines, creating the perfect setting to relax or entertain. Ample parking, attractive price, low taxes and and minimal utility bills. Quick possession available. Don't miss the opportunity to own this charming home that's small in size but big on character and comfort!
Active
C$74,900
206 Irvine STREET, Cut Knife, SK S0M 0N0
2beds
1baths
733sqft
Single Family Residence
Built in 1923
5,749 Square Feet Lot
$-- Zestimate®
C$102/sqft
C$-- HOA
What's special
One comfortable bedroomWindow coverings includedPartially fenced backyardAmple parking
- 17 hours |
- 12 |
- 0 |
Zillow last checked:
Listing updated:
Listed by:
Nadine Holstine,
Dream Realty SK
Source: Saskatchewan REALTORS® Association,MLS®#: SK043356Originating MLS®#: Saskatchewan REALTORS® Association
Facts & features
Interior
Bedrooms & bathrooms
- Bedrooms: 2
- Bathrooms: 1
Bedroom
- Features: Room Floor: Laminate
- Level: Main
- Area: 120.75 Square Feet
- Dimensions: 11.6x10.6
Bedroom
- Features: Room Floor: Carpet
- Level: Main
- Area: 55.63 Square Feet
- Dimensions: 7.5x7.6
Other
- Features: Room Floor: Vinyl Plank
- Level: Main
- Area: 26.58 Square Feet
- Dimensions: 5.6x4.10
Kitchen
- Features: Room Floor: Laminate
- Level: Main
- Area: 113.36 Square Feet
- Dimensions: 12.10x8.10
Other
- Features: Room Floor: Laminate
- Level: Main
- Area: 70.92 Square Feet
- Dimensions: 9.3x7.8
Living room
- Features: Room Floor: Laminate
- Level: Main
- Area: 171.89 Square Feet
- Dimensions: 11.4x15.2
Heating
- Forced Air, Natural Gas
Appliances
- Included: Water Heater, Electric Water Heater, Dryer, Refrigerator, Stove, Washer
Features
- Windows: Window Treatments
- Basement: Partial,Unfinished,Concrete
- Has fireplace: No
Interior area
- Total structure area: 733
- Total interior livable area: 733 sqft
Property
Parking
- Total spaces: 4
- Parking features: Parking Spaces, Gravel
- Has uncovered spaces: Yes
Accessibility
- Accessibility features: Accessible by Wheel Chair
Features
- Exterior features: Lawn Back, Lawn Front
- Fencing: Partial
- Frontage length: 50.00
Lot
- Size: 5,749 Square Feet
- Dimensions: 115
- Features: Rectangular Lot, Trees/Shrubs
Construction
Type & style
- Home type: SingleFamily
- Architectural style: Bungalow
- Property subtype: Single Family Residence
Materials
- Stucco
- Roof: Other
Condition
- Year built: 1923
Community & HOA
Location
- Region: Cut Knife
Financial & listing details
- Price per square foot: C$102/sqft
- Annual tax amount: C$1,552
- Date on market: 7/23/2026
- Ownership: Freehold
Nadine Holstine
Nadine Holstine
(306) 398-7701
By pressing Contact Agent, you agree that the real estate professional identified above may call/text you about your search, which may involve use of automated means and pre-recorded/artificial voices. You don't need to consent as a condition of buying any property, goods, or services. Message/data rates may apply. You also agree to our Terms of Use. Zillow does not endorse any real estate professionals. We may share information about your recent and future site activity with your agent to help them understand what you're looking for in a home.
Price history
| Date | Event | Price |
|---|---|---|
| 7/23/2026 | Listed for sale | C$74,900C$102/sqft |
Source: Saskatchewan REALTORS® Association #SK043356 Report a problem | ||
Public tax history
Tax history is unavailable.
Climate risks
Neighborhood: S0M
Nearby schools
GreatSchools rating
No schools nearby
We couldn't find any schools near this home.
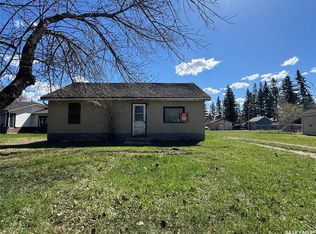
- C$35,0002 bd1 ba898 sqft208 Irvine St, Cut Knife, SK S0M0N0For Sale
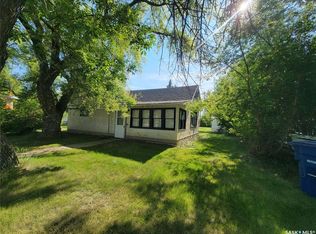
- C$58,0002 bd1 ba628 sqft202 Irvine St, Cut Knife, SK S0M0N0For Sale
- C$---- bd-- ba-- sqft303 Railway Ave, Livelong, SK S0M0N0Off Market
- C$54,9002 bd2 ba1k sqft107 & 109 Otter St, Cut Knife, SK S0M0N0For Sale

- C$51,0002 bd1 ba840 sqft407 Broad St, Cut Knife, SK S0M0N0For Sale
- C$49,9002 bd1 ba824 sqft200 Otter St, Cut Knife, SK S0M0N0For Sale
- C$189,9005 bd3 ba1.1k sqft308 Finley Ave, Cut Knife, SK S0M0N0For Sale
- C$229,0003 bd3 ba1.3k sqft319 Finley Ave, Cut Knife, SK S0M0N0For Sale
Similar homes
- C$51,0002 bd1 ba840 sqft407 Broad STREET, Cut Knife, SK S0M 0N0For Sale
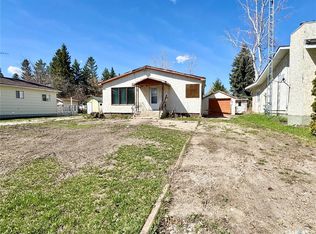 MLS ID #SK036049, Nadine Holstine, Dream Realty SK. Saskatchewan REALTORS® Association
 - C$49,9002 bd1 ba824 sqft200 Otter STREET, Cut Knife, SK S0M 0N0For Sale
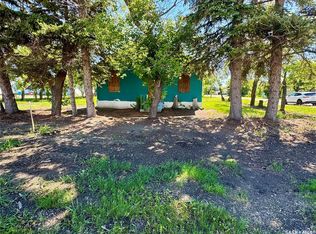 MLS ID #SK040564, Nadine Holstine, Dream Realty SK. Saskatchewan REALTORS® Association
 - C$54,9002 bd2 ba1k sqft107 & 109 Otter STREET, Cut Knife, SK S0M 0N0For SaleMLS ID #SK035090, Nadine Holstine, Dream Realty SK. Saskatchewan REALTORS® Association
- C$58,0002 bd1 ba628 sqft202 Irvine STREET, Cut Knife, SK S0M 0N0For SaleMLS ID #SK029510, Nicole Lovell, Century 21 Prairie Elite. Saskatchewan REALTORS® Association
