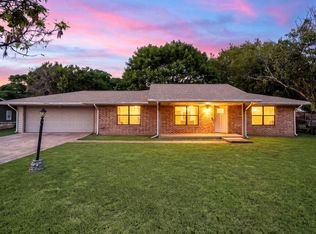
Spacious & Custom Stucco with Limestone Rock skirting. This home has a Living Room built for entertaining and A Dining Area fitted with a custom Beverage Bar. There are recent updates in Kitchen, Baths and of Neutral simulated Wood Flooring throughout. The Kitchen is convenient to Dining Area and Appliances are in place, ready for new owner to enjoy creating favorites. The Primary Bedroom has new lighting with similar neutral colors in the Bath and completed by a walk-in Closet. Second and Third Bedrooms share a combo Tub & Shower Bath. The Utility room has 2 closets, good storage areas and roomy washer/dryer area. For small town living, this is worth the Look. The property is convenient to Antique Shopping, Music and Wine Venues, desirable Ingram Schools, Churches and Kerrville just minutes away.
For sale
Price increase: $25K (8/20)
$225,000
107 4th St, Ingram, TX 78025
3beds
1,876sqft
Manufactured Home
Built in ----
7,501 Square Feet Lot
$222,300 Zestimate®
$120/sqft
$-- HOA
What's special
Recent updates in kitchenWalk-in closet
- 49 days
- 199
- 7
Zillow last checked:
Listing updated:
Listed by:
Sherry Davenport,
Hill Country Luxury Living
Source: KVMLS,MLS#: 125189
Facts & features
Interior
Bedrooms & bathrooms
- Bedrooms: 3
- Bathrooms: 2
- Full bathrooms: 2
Rooms
- Room types: Utility Room
Primary bedroom
- Level: First
- Area: 214.5
- Dimensions: 16.5 x 13
Bedroom 2
- Level: First
- Area: 168.75
- Dimensions: 13.5 x 12.5
Bedroom 3
- Level: First
- Area: 176
- Dimensions: 16 x 11
Kitchen
- Level: First
- Area: 130
- Dimensions: 13 x 10
Living room
- Level: First
- Area: 546
- Dimensions: 26 x 21
Heating
- Central, Electric
Cooling
- Central Air, Electric
Appliances
- Included: Electric Range, Refrigerator, Electric Water Heater
- Laundry: Laundry Room, First Level, Utility/Laundry Dimensions(17 X 9)
Features
- High Ceilings, Walk-In Closet(s), Shower/Bath Combo, Master Downstairs, Split Bedroom
- Flooring: Simulated Wood
- Attic: None
- Has fireplace: No
- Fireplace features: None
Interior area
- Total structure area: 1,876
- Total interior livable area: 1,876 sqft
Video & virtual tour
Property
Parking
- Parking features: No Garage/Carport
Features
- Levels: One
- Stories: 1
- Patio & porch: Covered
- Fencing: Fenced
- Waterfront features: None
Lot
- Size: 7,501 Square Feet
- Dimensions: 50 x 150
- Features: Level, City Lot
Details
- Zoning: NONE
Construction
Type & style
- Home type: MobileManufactured
- Property subtype: Manufactured Home
Materials
- Rock, Stucco
- Foundation: Pier & Beam
- Roof: Composition
Utilities & green energy
- Electric: KPUB
- Sewer: Public Sewer, City
- Water: Public, City
- Utilities for property: Garbage Service-Private
Community & HOA
Community
- Subdivision: Coopers Addition
HOA
- Has HOA: No
Location
- Region: Ingram
Financial & listing details
- Price per square foot: $120/sqft
- Date on market: 8/14/2026
- Listing terms: Cash,Owner Will Carry
- Road surface type: Asphalt, Dirt
Estimated market value
$222,300
$211,000 - $233,000
Not available
Price history
| Date | Event | Price |
|---|---|---|
| 8/20/2026 | Price change | $225,000+12.5%$120/sqft |
Source: KVMLS #125189 Report a problem | ||
| 8/14/2026 | Listed for sale | $200,000$107/sqft |
Source: KVMLS #125189 Report a problem | ||
Public tax history
Tax history is unavailable.
Monthly payment
Climate risks
Neighborhood: 78025
Nearby schools
Schools provided by the listing agent
- Elementary: Ingram
Source: KVMLS. This data may not be complete. We recommend contacting the local school district to confirm school assignments for this home.
Similar homes
- $240,0003 bd1 ba1.2k sqft122 Morgan St, Ingram, TX 78025For Sale
 MLS ID #125009, Olivia Ruiz. KVMLS
 - $259,0003 bd2 ba1.3k sqft113 Cedar Dr S, Ingram, TX 78025For Sale
 MLS ID #119036, Sherry Davenport. KVMLS
 - $299,9003 bd3 ba2.5k sqft3394 Junction Hwy, Ingram, TX 78025For Sale
 MLS ID #125208, Lara Hicks. KVMLS
 - $279,5003 bd2 ba1.3k sqft105 Riverpark Dr S, Ingram, TX 78025For Sale
 MLS ID #125430, Jennifer Wise. KVMLS
 - $236,0003 bd2 ba1.4k sqft103 SILVER CRK, Kerrville, TX 78028For Sale
 MLS ID #2015304, Dianne Poppe TREC #463513, Realty Executives Kerrville. LERA MLS
 - $239,0003 bd2 ba1.5k sqft111 N LEWIS AVE, Kerrville, TX 78028For SaleMLS ID #2012946, Julie Becker TREC #628057, Fore Premier Properties. LERA MLS
- $249,9993 bd3 ba1.8k sqft195 LILLIAN DR, Kerrville, TX 78028For SaleMLS ID #1990205, Victoria Summers TREC #693749, Real Broker, LLC. LERA MLS
- $249,0002 bd2 ba1.3k sqft127 WHITE TAIL DR, Kerrville, TX 78028For SaleMLS ID #1973489, Somer Tinsley TREC #619132, eXp Realty. LERA MLS
