Comfort, space, and easy Hill Country living come together in this beautifully cared-for home located in the desirable 55+ Ingram Oaks community. With three spacious bedrooms, two inviting living areas, a formal dining room, and a roomy kitchen with a center island, this home offers plenty of space to relax, entertain, and enjoy time with family and friends. A charming double-sided fireplace adds warmth and character to the living spaces, while the generous primary suite offers a relaxing retreat with a soaking tub, double sinks, and a separate vanity area. Enjoy outdoor living from both the covered front and back porches, perfect for morning coffee or quiet Hill Country evenings. The large, attached garage includes a built-in workspace with room for hobbies, projects, and storage. Out front, a beautiful, mature magnolia tree creates a welcoming first impression, surrounded by attractive native landscaping designed for easy care-ideal for those who enjoy traveling or simply prefer a low-maintenance lifestyle. Ingram Oaks offers an appealing array of community amenities, a swimming pool, pond, clubhouse, dog park, and RV storage. Whether you enjoy spending time outdoors, gathering with neighbors, or heading out on your next adventure, this welcoming community makes it easy to enjoy the lifestyle you're looking for. Spacious, comfortable, and thoughtfully maintained, this home is ready for its next chapter in the Texas Hill Country.
For sale
$224,000
200 Native Oak St, Ingram, TX 78025
3beds
2,040sqft
Manufactured Home
Built in 1997
-- sqft lot
$216,400 Zestimate®
$110/sqft
$-- HOA
What's special
Charming double-sided fireplaceFormal dining roomThree spacious bedroomsSoaking tubDouble sinksSeparate vanity areaGenerous primary suite
- 32 days
- 106
- 7
Zillow last checked:
Listing updated:
Listed by:
Kimberly Spears 830-377-7309,
Home in The Hills Realty
Source: My State MLS,MLS#: 11968418
Facts & features
Interior
Bedrooms & bathrooms
- Bedrooms: 3
- Bathrooms: 2
- Full bathrooms: 2
Rooms
- Room types: Breakfast Room, En Suite, Kitchen, Laundry Room, Living Room, Walk-in Closet
Kitchen
- Features: Open, Laminate Counters
Basement
- Area: 0
Heating
- Has Heating (Unspecified Type)
Features
- Has basement: No
- Has fireplace: No
Interior area
- Total structure area: 2,040
- Total interior livable area: 2,040 sqft
- Finished area above ground: 2,040
Property
Features
- Stories: 1
Details
- Parcel number: 65126
- On leased land: Yes
- Lease amount: $515
Construction
Type & style
- Home type: MobileManufactured
- Property subtype: Manufactured Home
Condition
- New construction: No
- Year built: 1997
Utilities & green energy
- Electric: Amps(0)
Community & HOA
Community
- Features: Pool, 55 and Over, Clubhouse
- Senior community: Yes
HOA
- Has HOA: No
- Amenities included: Pool, 55 and Over, Clubhouse, Pets Allowed
Location
- Region: Ingram
Financial & listing details
- Price per square foot: $110/sqft
- Tax assessed value: $120,255
- Date on market: 9/8/2026
- Date available: 09/08/2026
- Listing agreement: Exclusive
Estimated market value
$216,400
$206,000 - $227,000
Not available
Price history
| Date | Event | Price |
|---|---|---|
| 9/8/2026 | Listed for sale | $224,000$110/sqft |
Source: My State MLS #11968418 Report a problem | ||
Public tax history
| Year | Property taxes | Tax assessment |
|---|---|---|
| 2025 | -- | $120,255 |
| 2024 | $1,661 +416.9% | $120,255 +9.1% |
| 2023 | $321 -47.2% | $110,233 +10% |
| 2022 | $608 -0.3% | $100,212 +7.4% |
| 2021 | $610 +0.3% | $93,276 +10% |
| 2020 | $608 -0.2% | $84,796 +10% |
| 2019 | $609 | $77,087 |
| 2018 | -- | $77,087 |
| 2017 | -- | $77,087 |
| 2016 | -- | $77,087 |
| 2015 | -- | $77,087 |
| 2014 | -- | $77,087 |
| 2012 | -- | $77,087 |
| 2011 | -- | $77,087 |
| 2010 | -- | $77,087 |
| 2009 | -- | $77,087 |
| 2008 | -- | $77,087 |
| 2007 | -- | $77,087 |
Find assessor info on the county website
Monthly payment
Climate risks
Neighborhood: 78025
Nearby schools
Schools provided by the listing agent
- District: Ingram Isd
Source: My State MLS. This data may not be complete. We recommend contacting the local school district to confirm school assignments for this home.
Similar homes
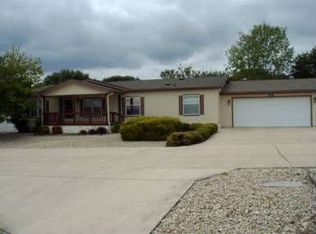
- $197,0003 bd2 ba1.5k sqft336 Native Oak St, Ingram, TX 78025For Sale
 MLS ID #11948892, Kimberly Spears, Home in The Hills Realty. My State MLS
 - $225,9003 bd2 ba1.3k sqft139 Riverpark Dr, Ingram, TX 78025For Sale
 MLS ID #124876, Jency Carson. KVMLS
 - $139,9003 bd2 ba1.5k sqft323 Live Oak St, Ingram, TX 78025For Sale
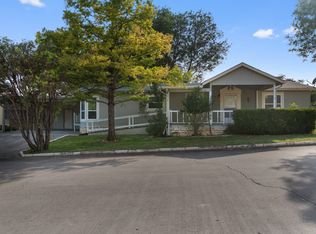 MLS ID #11633866, Kimberly Spears, Home in The Hills Realty. My State MLS
 - $169,0003 bd2 ba1.8k sqft500 Chestnut Oak, Ingram, TX 78025For Sale
 MLS ID #11779279, Kimberly Spears, Home in The Hills Realty. My State MLS
 - $249,9993 bd3 ba1.8k sqft195 LILLIAN DR, Kerrville, TX 78028For Sale
 MLS ID #1990205, Victoria Summers TREC #693749, Real Broker, LLC. LERA MLS
 - $236,0003 bd2 ba1.4k sqft103 SILVER CRK, Kerrville, TX 78028For SaleMLS ID #2015304, Dianne Poppe TREC #463513, Realty Executives Kerrville. LERA MLS
- $255,9003 bd2 ba1.4k sqft209 Coronado Circle, Kerrville, TX 78028For SaleMLS ID #2021066, Christopher Watters TREC #567369, Watters International Realty. LERA MLS
- $239,0003 bd2 ba1.5k sqft111 N LEWIS AVE, Kerrville, TX 78028For SaleMLS ID #2012946, Julie Becker TREC #628057, Fore Premier Properties. LERA MLS
- $235,0002 bd2 ba1.2k sqft514 FLORENCE ST, Kerrville, TX 78028For SaleMLS ID #2015853, Tomaline Johnson TREC #564846, JB Goodwin, REALTORS. LERA MLS
