Welcome to 107 Arthur Court in Jacksonville! This well-maintained brick ranch offers 1,943 square feet of comfortable one-level living on a spacious .478-acre cul-de-sac lot. Inside you'll find three bedrooms, two full bathrooms, a large family room with fireplace, separate living room, formal dining area, and an oversized kitchen with abundant cabinet and counter space. A bright sunroom overlooks the backyard and provides the perfect place to relax year-round. The spacious primary suite features a walk-in closet and private bath, while the thoughtful layout offers plenty of room for everyday living and entertaining. Step outside to enjoy the expansive deck, large fenced backyard, and an impressive wired workshop complete with heating and air conditioning, making it ideal for hobbies, a home business, projects, storage, or a home gym. The home is also equipped with a Generac whole-house natural gas generator for added peace of mind during any season. Conveniently located near Camp Lejeune, shopping, restaurants, schools, and Jacksonville amenities, this home combines space, functionality, and valuable upgrades that are hard to find. Schedule your private showing today!
Under contract
$275,000
107 Arthur Court, Jacksonville, NC 28546
3beds
2,777sqft
:
Get pre-qualified$1,633/mo
Single Family Residence
Built in 1964
0.47 Acres Lot
$275,200 Zestimate®
$99/sqft
$-- HOA
What's special
- 13 days |
- 378 |
- 27 |
Zillow last checked:
Listing updated:
Listed by:
Doug Yopp 919-608-2760,
The Oceanaire Realty
Source: Hive MLS,MLS#: 100588963 Originating MLS: Jacksonville Board of Realtors
Originating MLS: Jacksonville Board of RealtorsFacts & features
Interior
Bedrooms & bathrooms
- Bedrooms: 3
- Bathrooms: 2
- Full bathrooms: 2
Rooms
- Room types: Living Room, Dining Room, Family Room, Laundry, Master Bedroom, Bathroom 1, Bedroom 2, Bedroom 3, Bathroom 2
Primary bedroom
- Level: First
- Dimensions: 11.8 x 16.8
Bedroom 2
- Level: First
- Dimensions: 12.2 x 10.6
Bedroom 3
- Level: First
- Dimensions: 11.8 x 9.1
Bathroom 1
- Level: First
- Dimensions: 12.4 x 10.6
Bathroom 2
- Level: First
- Dimensions: 8.9 x 6.9
Dining room
- Level: First
- Dimensions: 11.8 x 12.7
Family room
- Level: First
- Dimensions: 20 x 13.8
Kitchen
- Level: First
- Dimensions: 12.4 x 12.8
Laundry
- Level: First
- Dimensions: 12.4 x 13
Living room
- Level: First
- Dimensions: 12.2 x 19.3
Heating
- Wood, Heat Pump, Fireplace(s), Electric, Forced Air
Cooling
- Central Air, Ceiling Fan(s), Heat Pump
Appliances
- Included: Electric Oven, Built-In Electric Oven, Dishwasher, Cooktop
- Laundry: Laundry Room
Features
- Master Downstairs, Walk-in Closet(s), Whole-Home Generator, Kitchen Island, Ceiling Fan(s), Walk-in Shower, Walk-In Closet(s)
- Flooring: Carpet, Laminate, Tile
- Basement: None
Interior area
- Total structure area: 1,943
- Total interior livable area: 2,777 sqft
Video & virtual tour
Property
Parking
- Parking features: Concrete
Features
- Levels: One
- Patio & porch: Enclosed
- Pool features: None
- Fencing: None
- Has view: Yes
- View description: See Remarks
- Waterfront features: None
- Frontage type: See Remarks
Lot
- Size: 0.47 Acres
- Dimensions: 75 x 280 x 98 x 75 x 151
- Features: Cul-De-Sac
Details
- Additional structures: Workshop
- Parcel number: 43857
- Zoning: RSF-7
- Special conditions: Standard
Construction
Type & style
- Home type: SingleFamily
- Property subtype: Single Family Residence
Materials
- Brick, Vinyl Siding, Wood Frame
- Foundation: Brick/Mortar, Crawl Space
- Roof: Architectural Shingle
Condition
- New construction: No
- Year built: 1964
Utilities & green energy
- Sewer: Public Sewer
- Water: Public
- Utilities for property: Sewer Connected, Water Connected
Community & HOA
Community
- Subdivision: Cardinal Village
HOA
- Has HOA: No
Location
- Region: Jacksonville
Financial & listing details
- Price per square foot: $99/sqft
- Tax assessed value: $183,827
- Annual tax amount: $2,307
- Date on market: 7/15/2026
- Cumulative days on market: 14 days
- Listing agreement: Exclusive Right To Sell
- Listing terms: Cash,Conventional,FHA,VA Loan
Estimated market value
$275,200
$261,000 - $289,000
$1,695/mo
Price history
| Date | Event | Price |
|---|---|---|
| 7/18/2026 | Contingent | $275,000$99/sqft |
Source:  Hive MLS #100588963 Report a problem Hive MLS #100588963 Report a problem | ||
| 7/15/2026 | Listed for sale | $275,000$99/sqft |
Source: Hive MLS #100588963 Report a problem | ||
Public tax history
| Year | Property taxes | Tax assessment |
|---|---|---|
| 2025 | $1,742 | $183,827 |
| 2024 | $1,742 +0.1% | $183,827 |
| 2023 | $1,741 -0.1% | $183,827 |
| 2022 | $1,742 +59.6% | $183,827 +45.8% |
| 2021 | $1,092 | $126,040 |
| 2020 | $1,092 +66.9% | $126,040 |
| 2019 | $654 -0.1% | $126,040 |
| 2018 | $655 -14.2% | $126,040 -11% |
| 2017 | $763 | $141,680 +46.5% |
| 2016 | $763 -40.1% | $96,680 |
| 2015 | $1,273 | $96,680 |
| 2014 | $1,273 -6.7% | $96,680 -20.5% |
| 2013 | $1,365 | $121,580 |
| 2012 | $1,365 | $121,580 |
| 2011 | $1,365 | $121,580 |
| 2010 | $1,365 +75.8% | $121,580 +90.4% |
| 2009 | $777 -36.8% | $63,859 -41.3% |
| 2008 | $1,229 | $108,859 |
| 2007 | $1,229 +9.1% | $108,859 |
| 2006 | $1,126 -0.1% | $108,859 +21.6% |
| 2005 | $1,128 | $89,498 +2.4% |
| 2004 | -- | $87,416 |
| 2003 | -- | $87,416 |
| 2002 | -- | $87,416 |
| 2001 | -- | $87,416 |
Find assessor info on the county website
Monthly payment
Est. payment
Payment breakdown
Explore the cost of this home by adjusting the details. Changes won't be saved.Climate risks
Neighborhood: 28546
Nearby schools
GreatSchools rating
- 8/10Parkwood ElementaryGrades: K-5Distance: 1.3 mi
- 3/10Jacksonville Commons MiddleGrades: 6-8Distance: 1.8 mi
- 6/10Jacksonville HighGrades: 9-12Distance: 0.6 mi
Schools provided by the listing agent
- Elementary: Parkwood
- Middle: Jacksonville Commons
- High: Jacksonville
Source: Hive MLS. This data may not be complete. We recommend contacting the local school district to confirm school assignments for this home.
- $207,4003 bd1 ba1.1k sqft105 Arthur Ct, Jacksonville, NC 28546Off Market
- $155,1003 bd1 ba1k sqft109 Arthur Ct, Jacksonville, NC 28546Off Market
- $171,0003 bd1 ba1k sqft17 Lakewood Ct, Jacksonville, NC 28546Off Market

- $208,1003 bd1 ba1.3k sqft103 Arthur Ct, Jacksonville, NC 28546Off Market
- $236,4003 bd2 ba1.5k sqft111 Arthur Ct, Jacksonville, NC 28546Off Market
- $198,9003 bd1 ba1.1k sqft139 Cardinal Rd, Jacksonville, NC 28546Off Market
- $214,0003 bd2 ba1.1k sqft15 Lakewood Ct, Jacksonville, NC 28546Off Market
- $190,4003 bd1 ba1.3k sqft19 Lakewood Ct, Jacksonville, NC 28546Off Market
A local agent can set up tours, give advice and negotiate with sellers.
A local lender can help you make sure your offer is ready when you are.
Similar homes
- $279,9004 bd2 ba1.7k sqft106 Brookdale Plaza, Jacksonville, NC 28546For Sale
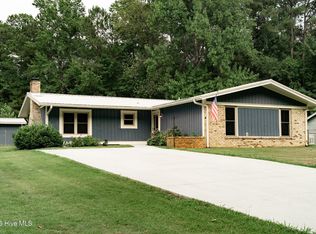
 MLS ID #100586167, Jaclyn Cook, Joe Powers Realty. Hive MLS
 - $280,0003 bd2 ba1.6k sqft104 Pineview Road, Jacksonville, NC 28546For Sale
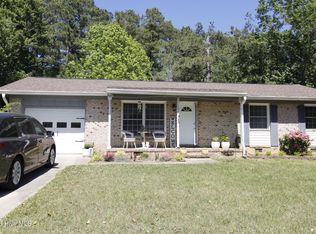 MLS ID #100569705, Patricia Fitzgerald, Carolina Real Estate Group. Hive MLS
 - $--4 bd3 ba2.6k sqft204 Plantation Blvd, Jacksonville, NC 28540Auction
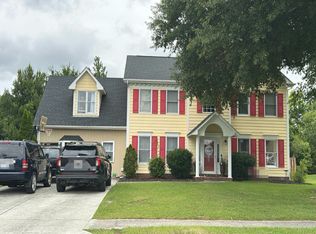 Auction.com 1
 - $--4 bd3 ba2.4k sqft213 Nottingham Rd, Jacksonville, NC 28546Auction
 ServiceLink Auction
 - $300,0003 bd2 ba1.9k sqft300 Nottingham Road, Jacksonville, NC 28546For SaleMLS ID #100590306, Chad Howery Real Estate Group, Keller Williams Realty. Hive MLS
- $249,9004 bd3 ba1.6k sqft323 Cardinal Road, Jacksonville, NC 28546For SaleMLS ID #100554228, Rebecca Godissart, CENTURY 21 Champion Real Estate. Hive MLS
- $265,0004 bd3 ba2.1k sqft218 Parkwood Drive, Jacksonville, NC 28546For SaleMLS ID #100573240, Joseph Hough, Coldwell Banker Sea Coast Advantage. Hive MLS
- $280,0004 bd2 ba2.1k sqft1300 Decatur Road, Jacksonville, NC 28540For SaleMLS ID #100578958, Danita Ensley, Keller Williams Innovate - Jax. Hive MLS
- $270,0004 bd3 ba1.7k sqft114 Country Club Road, Jacksonville, NC 28546For SaleMLS ID #100576532, Robert Lane, eXp Realty. Hive MLS
- $285,0004 bd2 ba1.6k sqft1407 Clifton Road, Jacksonville, NC 28540For SaleMLS ID #100587725, Jacob Evans, RE/MAX Elite Realty Group. Hive MLS
- $277,0004 bd2 ba1.8k sqft611 Decatur Road, Jacksonville, NC 28540For SaleMLS ID #100587527, Mary Lorencz, Century 21 Coastal Advantage. Hive MLS
- $289,9003 bd3 ba1.9k sqft120 Jupiter Trail, Jacksonville, NC 28546For SaleMLS ID #100555859, Carisa R Walcott, Redfin Corporation. Hive MLS
- $275,7003 bd3 ba1.6k sqft408 Estate Drive, Jacksonville, NC 28540For SaleMLS ID #100573669, Fay Riedl, 360 REALTY. Hive MLS
- $350,0004 bd3 ba2.2k sqft508 Louvre Lane, Jacksonville, NC 28546For SaleMLS ID #100591899, Rebecca L Powell, Welcome Home Real Estate. Hive MLS
- $245,0003 bd2 ba1.4k sqft307 Shipmans Pike, Jacksonville, NC 28546For SaleMLS ID #100578955, Sharla Hanson, MacDonald Realty Group. Hive MLS
- $304,9004 bd2 ba1.9k sqft104 Ashcroft Drive, Jacksonville, NC 28546For SaleMLS ID #100589399, Alex M Johns, Century 21 Coastal Advantage. Hive MLS
- $328,0003 bd2 ba2.3k sqft301 King Richard Court, Jacksonville, NC 28546For SaleMLS ID #100573655, Tonya Better, Coldwell Banker Sea Coast Advantage - Jacksonville. Hive MLS
- $310,0004 bd3 ba1.8k sqft210 Cypress Bay Drive, Jacksonville, NC 28546For SaleMLS ID #100587828, Kevin Boggs, List at Ease LLC. Hive MLS
- $307,0003 bd2 ba1.5k sqft302 Wynbrookee Lane, Jacksonville, NC 28546For SaleMLS ID #100582314, Mary Lorencz, Century 21 Coastal Advantage. Hive MLS
- $243,0004 bd2 ba1.6k sqft502 Jarman Street, Jacksonville, NC 28540For SaleMLS ID #100590597, Judy P Lewis, Berkshire Hathaway HomeServices Carolina Premier Properties. Hive MLS
