A rare gem in Depot Town is available where you won't have to compromise to live in the city. This 3 bedroom home features an owner's suite and a laundry room on the main floor giving the option of no stairs for the owner. The home was extensively updated with both full bathrooms and kitchen remodeled with modern design elements and appliances. The upstairs has two spacious bedrooms and the second full bathroom with ceramic tile. The main floor eat-in kitchen has a vaulted ceiling, stainless steel appliances and an island. Living space on the main floor is not compromised as well with both a living room and a family room. The outdoor area has two decks and a patio giving you lots of options to create spaces on this city lot. Only steps from Depot Town, Frog Island Park and downtown Ypsi you're buying a home and a lifestyle.
Active backup
$300,000
107 Babbitt St, Ypsilanti, MI 48198
3beds
1,691sqft
Single Family Residence
Built in 1870
3,484 Square Feet Lot
$301,600 Zestimate®
$177/sqft
$-- HOA
What's special
- 54 days
- 33
- 0
Zillow last checked:
Listing updated:
Listed by:
John Goetz 734-730-7650,
National Realty Centers 734-432-2002
Source: MichRIC,MLS#: 26045599
Facts & features
Interior
Bedrooms & bathrooms
- Bedrooms: 3
- Bathrooms: 2
- Full bathrooms: 2
- Main level bedrooms: 1
Primary bedroom
- Level: Main
Bedroom 2
- Level: Upper
Bedroom 3
- Level: Upper
Dining room
- Level: Lower
Family room
- Level: Main
Kitchen
- Level: Main
Living room
- Level: Main
Heating
- Forced Air
Cooling
- Central Air
Appliances
- Included: Dishwasher, Dryer, Oven, Range, Refrigerator, Washer
- Laundry: Laundry Room, Main Level, Sink
Features
- Ceiling Fan(s), Eat-in Kitchen
- Flooring: Carpet, Ceramic Tile, Tile, Wood
- Windows: Replacement, Insulated Windows, Window Treatments
- Basement: Michigan Basement
- Has fireplace: No
Interior area
- Total structure area: 1,691
- Total interior livable area: 1,691 sqft
- Finished area below ground: 0
Video & virtual tour
Property
Features
- Stories: 2
- Patio & porch: Scrn Porch
- Fencing: Chain Link
Lot
- Size: 3,484 Square Feet
- Dimensions: 50 x 66
- Features: Sidewalk
Details
- Additional structures: Shed(s)
- Parcel number: 111109180009
- Zoning description: RES
Construction
Type & style
- Home type: SingleFamily
- Architectural style: Colonial
- Property subtype: Single Family Residence
Materials
- Brick, Vinyl Siding
- Roof: Asphalt,Shingle
Condition
- New construction: No
- Year built: 1870
Utilities & green energy
- Sewer: Public Sewer, Storm Sewer
- Water: Public
- Utilities for property: Phone Available, Electricity Available, Natural Gas Connected
Community & HOA
Community
- Security: Carbon Monoxide Detector(s), Smoke Detector(s)
Location
- Region: Ypsilanti
Financial & listing details
- Price per square foot: $177/sqft
- Tax assessed value: $74,511
- Annual tax amount: $4,638
- Date on market: 8/29/2026
- Listing terms: Cash,FHA,Conventional
- Electric utility on property: Yes
- Road surface type: Paved
Estimated market value
$301,600
$287,000 - $317,000
$2,219/mo
Price history
| Date | Event | Price |
|---|---|---|
| 9/1/2026 | Contingent | $300,000$177/sqft |
Source:  MichRIC #26045599 Report a problem MichRIC #26045599 Report a problem | ||
| 8/29/2026 | Listed for sale | $300,000+122.2%$177/sqft |
Source: MichRIC #26045599 Report a problem | ||
| 6/1/2016 | Sold | $135,000$80/sqft |
Source: MichRIC #23079978 Report a problem | ||
| 4/11/2016 | Pending sale | $135,000$80/sqft |
Source: Reinhart Realtors #3239019 Report a problem | ||
| 4/6/2016 | Listed for sale | $135,000+42.9%$80/sqft |
Source: The Charles Reinhart Company #3239019 Report a problem | ||
| 11/9/2007 | Sold | $94,500+19.1%$56/sqft |
Source: Public Record Report a problem | ||
| 4/30/2007 | Sold | $79,320+22%$47/sqft |
Source: Public Record Report a problem | ||
| 11/14/2002 | Sold | $65,000-17.6%$38/sqft |
Source: Public Record Report a problem | ||
| 2/20/2002 | Sold | $78,900$47/sqft |
Source: Public Record Report a problem | ||
Public tax history
| Year | Property taxes | Tax assessment |
|---|---|---|
| 2026 | $4,638 +1.3% | $122,700 +6.8% |
| 2025 | $4,577 | $114,900 +1.5% |
| 2024 | -- | $113,200 +13.8% |
| 2023 | -- | $99,500 +10.1% |
| 2022 | -- | $90,400 +3% |
| 2021 | -- | $87,800 +0.5% |
| 2020 | $4,352 | $87,400 +22.9% |
| 2019 | -- | $71,100 +17.1% |
| 2018 | -- | $60,700 +6.1% |
| 2017 | $2,568 | $57,200 +52.2% |
| 2016 | $2,568 | $37,582 +0.3% |
| 2015 | -- | $37,470 +3.2% |
| 2014 | -- | $36,300 |
| 2013 | -- | $36,300 -7.4% |
| 2012 | -- | $39,200 -12% |
| 2011 | -- | $44,544 +1.7% |
| 2010 | -- | $43,800 -2.2% |
| 2009 | -- | $44,800 -14.8% |
| 2008 | -- | $52,600 -19.7% |
| 2007 | -- | $65,467 +28.6% |
| 2005 | -- | $50,900 -4.7% |
| 2004 | -- | $53,400 +2.7% |
| 2003 | -- | $52,000 +6.1% |
| 2002 | $3,546 +26.4% | $49,000 +1.2% |
| 2001 | $2,806 +30.2% | $48,400 +1.7% |
| 2000 | $2,155 +404.8% | $47,600 +10.4% |
| 1999 | $427 | $43,100 |
Find assessor info on the county website
Monthly payment
Est. payment
Payment breakdown
Explore the cost of this home by adjusting the details. Changes won't be saved.Climate risks
Neighborhood: 48198
Nearby schools
Schools provided by the listing agent
- Middle: Ypsilanti Community Middle School
- High: Ypsilanti Community High School
Source: MichRIC. This data may not be complete. We recommend contacting the local school district to confirm school assignments for this home.
Similar homes
- $419,9005 bd2 ba2.1k sqft314 E Cross St, Ypsilanti, MI 48198For Sale

 MLS ID #26024923, Jodi Douglas, Howard Hanna Real Estate. MichRIC
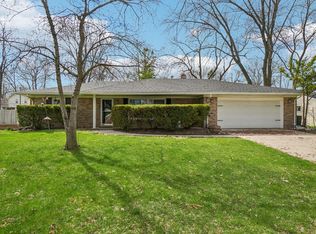
 - $325,0003 bd3 ba1.7k sqft7364 Deer Track Ct, Ypsilanti, MI 48197For Sale
 MLS ID #26052467, Andrew Meredith, Perfect Fit Realty Group LLC. MichRIC
 - $320,0002 bd2 ba1.4k sqft445 Courtland St, Ypsilanti, MI 48197For Sale
 MLS ID #26040080, James Morrison, Howard Hanna Real Estate. MichRIC
 - $225,0004 bd2 ba1.6k sqft1396 E Forest Ave, Ypsilanti, MI 48198For Sale
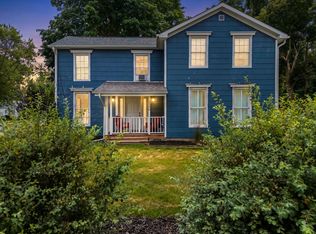 MLS ID #26034067, Diane Crouch, Good Company. MichRIC
 - $360,0005 bd2 ba2.2k sqft512 N Hamilton St, Ypsilanti, MI 48197For SaleMLS ID #26035631, Betsy Stover, The Charles Reinhart Company. MichRIC
- $270,0003 bd1 ba1.2k sqft562 Brookside St, Ypsilanti, MI 48197For SaleMLS ID #26042964, Matthew Miller, The Charles Reinhart Company. MichRIC
- $346,7503 bd2 ba1.9k sqft1837 Witmire St, Ypsilanti, MI 48197For SaleMLS ID #26046726, Maura Rains, The Charles Reinhart Company. MichRIC
- $330,0003 bd3 ba1.7k sqft7365 Maplelawn Dr, Ypsilanti, MI 48197For SaleMLS ID #26047291, Jeremy Rhodes, Cornerstone Real Estate. MichRIC
- $322,0003 bd3 ba1.4k sqft7575 Warwick Dr, Ypsilanti, MI 48197For SaleMLS ID #26041273, Kim Peoples, The Charles Reinhart Company. MichRIC
- $185,0003 bd1 ba958 sqft674 Campbell Ave, Ypsilanti, MI 48198For SaleMLS ID #26046118, Aleksandr Milshteyn, Real Estate One Inc. MichRIC
- $289,9003 bd2 ba1.7k sqft13510 Martinsville Rd, Van Buren Township, MI 48111For SaleMLS ID #26044066, KAYLA DOMINIQUE, Howard Hanna Real Estate Services. MichRIC
- $425,0004 bd2 ba2.2k sqft261 N Mansfield St, Ypsilanti, MI 48197For SaleMLS ID #26053547, Scott Bethune, The Charles Reinhart Company. MichRIC
- $339,9003 bd3 ba2.4k sqft7610 Willis Rd, Ypsilanti, MI 48197For SaleMLS ID #26026757, Danielle Grostick, Real Estate One Inc. MichRIC
- $419,9004 bd3 ba2.4k sqft213 N Adams St, Ypsilanti, MI 48197For SaleMLS ID #26041887, James Mangan, The Charles Reinhart Company. MichRIC
- $339,9003 bd3 ba1.5k sqft7267 Essex Dr, Ypsilanti, MI 48197For SaleMLS ID #26042023, Michael Belaire, More Group Michigan, LLC. MichRIC
- $299,9004 bd2 ba2.5k sqft119 Redman Rd, Milan, MI 48160For Sale
 MLS ID #50218842, Tara Standifer, Century 21 Allstar Real Estate Team, Inc. MiRealSource
 - $449,9003 bd3 ba1.8k sqft6607 Fleming Creek Dr, Ypsilanti, MI 48198For SaleMLS ID #26049785, Richard Taylor, The Charles Reinhart Company. MichRIC
- $360,0003 bd3 ba1.7k sqft45145 Jeanette Ave, Van Buren Township, MI 48111For SaleMLS ID #26054274, Brad Jordan, Realty Experts LLC. MichRIC
- $249,9002 bd3 ba1.4k sqft2612 Bluewater St, Ypsilanti, MI 48198For SaleMLS ID #26045095, Lisa Cope, Keller Williams Ann Arbor Mrkt. MichRIC
- $334,0003 bd1 ba1.9k sqft3418 Dixboro Rd, Ann Arbor, MI 48105For SaleMLS ID #26040912, Patricia Durston, The Charles Reinhart Company. MichRIC
