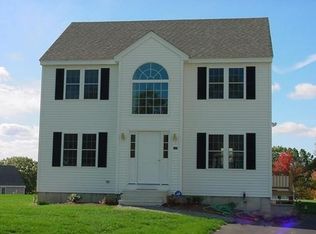
Welcome to sophisticated living at 107 Bishop Rd in Fitchburg. This impressive Colonial features bright interiors, modern finishes, and an open layout ideal for entertaining. The kitchen’s generous center island anchors the living space, while hardwood and tile floors add timeless appeal. The finished basement offers flexible space with interior and garage access. Enjoy a porch, deck, fenced yard, attached two-car garage, and ample off-street parking. Conveniently located near shopping, parks, trails, schools, medical facilities, and highways. The finished lower level also offers potential for an in-law setup, subject to buyer due diligence and applicable approvals. Open House Sun 10:30 AM- 12:00 PM
For sale
$899,000
107 Bishop Rd, Fitchburg, MA 01420
3beds
4,050sqft
Single Family Residence
Built in 2002
0.32 Acres Lot
$869,100 Zestimate®
$222/sqft
$-- HOA
What's special
Modern finishesBright interiorsAttached two-car garageAmple off-street parkingFenced yardTile floors
- 18 days
- 401
- 29
Zillow last checked:
Listing updated:
Listed by:
Alvarenga & Son's Team 978-907-8869,
Keller Williams Realty Evolution 978-927-8700,
Ademar Alvarenga 978-907-8869
Source: MLS PIN,MLS#: 73581291
Facts & features
Interior
Bedrooms & bathrooms
- Bedrooms: 3
- Bathrooms: 2
- Full bathrooms: 1
- 1/2 bathrooms: 1
Primary bedroom
- Features: Bathroom - Full, Closet, Flooring - Wood, Window(s) - Picture, Recessed Lighting
- Level: Second
Bedroom 2
- Features: Closet, Flooring - Wood, Window(s) - Picture, Recessed Lighting
- Level: Second
Bedroom 3
- Features: Closet, Flooring - Wood, Window(s) - Picture, Recessed Lighting
- Level: Second
Bathroom 1
- Features: Bathroom - Half, Flooring - Laminate, Window(s) - Picture, Recessed Lighting
- Level: First
Bathroom 2
- Features: Bathroom - Full, Bathroom - With Shower Stall, Flooring - Stone/Ceramic Tile
- Level: Third
Bathroom 3
- Features: Bathroom - Full, Bathroom - Tiled With Shower Stall, Flooring - Stone/Ceramic Tile, Window(s) - Picture, Recessed Lighting
- Level: Second
Dining room
- Features: Flooring - Laminate, Window(s) - Picture, Recessed Lighting
- Level: First
Family room
- Features: Bathroom - Full, Flooring - Stone/Ceramic Tile, Window(s) - Picture, Recessed Lighting
- Level: Basement
Kitchen
- Features: Flooring - Laminate, Window(s) - Picture, Kitchen Island, Open Floorplan, Recessed Lighting
- Level: First
Living room
- Features: Ceiling Fan(s), Flooring - Laminate, Window(s) - Bay/Bow/Box, Window(s) - Picture, French Doors, Open Floorplan, Recessed Lighting
- Level: First
Heating
- Baseboard, Oil, Electric
Cooling
- Window Unit(s)
Appliances
- Included: Water Heater, Range, Dishwasher, Microwave, Refrigerator, Washer, Dryer
Features
- Bathroom - Full, Bathroom - Tiled With Shower Stall, Recessed Lighting, Bathroom, Bonus Room
- Flooring: Tile, Hardwood, Flooring - Wood, Flooring - Stone/Ceramic Tile
- Windows: Picture
- Basement: Full,Finished,Interior Entry,Garage Access
- Has fireplace: No
Interior area
- Total structure area: 4,050
- Total interior livable area: 4,050 sqft
- Finished area above ground: 4,050
Property
Parking
- Total spaces: 6
- Parking features: Attached, Paved Drive, Off Street, Paved
- Attached garage spaces: 2
- Uncovered spaces: 4
Features
- Patio & porch: Porch, Deck
- Exterior features: Porch, Deck, Storage, Fenced Yard
- Fencing: Fenced
Lot
- Size: 0.32 Acres
- Features: Corner Lot
Details
- Parcel number: 4022887
- Zoning: RA
Construction
Type & style
- Home type: SingleFamily
- Architectural style: Colonial
- Property subtype: Single Family Residence
Materials
- Frame
- Foundation: Concrete Perimeter
- Roof: Shingle
Condition
- Year built: 2002
Utilities & green energy
- Electric: 200+ Amp Service
- Sewer: Public Sewer
- Water: Public
Community & HOA
Community
- Features: Shopping, Park, Walk/Jog Trails, Medical Facility, Conservation Area, Highway Access, House of Worship, Public School
HOA
- Has HOA: No
Location
- Region: Fitchburg
Financial & listing details
- Price per square foot: $222/sqft
- Tax assessed value: $511,100
- Annual tax amount: $6,793
- Date on market: 9/23/2026
- Road surface type: Paved
Estimated market value
$869,100
$826,000 - $913,000
$2,802/mo
Price history
| Date | Event | Price |
|---|---|---|
| 9/23/2026 | Listed for sale | $899,000+97.6%$222/sqft |
Source: MLS PIN #73581291 Report a problem | ||
| 10/27/2021 | Sold | $455,000+75.7%$112/sqft |
Source: MLS PIN #72872366 Report a problem | ||
| 9/20/2016 | Sold | $259,000-4%$64/sqft |
Source: Public Record Report a problem | ||
| 8/5/2016 | Pending sale | $269,900$67/sqft |
Source: Tammy Morrison Real Estate #72027936 Report a problem | ||
| 7/29/2016 | Price change | $269,900-3.6%$67/sqft |
Source: Tammy Morrison Real Estate #72027936 Report a problem | ||
| 6/30/2016 | Price change | $279,900-3.4%$69/sqft |
Source: Tammy Morrison Real Estate #72027936 Report a problem | ||
| 6/23/2016 | Listed for sale | $289,900+20.8%$72/sqft |
Source: Tammy Morrison Real Estate #72027936 Report a problem | ||
| 3/22/2004 | Sold | $240,000+31.9%$59/sqft |
Source: Public Record Report a problem | ||
| 5/24/2002 | Sold | $181,900$45/sqft |
Source: Public Record Report a problem | ||
Public tax history
| Year | Property taxes | Tax assessment |
|---|---|---|
| 2025 | $6,535 -1.1% | $483,700 +8.4% |
| 2024 | $6,611 +1.6% | $446,400 +9.9% |
| 2023 | $6,506 +12.2% | $406,100 +23.3% |
| 2022 | $5,799 +1.5% | $329,300 +9.7% |
| 2021 | $5,713 +3.3% | $300,200 +7% |
| 2020 | $5,531 +4.1% | $280,600 +8.2% |
| 2019 | $5,315 +4.2% | $259,400 +6.8% |
| 2018 | $5,101 +6.1% | $242,800 +8.5% |
| 2017 | $4,807 +7.7% | $223,700 +6.4% |
| 2016 | $4,465 +8.2% | $210,300 +5.4% |
| 2015 | $4,126 +5.1% | $199,500 +0.8% |
| 2014 | $3,926 +4.4% | $198,000 +0.3% |
| 2013 | $3,762 +1.5% | $197,500 -6.1% |
| 2012 | $3,707 +0.1% | $210,400 -8% |
| 2011 | $3,703 +8.9% | $228,600 -14.6% |
| 2009 | $3,400 +2.9% | $267,700 -4.8% |
| 2008 | $3,305 +3.7% | $281,300 +1.9% |
| 2007 | $3,186 -2.1% | $276,100 +2.3% |
| 2006 | $3,255 +9.5% | $269,900 +16.7% |
| 2005 | $2,972 +22.3% | $231,300 +31.6% |
| 2004 | $2,430 -0.3% | $175,800 +13.6% |
| 2003 | $2,438 | $154,800 |
Find assessor info on the county website
Monthly payment
Est. payment
Payment breakdown
Explore the cost of this home by adjusting the details. Changes won't be saved.Climate risks
Neighborhood: 01420
Nearby schools
Schools provided by the listing agent
- Elementary: Reingold
- Middle: Longsjo
- High: Fitchburg
Source: MLS PIN. This data may not be complete. We recommend contacting the local school district to confirm school assignments for this home.
Similar homes
- $824,9004 bd3 ba3.7k sqft429 Wanoosnoc Rd, Fitchburg, MA 01420For Sale
 MLS ID #73588366, Leslie Storrs Tondreau, Lamacchia Realty, Inc.. MLS PIN
 - $699,0005 bd3 ba4.2k sqft15 Juniper Rd, Fitchburg, MA 01420For Sale
 MLS ID #73587489, Sharon Ridley, StartPoint Realty. MLS PIN
 - $899,9004 bd3 ba2.4k sqft501 Alpine Rd #Wachusett, Fitchburg, MA 01420New Construction
 MLS ID #73562593, Matthew Straight, Coldwell Banker Realty - Leominster. MLS PIN
 - $574,9003 bd3 ba2.4k sqft682 Ashburnham Hill Rd, Fitchburg, MA 01420For Sale
 MLS ID #73585733, Jillian Graciale, Coldwell Banker Realty - Leominster. MLS PIN
