What's Special: Cul-de-Sac Lot | Close to Amenities | East Facing Patio | Dedicated Study | Large Game Room | Oversized Pantry. New Construction - July Completion! Built by Taylor Morrison, America's Most Trusted Home Builder. Welcome to the Vincent at 107 Delight Drive in Ryehill! This new plan opens with a bright foyer leading to a study and a private bedroom suite with a walk-in closet. The open living area features a great room, stylish kitchen, prep kitchen, and dining space. The 1st floor primary suite offers a peaceful retreat. Upstairs brings 2 bedroom suites, another bedroom and bath, and super game room. Planned amenities include a pool, lazy river, adult oasis, pickleball, fields, trails and a fitness center. Playgrounds, garden spaces and social lounges make it easy to relax, explore and connect, with Sugar Land close by. Additional Highlights Include: Mud set shower at bath 2, double front doors, media room, and Rev wood stairs. MLS#6065442
Pending
Price cut: $4.3K (5/1)
$729,997
107 Delight Dr, Richmond, TX 77469
5beds
4,147sqft
:
Get pre-qualified$5,499/mo
Single Family Residence
Built in 2026
7,874 Square Feet Lot
$612,100 Zestimate®
$176/sqft
$104/mo HOA
What's special
Dining spaceEast facing patioRev wood stairsDedicated studyBright foyerGreat roomPrep kitchen
- 147 days |
- 8 |
- 0 |
Zillow last checked:
Listing updated:
Listed by:
Vanessa Burban TREC #0582167 832-472-4101,
Hill Top Realty, LLC
Source: HAR,MLS#: 6065442
Facts & features
Interior
Bedrooms & bathrooms
- Bedrooms: 5
- Bathrooms: 4
- Full bathrooms: 3
- 1/2 bathrooms: 1
Primary bathroom
- Features: Primary Bath: Double Sinks, Primary Bath: Separate Shower, Primary Bath: Soaking Tub
Kitchen
- Features: Kitchen Island, Pantry
Heating
- Natural Gas
Cooling
- Electric
Appliances
- Included: Water Heater, Disposal, Oven, Microwave, Gas Range, Dishwasher
- Laundry: Electric Dryer Hookup, Gas Dryer Hookup, Washer Hookup
Features
- High Ceilings, 2 Bedrooms Down, Primary Bed - 1st Floor
- Flooring: Carpet, Tile, Vinyl
- Number of fireplaces: 1
- Fireplace features: Electric
Interior area
- Total structure area: 4,147
- Total interior livable area: 4,147 sqft
Property
Parking
- Total spaces: 3
- Parking features: Attached, Tandem
- Attached garage spaces: 3
Features
- Stories: 2
- Patio & porch: Covered, Porch
- Exterior features: Sprinkler System
- Fencing: Back Yard
Lot
- Size: 7,874 Square Feet
- Dimensions: 62 x 127
- Features: Cul-De-Sac, Subdivided, 0 Up To 1/4 Acre
Construction
Type & style
- Home type: SingleFamily
- Architectural style: Contemporary
- Property subtype: Single Family Residence
Materials
- Spray Foam Insulation, Brick, Stone, Stucco
- Foundation: Slab
- Roof: Composition
Condition
- New construction: Yes
- Year built: 2026
Details
- Builder name: Taylor Morrison
Utilities & green energy
- Sewer: Public Sewer
- Water: Public
Green energy
- Energy efficient items: Thermostat
Community & HOA
Community
- Features: Subdivision Tennis Court
- Subdivision: Ryehill
HOA
- Has HOA: Yes
- Amenities included: Fitness Center, Playground, Pool, Tennis Court(s)
- HOA fee: $1,250 annually
Location
- Region: Richmond
Financial & listing details
- Price per square foot: $176/sqft
- Date on market: 2/26/2026
- Listing terms: Cash,Conventional,FHA,USDA Loan,VA Loan
- Road surface type: Curbs, Gutters
Estimated market value
$612,100
$557,000 - $673,000
$3,800/mo
Price history
| Date | Event | Price |
|---|---|---|
| 5/6/2026 | Pending sale | $729,997$176/sqft |
Source:  HAR #6065442 Report a problem HAR #6065442 Report a problem | ||
| 5/1/2026 | Price change | $729,997-0.6%$176/sqft |
Source: HAR #6065442 Report a problem | ||
| 4/3/2026 | Price change | $734,256-0.5%$177/sqft |
Source: HAR #6065442 Report a problem | ||
| 3/6/2026 | Price change | $737,997+1.7%$178/sqft |
Source: HAR #6065442 Report a problem | ||
| 2/26/2026 | Listed for sale | $725,930$175/sqft |
Source:  Taylor Morrison Report a problem Taylor Morrison Report a problem | ||
Public tax history
Tax history is unavailable.
Monthly payment
Est. payment
Payment breakdown
Explore the cost of this home by adjusting the details. Changes won't be saved.Climate risks
Neighborhood: 77469
Nearby schools
GreatSchools rating
- 7/10William Velasquez Elementary SchoolGrades: PK-5Distance: 0.5 mi
- 9/10Reading Junior High SchoolGrades: 6-8Distance: 1.1 mi
- 8/10George Ranch High SchoolGrades: 9-12Distance: 1.3 mi
Schools provided by the listing agent
- Elementary: Velasquez Elementary School
- Middle: Reading Junior High School
- High: George Ranch High School
Source: HAR. This data may not be complete. We recommend contacting the local school district to confirm school assignments for this home.
- $598,9374 bd3 ba2.9k sqft103 Delight Dr, Richmond, TX 77469New Construction
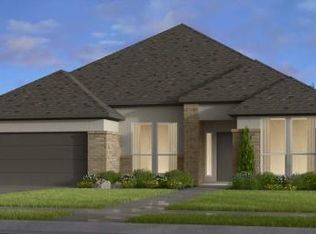
- $549,2004 bd4 ba2.7k sqft119 Delight Dr, Richmond, TX 77469New Construction
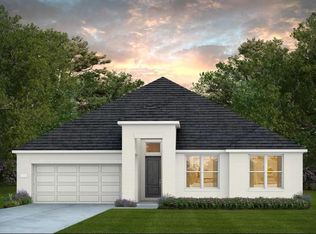
- $469,6704 bd4 ba2.4k sqft122 Thrill Trl, Richmond, TX 77469New Construction
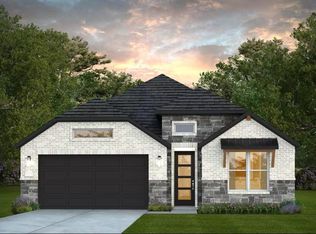
- $539,7405 bd5 ba2.8k sqft7219 Happiness Pass, Richmond, TX 77469New Construction
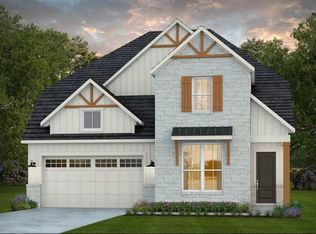
- $459,1004 bd3 ba2.5k sqft7406 Happiness Pass, Sugar Land, TX 77469New Construction
- $604,2254 bd4 ba3.2k sqft215 Delight Dr, Sugar Land, TX 77469New Construction
- $577,6305 bd5 ba3.2k sqft7206 Happiness Pass, Richmond, TX 77469New Construction
- $540,0405 bd5 ba2.9k sqft7227 Happiness Pass, Richmond, TX 77469Pending
A local agent can set up tours, give advice and negotiate with sellers.
Similar homes
- $604,2254 bd4 ba3.2k sqft215 Delight Dr, Sugar Land, TX 77469New Construction
 HAR
HAR - from $636,9905 bd4 ba3.4k sqftRialto Plan, Ryehill 60s, Richmond, TX 77469New Construction
 Taylor Morrison
 - $539,7405 bd5 ba2.8k sqft7219 Happiness Pass, Richmond, TX 77469New ConstructionHAR
- $549,2004 bd4 ba2.7k sqft119 Delight Dr, Richmond, TX 77469New ConstructionHAR
- $459,1004 bd3 ba2.5k sqft7406 Happiness Pass, Sugar Land, TX 77469New ConstructionHAR
- $479,6505 bd3 ba2.7k sqft122 Gusto Cv, Richmond, TX 77469New ConstructionHAR
- $394,8505 bd3 ba2.4k sqft6915 Brilliance Dr, Richmond, TX 77469New ConstructionHAR
- $384,6004 bd3 ba2.2k sqft7006 Brilliance Dr, Richmond, TX 77469New ConstructionHAR
- $454,5304 bd4 ba2.3k sqft118 Gusto Cv, Richmond, TX 77469New ConstructionHAR
- $469,6704 bd4 ba2.4k sqft122 Thrill Trl, Richmond, TX 77469New ConstructionHAR
- $484,9004 bd3 ba2.7k sqft7402 Happiness Pass, Sugar Land, TX 77469New ConstructionHAR
- $439,7104 bd3 ba2.3k sqft7502 Happiness Pass, Sugar Land, TX 77469New ConstructionHAR
- $439,3304 bd3 ba2.5k sqft102 Relaxation Ct, Sugar Land, TX 77469New ConstructionHAR
- $599,9004 bd5 ba3k sqft2223 Alabaster Estate Dr, Richmond, TX 77469New ConstructionHAR
- $739,9905 bd5 ba3.8k sqft4907 Lime Meadow Ln, Manvel, TX 77578New ConstructionHAR
- $600,9004 bd3 ba2.5k sqft1618 Shadow Bank Dr, Richmond, TX 77469New ConstructionHAR
- $564,9904 bd5 ba3.5k sqft6106 Monarch Blossom Ln, Richmond, TX 77469New ConstructionHAR
- $559,9904 bd5 ba3.5k sqft6122 Monarch Blossom Ln, Richmond, TX 77469New ConstructionHAR
- $479,9905 bd5 ba2.9k sqft10606 Catalyst Ave, Richmond, TX 77469New ConstructionHAR
- $649,4825 bd4 ba3.3k sqft2627 Crown Ridge Dr, Missouri City, TX 77459New ConstructionHAR
