Welcome to The Enclave at E 9th St, located in historic Downtown Columbia, TN, near local restaurants, boutiques, entertainment, and everyday amenities. This three-story HPR offers 2,060 square feet of thoughtfully designed living space with a comfortable blend of privacy and convenience.
Inside, 10- and 11-foot ceilings add to the sense of space throughout the home. The main living level features an open-concept layout with a dedicated dining area, spacious living room, and direct access to a large private deck, ideal for grilling or enjoying the outdoors. The oversized kitchen includes quartz countertops, a large center island, abundant cabinetry, and a spacious pantry.
Upstairs, the primary suite features an en suite bath with a soaking tub, separate tiled shower, dual vanities, and a spacious closet with plenty of natural light. An additional upstairs bedroom includes its own private bath and ample closet space.
The lower-level third bedroom offers flexibility as a guest room, home office, or additional living space. It includes an en suite bath and direct access to a private patio.
An attached two-car garage provides convenient parking and additional storage. Overall, the home combines contemporary finishes and generous living spaces with a location close to the amenities of Downtown Columbia.
Active
Price cut: $25K (10/26)
$400,000
107 E 9th St #D-7, Columbia, TN 38401
3beds
2,060sqft
Horizontal Property Regime - Attached, Residential
Built in 2023
-- sqft lot
$-- Zestimate®
$194/sqft
$145/mo HOA
What's special
Large center islandContemporary finishesAttached two-car garageOpen-concept layoutGenerous living spacesOversized kitchenSpacious pantry
- 88 days
- 502
- 50
Zillow last checked:
Listing updated:
Listed by:
Whitney Reigns 615-878-6690,
Real Broker 844-591-7325
Source: RealTracs MLS as distributed by MLS GRID,MLS#: 3511079
Facts & features
Interior
Bedrooms & bathrooms
- Bedrooms: 3
- Bathrooms: 4
- Full bathrooms: 3
- 1/2 bathrooms: 1
- Main level bedrooms: 1
Bedroom 3
- Features: Bath
- Area: 169 Square Feet
- Dimensions: 13x13
Heating
- Central
Cooling
- Ceiling Fan(s), Central Air
Appliances
- Included: Electric Oven, Electric Range, Dishwasher, Microwave, Stainless Steel Appliance(s)
Features
- Ceiling Fan(s), Extra Closets, High Ceilings, Pantry, Walk-In Closet(s), Kitchen Island
- Flooring: Carpet, Tile, Vinyl
- Basement: None
Interior area
- Total structure area: 2,060
- Total interior livable area: 2,060 sqft
- Finished area above ground: 2,060
Property
Parking
- Total spaces: 2
- Parking features: Garage Door Opener, Attached
- Attached garage spaces: 2
Features
- Levels: Three Or More
- Stories: 3
- Patio & porch: Deck, Patio
Details
- Special conditions: Standard
Construction
Type & style
- Home type: SingleFamily
- Property subtype: Horizontal Property Regime - Attached, Residential
- Attached to another structure: Yes
Materials
- Hardboard Siding
Condition
- New construction: No
- Year built: 2023
Utilities & green energy
- Sewer: Public Sewer
- Water: Public
- Utilities for property: Water Available
Community & HOA
Community
- Subdivision: The Enclave At E 9th St
HOA
- Has HOA: Yes
- Services included: Maintenance Grounds, Trash
- HOA fee: $145 monthly
- Second HOA fee: $575 one time
Location
- Region: Columbia
Financial & listing details
- Price per square foot: $194/sqft
- Annual tax amount: $3,900
- Date on market: 8/14/2026
Estimated market value
Not available
Estimated sales range
Not available
Not available
Price history
| Date | Event | Price |
|---|---|---|
| 10/26/2026 | Price change | $400,000-5.9%$194/sqft |
Source:  RealTracs MLS as distributed by MLS GRID #3511079 Report a problem | ||
| 8/14/2026 | Listed for sale | $425,000$206/sqft |
Source: RealTracs MLS as distributed by MLS GRID #3511079 Report a problem | ||
| 5/2/2026 | Listing removed | $425,000$206/sqft |
Source: RealTracs MLS as distributed by MLS GRID #3153130 Report a problem | ||
| 3/20/2026 | Listed for sale | $425,000+6.3%$206/sqft |
Source: RealTracs MLS as distributed by MLS GRID #3153130 Report a problem | ||
| 12/22/2025 | Listing removed | $400,000$194/sqft |
Source: RealTracs MLS as distributed by MLS GRID #3015367 Report a problem | ||
| 11/12/2025 | Price change | $400,000-4.8%$194/sqft |
Source: RealTracs MLS as distributed by MLS GRID #3015367 Report a problem | ||
| 10/13/2025 | Listed for sale | $420,000$204/sqft |
Source: RealTracs MLS as distributed by MLS GRID #3015367 Report a problem | ||
| 10/13/2025 | Listing removed | $420,000$204/sqft |
Source: RealTracs MLS as distributed by MLS GRID #2969989 Report a problem | ||
| 9/22/2025 | Price change | $420,000-1.2%$204/sqft |
Source: RealTracs MLS as distributed by MLS GRID #2969989 Report a problem | ||
| 8/6/2025 | Listed for sale | $425,000$206/sqft |
Source: RealTracs MLS as distributed by MLS GRID #2969989 Report a problem | ||
| 8/5/2025 | Listing removed | $425,000$206/sqft |
Source: RealTracs MLS as distributed by MLS GRID #2900790 Report a problem | ||
| 6/4/2025 | Listed for sale | $425,000$206/sqft |
Source: RealTracs MLS as distributed by MLS GRID #2900790 Report a problem | ||
| 6/3/2025 | Listing removed | $425,000$206/sqft |
Source: RealTracs MLS as distributed by MLS GRID #2805867 Report a problem | ||
| 3/19/2025 | Listed for sale | $425,000$206/sqft |
Source: RealTracs MLS as distributed by MLS GRID #2805867 Report a problem | ||
| 3/2/2025 | Listing removed | $425,000$206/sqft |
Source: RealTracs MLS as distributed by MLS GRID #2782609 Report a problem | ||
| 1/27/2025 | Listed for sale | $425,000$206/sqft |
Source: RealTracs MLS as distributed by MLS GRID #2782609 Report a problem | ||
| 1/21/2025 | Listing removed | $425,000$206/sqft |
Source: RealTracs MLS as distributed by MLS GRID #2752897 Report a problem | ||
| 11/6/2024 | Price change | $425,000-5.6%$206/sqft |
Source: RealTracs MLS as distributed by MLS GRID #2752897 Report a problem | ||
| 10/28/2024 | Listed for sale | $450,000$218/sqft |
Source: RealTracs MLS as distributed by MLS GRID #2752897 Report a problem | ||
| 10/11/2024 | Listing removed | $450,000$218/sqft |
Source: RealTracs MLS as distributed by MLS GRID #2691547 Report a problem | ||
| 8/15/2024 | Listed for sale | $450,000$218/sqft |
Source: RealTracs MLS as distributed by MLS GRID #2691547 Report a problem | ||
| 8/7/2024 | Listing removed | -- |
Source: RealTracs MLS as distributed by MLS GRID #2653268 Report a problem | ||
| 6/18/2024 | Price change | $450,000-5.3%$218/sqft |
Source: RealTracs MLS as distributed by MLS GRID #2653268 Report a problem | ||
| 5/10/2024 | Listed for sale | $475,000$231/sqft |
Source: RealTracs MLS as distributed by MLS GRID #2653268 Report a problem | ||
| 4/29/2024 | Listing removed | -- |
Source: RealTracs MLS as distributed by MLS GRID #2580770 Report a problem | ||
Public tax history
Tax history is unavailable.
Monthly payment
Est. payment
Payment breakdown
Explore the cost of this home by adjusting the details. Changes won't be saved.Climate risks
Neighborhood: 38401
Nearby schools
Schools provided by the listing agent
- Elementary: R Howell Elementary
- Middle: E. A. Cox Middle School
- High: Columbia Central High School
Source: RealTracs MLS as distributed by MLS GRID. This data may not be complete. We recommend contacting the local school district to confirm school assignments for this home.


Similar homes
- $400,0003 bd4 ba2k sqft107 E 9th St #C-5, Columbia, TN 38401For Sale
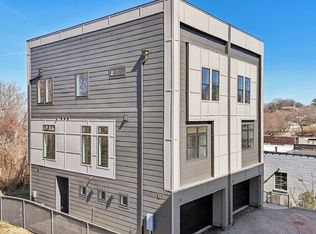
 MLS ID #3634443, Whitney Reigns. RealTracs MLS as distributed by MLS GRID
- $399,9904 bd3 ba1.9k sqft3625 Haplander Ct Lot 96, Columbia, TN 38401New Construction
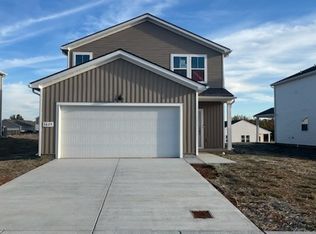 RealTracs MLS as distributed by MLS GRID
- $429,9903 bd3 ba1.8k sqft758 Caddy Xing, Columbia, TN 38401New Construction
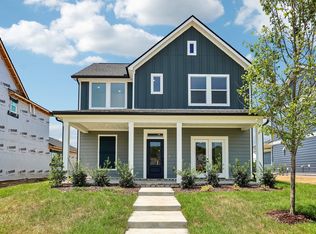 RealTracs MLS as distributed by MLS GRID
- $409,9903 bd3 ba2k sqft2564 Peaceful Valley Dr, Columbia, TN 38401New Construction
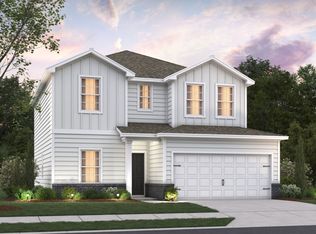 MLS ID #3603631, Brian Nelson. RealTracs MLS as distributed by MLS GRID
- $269,0003 bd3 ba1.5k sqft818 Arrington Way, Columbia, TN 38401For SaleMLS ID #3634324, Catie Boyce Gentry. RealTracs MLS as distributed by MLS GRID
- $419,9903 bd3 ba2.2k sqft2231 Sharpstone Dr, Lot Columbia, TN 38401New ConstructionMLS ID #3624052, Cameron McDonald. RealTracs MLS as distributed by MLS GRID
- $404,9903 bd2 ba1.7k sqft1721 Sharpstone Dr, Lot Columbia, TN 38401New ConstructionMLS ID #3612290, Cameron McDonald. RealTracs MLS as distributed by MLS GRID
- $424,4203 bd3 ba1.7k sqft1553 Bear Branch Trce Lot 14, Columbia, TN 38401New ConstructionMLS ID #3633858, Chad Ramsey. RealTracs MLS as distributed by MLS GRID
- $434,9903 bd2 ba1.7k sqft2970 Sharpstone Dr Lot 118, Columbia, TN 38401New ConstructionMLS ID #3628875, Brian Nelson. RealTracs MLS as distributed by MLS GRID
- $424,9903 bd2 ba1.7k sqft2962 Sharpstone Dr Lot 114, Columbia, TN 38401New ConstructionMLS ID #3223942, Cameron McDonald. RealTracs MLS as distributed by MLS GRID
- $444,9904 bd3 ba2.4k sqft2958 Peaceful Valley Dr, Columbia, TN 38401New ConstructionMLS ID #3631631, Brian Nelson. RealTracs MLS as distributed by MLS GRID
- $388,0003 bd2 ba1.7k sqft3316 Laurel Brook Ct, Columbia, TN 38401For SaleMLS ID #3631231, Raul Aguilar. RealTracs MLS as distributed by MLS GRID
- $459,9903 bd3 ba2.4k sqft762 Caddy Xing, Columbia, TN 38401New ConstructionRealTracs MLS as distributed by MLS GRID
- $439,9903 bd2 ba1.7k sqft2974 Sharpstone Dr Lot 120, Columbia, TN 38401New ConstructionMLS ID #3311449, Cameron McDonald. RealTracs MLS as distributed by MLS GRID
- $459,9904 bd4 ba2.4k sqft2401 Sharpstone Dr, Columbia, TN 38401New ConstructionMLS ID #3592469, Cameron McDonald. RealTracs MLS as distributed by MLS GRID
- $499,9904 bd3 ba2.4k sqft306 Strong St Lot 34, Columbia, TN 38401New ConstructionRealTracs MLS as distributed by MLS GRID
- $499,9904 bd3 ba2k sqft3201 Gravity Dr Lot 84, Columbia, TN 38401New ConstructionRealTracs MLS as distributed by MLS GRID
- $494,1504 bd3 ba2.7k sqft1543 Oak Springs Dr, Columbia, TN 38401New ConstructionMLS ID #3628042, Brandon Potts. RealTracs MLS as distributed by MLS GRID
- $494,9904 bd3 ba2.8k sqft1560 Oak Springs Dr, Columbia, TN 38401New ConstructionRealTracs MLS as distributed by MLS GRID
