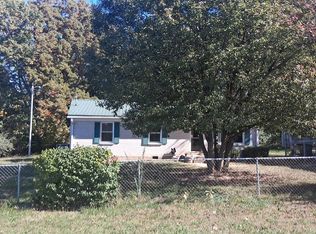
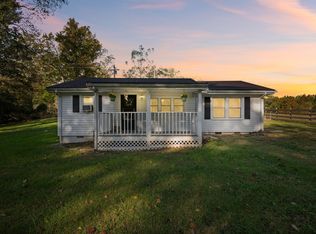
WE ARE IN MULTIPLE OFFERS, OFFER DEADLINE IS NOON TOMORROW OCTOBER 17th, 2026.Taken to the studs and remodeled into a dollhouse that you will not want to miss ~ this house has ALL NEW EVERYTHING ~ CHEAPER THAN RENTING ~ the floors were removed and most joists replaced to support a new Advantech flooring system, the roof was lifted and the trusses replaced along with roof decking and shingles, the drywall removed and replaced with new drywall and batting insulation, NEW PAINT, NEW ELECTRICAL SYSTEMS, NEW PLUMBING SYSTEMS including new water line to the street, NEW LIGHTING, NEW QUARTZ COUNTERTOPS, NEW CABINETS, NEW WHIRLPOOL APPLIANCES (STOVE, OVEN AND MICROWAVE), NEW LANDSCAPE, NEW PLUMBING FIXTURES WITH TILE BATHTUB SURROUND, NEW WATER HEATER, NEW WINDOWS, NEW HVAC AND DUCTWORK WITH TRANSFERRABLE WARRANTY *attached in media of this listing*, SIDING IS approximately 5 YEARS OLD ~ HVAC WARRANTY PROVIDED AT CLOSING (see attachement) 100% financing options available through local lenders OWNER/AGENT
Under contract - not showing
$209,900
107 E Hunt St, Dickson, TN 37055
2beds
720sqft
Single Family Residence, Residential
Built in 1960
9,801 Square Feet Lot
$-- Zestimate®
$292/sqft
$-- HOA
What's special
New landscapeNew paintNew water heaterNew electrical systemsNew windowsNew cabinetsNew lighting
- 18 days
- 244
- 18
Zillow last checked:
Listing updated:
Listed by:
Beth Thornton 615-519-7175,
Parker Peery Properties 615-446-1884
Source: RealTracs MLS as distributed by MLS GRID,MLS#: 3621272
Facts & features
Interior
Bedrooms & bathrooms
- Bedrooms: 2
- Bathrooms: 1
- Full bathrooms: 1
- Main level bedrooms: 2
Primary bathroom
- Features: None
- Level: None
Heating
- Central, Electric
Cooling
- Central Air, Electric
Appliances
- Included: Electric Oven, Electric Range
- Laundry: Electric Dryer Hookup, Washer Hookup
Features
- High Speed Internet
- Flooring: Luxury Vinyl
- Basement: Crawl Space
- Has fireplace: No
Interior area
- Total structure area: 720
- Total interior livable area: 720 sqft
- Finished area above ground: 720
Property
Parking
- Total spaces: 3
- Parking features: Attached, Driveway, Gravel
- Carport spaces: 1
- Uncovered spaces: 2
Features
- Levels: One
- Stories: 1
- Patio & porch: Patio, Covered, Porch
Lot
- Size: 9,801 Square Feet
- Features: Corner Lot, Level
- Topography: Corner Lot,Level
Details
- Parcel number: 103M J 01100 000
- Special conditions: Owner Agent
Construction
Type & style
- Home type: SingleFamily
- Architectural style: Ranch
- Property subtype: Single Family Residence, Residential
Materials
- Vinyl Siding
- Roof: Asphalt
Condition
- New construction: No
- Year built: 1960
Utilities & green energy
- Sewer: Public Sewer
- Water: Public
- Utilities for property: Electricity Available, Water Available
Community & HOA
Community
- Security: Smoke Detector(s)
- Subdivision: None
HOA
- Has HOA: No
Location
- Region: Dickson
Financial & listing details
- Price per square foot: $292/sqft
- Annual tax amount: $341
- Date on market: 10/16/2026
- Electric utility on property: Yes
Estimated market value
Not available
Estimated sales range
Not available
Not available
Price history
| Date | Event | Price |
|---|---|---|
| 10/17/2026 | Pending sale | $209,900$292/sqft |
Source:  RealTracs MLS as distributed by MLS GRID #3621272 Report a problem | ||
| 10/16/2026 | Listed for sale | $209,900$292/sqft |
Source: RealTracs MLS as distributed by MLS GRID #3621272 Report a problem | ||
Public tax history
Tax history is unavailable.
Monthly payment
Est. payment
Payment breakdown
Explore the cost of this home by adjusting the details. Changes won't be saved.Climate risks
Neighborhood: 37055
Nearby schools
Schools provided by the listing agent
- Elementary: Centennial Elementary
- Middle: Dickson Middle School
- High: Dickson County High School
Source: RealTracs MLS as distributed by MLS GRID. This data may not be complete. We recommend contacting the local school district to confirm school assignments for this home.
Similar homes
- $--3 bd1 ba1k sqft118 Hogin Rd, Dickson, TN 37055Auction
 Auction.com 2
- $198,0002 bd1 ba932 sqft1155 Westfield Rd, Dickson, TN 37055For Sale
 MLS ID #3626351, Mika Sesler. RealTracs MLS as distributed by MLS GRID
- $210,0003 bd1 ba1k sqft103 Haley Rd, Dickson, TN 37055For Sale
 MLS ID #3546925, Jamie Hinson. RealTracs MLS as distributed by MLS GRID
- $--2 bd1 ba930 sqft116 Skyline Dr, Dickson, TN 37055Auction
 Auction.com 2
- $219,9002 bd2 ba925 sqft106 Hill Place Ct Lot 23, Dickson, TN 37055New ConstructionMLS ID #3628024, Missy Chandler. RealTracs MLS as distributed by MLS GRID
- $219,9002 bd2 ba925 sqft108 Hill Place Ct Lot 22, Dickson, TN 37055New ConstructionMLS ID #3628036, Missy Chandler. RealTracs MLS as distributed by MLS GRID
- $219,9002 bd2 ba925 sqft110 Hill Place Ct Lot 21, Dickson, TN 37055New ConstructionMLS ID #3628040, Missy Chandler. RealTracs MLS as distributed by MLS GRID
- $219,9002 bd2 ba925 sqft104 Hill Place Ct Lot 24, Dickson, TN 37055New ConstructionMLS ID #3628031, Missy Chandler. RealTracs MLS as distributed by MLS GRID
- $219,9002 bd2 ba925 sqft112 Hill Place Ct Lot 20, Dickson, TN 37055New ConstructionMLS ID #3628043, Missy Chandler. RealTracs MLS as distributed by MLS GRID
- $269,9992 bd1 ba858 sqft202 Sylvis St, Dickson, TN 37055For SaleMLS ID #3612827, Leslie Scott, CLHA. RealTracs MLS as distributed by MLS GRID
- $279,9003 bd1 ba1k sqft107 Mae Cir, Dickson, TN 37055For SaleMLS ID #3629906, Missy Chandler. RealTracs MLS as distributed by MLS GRID
- $279,9003 bd1 ba1k sqft118 Spanish Ct, Dickson, TN 37055For SaleMLS ID #3622187, Carrie Parker Peery. RealTracs MLS as distributed by MLS GRID
- $259,0003 bd1 ba1k sqft206 Diana Dr, Dickson, TN 37055For SaleMLS ID #3247714, Karen Albright. RealTracs MLS as distributed by MLS GRID
- $269,0002 bd1 ba750 sqft236 Tennsco Dr, Dickson, TN 37055For SaleMLS ID #3599161, Gabrielle Hanson. RealTracs MLS as distributed by MLS GRID
- $299,9003 bd1 ba1k sqft412 Log Wall Rd, Dickson, TN 37055For SaleMLS ID #3622132, Rachel Harding. RealTracs MLS as distributed by MLS GRID
- $209,0002 bd1 ba625 sqft3735 Old Nashville Hwy, Mc Ewen, TN 37101For SaleMLS ID #3620582, Gavin Stanfield. RealTracs MLS as distributed by MLS GRID
- $155,0003 bd2 ba1k sqft10132 Bee Branch Rd, Bon Aqua, TN 37025For SaleMLS ID #3630955, Beth Edwards. RealTracs MLS as distributed by MLS GRID
- $119,9002 bd1 ba720 sqft161 Oaktree Ln, Dickson, TN 37055For SaleMLS ID #3545709, Mika Sesler. RealTracs MLS as distributed by MLS GRID
- $199,0002 bd1 ba730 sqft6898 Oak Hill Rd, Lyles, TN 37098For SaleMLS ID #3597802, Carrie Cooper. RealTracs MLS as distributed by MLS GRID
