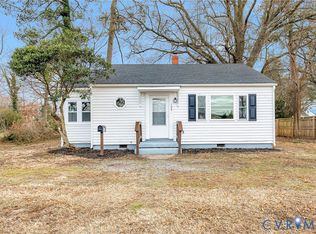
Welcome to 107 E LABURNUM AVE! This home offers a nice living, kitchen, 2 bedrooms, full bath and rear privacy fence. Home would make a great investment property, primary home for first time buyers or someone looking to downsize. Great off-street parking. This home's prime location offers convenience to shopping centers, grocery stores, parks, schools, bus lines, and cultural attractions.
Foreclosed
$189,700
107 E Laburnum Ave, Richmond, VA 23222
2beds
768sqft
Single Family Residence
Built in 1946
8,642 Square Feet Lot
$189,700 Zestimate®
$247/sqft
$-- HOA
What's special
- 493 days
- 12
- 2
Zillow last checked:
Listing updated:
Listed by:
Andrea Bliley 804-437-0705,
Clear Choice Realty, LLC
Source: CVRMLS,MLS#: 2529073 Originating MLS: Central Virginia Regional MLS
Originating MLS: Central Virginia Regional MLSFacts & features
Interior
Bedrooms & bathrooms
- Bedrooms: 2
- Bathrooms: 1
- Full bathrooms: 1
Other
- Description: Tub & Shower
- Level: First
Heating
- Electric, Forced Air, Heat Pump
Cooling
- Central Air
Features
- Flooring: Vinyl, Wood
- Basement: Crawl Space
- Attic: Access Only
Interior area
- Total interior livable area: 768 sqft
- Finished area above ground: 768
- Finished area below ground: 0
Property
Parking
- Parking features: Off Street
Features
- Levels: One
- Stories: 1
- Patio & porch: Deck, Front Porch
- Pool features: None
- Fencing: Back Yard,Fenced,Privacy
Lot
- Size: 8,642 Square Feet
Details
- Parcel number: 7927383727
- Zoning description: R4
- Special conditions: Corporate Listing,Real Estate Owned
Construction
Type & style
- Home type: SingleFamily
- Architectural style: Bungalow,Cottage,Ranch
- Property subtype: Single Family Residence
Materials
- Drywall, Frame, Wood Siding
- Roof: Composition
Condition
- Resale
- New construction: No
- Year built: 1946
Utilities & green energy
- Sewer: Public Sewer
- Water: Public
Community & HOA
Community
- Subdivision: Stratford Village
Location
- Region: Richmond
Financial & listing details
- Price per square foot: $247/sqft
- Tax assessed value: $106,400
- Annual tax amount: $893
- Date on market: 11/28/2025
- Ownership: Corporate,REO
- Ownership type: Corporation
Foreclosure details
Estimated market value
$189,700
$175,000 - $205,000
$1,570/mo
Price history
| Date | Event | Price |
|---|---|---|
| 4/1/2026 | Sold | $190,000+5.6%$247/sqft |
Source:  CVRMLS #2529073 Report a problem CVRMLS #2529073 Report a problem | ||
| 5/5/2025 | Sold | $180,000+164.7%$234/sqft |
Source: Public Record Report a problem | ||
| 3/14/2025 | Listing removed | $1,650$2/sqft |
Source: Zillow Rentals Report a problem | ||
| 11/22/2024 | Price change | $1,650-1.5%$2/sqft |
Source: Zillow Rentals Report a problem | ||
| 9/28/2024 | Listed for rent | $1,675+9.8%$2/sqft |
Source: Zillow Rentals Report a problem | ||
| 1/23/2024 | Listing removed | -- |
Source: Zillow Rentals Report a problem | ||
| 12/28/2023 | Listed for rent | $1,525$2/sqft |
Source: Zillow Rentals Report a problem | ||
| 3/3/2021 | Sold | $68,000+147.3%$89/sqft |
Source: Public Record Report a problem | ||
| 7/26/2000 | Sold | $27,500$36/sqft |
Source: Public Record Report a problem | ||
Public tax history
| Year | Property taxes | Tax assessment |
|---|---|---|
| 2025 | $894 +5.4% | $106,400 +7.9% |
| 2024 | $848 +22% | $98,600 +22% |
| 2023 | $695 +16.4% | $80,800 +16.4% |
| 2022 | $597 +9.7% | $69,400 +12.3% |
| 2021 | $544 +16.6% | $61,800 +2% |
| 2020 | $466 +2.5% | $60,600 +14.3% |
| 2019 | $455 | $53,000 +2.5% |
| 2018 | $455 +100% | $51,700 |
| 2017 | $227 -50% | $51,700 |
| 2016 | $455 | $51,700 |
| 2015 | $455 | $51,700 |
| 2014 | $455 | $51,700 |
| 2013 | -- | $51,700 -5% |
| 2012 | -- | $54,400 -7.3% |
| 2011 | -- | $58,700 |
| 2010 | -- | $58,700 |
| 2009 | -- | $58,700 |
| 2008 | -- | -- |
| 2006 | -- | -- |
| 2005 | -- | -- |
| 2004 | -- | -- |
| 2003 | -- | -- |
| 2002 | -- | -- |
| 2001 | -- | $38,400 -1% |
| 2000 | -- | $38,800 |
Find assessor info on the county website
Monthly payment
Climate risks
Neighborhood: 23222
Nearby schools
Schools provided by the listing agent
- Elementary: Glen Lea
- Middle: Douglas Wilder
- High: Henrico
Source: CVRMLS. This data may not be complete. We recommend contacting the local school district to confirm school assignments for this home.

Similar homes
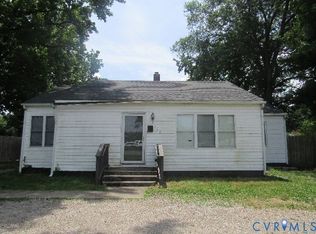
- $198,9992 bd1 ba679 sqft506 Hunt Ave, Richmond, VA 23222For Sale
 MLS ID #2619211, Charles Young, Fathom Realty Virginia. CVRMLS
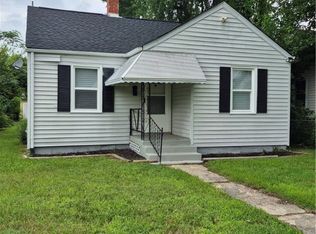
 - $199,9502 bd1 ba720 sqft3915 Arden Rd, Richmond, VA 23222For Sale
 MLS ID #2617116, Michael Ryan, Keller Williams Realty. CVRMLS
 - $210,0003 bd1 ba992 sqft3505 Meadow Bridge Rd, Richmond, VA 23222For Sale
 MLS ID #2623337, Robert Mooney, Providence Hill Real Estate. CVRMLS
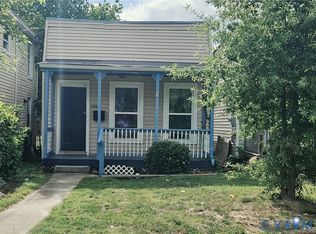
 - $200,0002 bd1 ba874 sqft3306 Richmond Henrico Tpke, Richmond, VA 23222For Sale
 MLS ID #2616693, Peter Paragas, BHG Base Camp. CVRMLS
