Come tour this 3 bedroom home with an attic bedroom, and additional space perfect for a bedroom, office, or playroom. While the home is ready for cosmetic updates, many of the major improvements have already been completed. The roof, furnace, central A/C, and siding are all just 2 years old. The stove and refrigerator are included with the purchase. Outside in the back, you'll find a large storage shed right off of your private driveway. This is a country like setting tucked away, with off street parking conveniently accessed from the alley behind the home. If you've been looking for a home with solid updates and the opportunity to make it your own, call us today to schedule a showing. George 765-338-6397 or Amanda 765-338-9325
For sale
$85,000
107 E State St, Glenwood, IN 46133
3beds
1,344sqft
:
Get pre-qualified$576/mo
Single Family Residence, Residential
Built in 1949
6,534 Square Feet Lot
$-- Zestimate®
$63/sqft
$-- HOA
What's special
Attic bedroomPrivate drivewayLarge storage shed
- 7 hours |
- 23 |
- 3 |
Zillow last checked:
Listing updated:
Listed by:
Amanda Barrett,
Better Homes and Gardens First Realty Group
Source: RLMS,MLS#: 10054082
Facts & features
Interior
Bedrooms & bathrooms
- Bedrooms: 3
- Bathrooms: 1
- Full bathrooms: 1
Rooms
- Room types: Basement
Bedroom 1
- Area: 130
- Dimensions: 10 x 13
Bedroom 2
- Description: Utitity/Bedroom
- Area: 130
- Dimensions: 10 x 13
Bedroom 3
- Area: 139.08
- Dimensions: 11.4 x 12.2
Bathroom 1
- Area: 51.35
- Dimensions: 7.9 x 6.5
Kitchen
- Description: W Dining
- Area: 198
- Dimensions: 18 x 11
Living room
- Area: 216
- Dimensions: 12 x 18
Heating
- Forced Air
Cooling
- Central Air
Appliances
- Included: Dishwasher, Electric Range, Refrigerator, Electric Water Heater
Features
- Basement: Full
- Has fireplace: No
Interior area
- Total structure area: 1,344
- Total interior livable area: 1,344 sqft
Property
Parking
- Total spaces: 1
- Parking features: Detached, 1
- Garage spaces: 1
Features
- Levels: Two
- Patio & porch: Deck, Porch
Lot
- Size: 6,534 Square Feet
- Dimensions: 46 x 140
Details
- Parcel number: 210434112021.000013
- Zoning: Res
Construction
Type & style
- Home type: SingleFamily
- Architectural style: Ranch
- Property subtype: Single Family Residence, Residential
Materials
- Vinyl Siding, Wood Siding
- Foundation: Basement
- Roof: Asphalt
Condition
- Year built: 1949
Utilities & green energy
- Sewer: Public Sewer
- Water: Public
Community & HOA
Location
- Region: Glenwood
Financial & listing details
- Price per square foot: $63/sqft
- Tax assessed value: $49,800
- Annual tax amount: $502
- Date on market: 7/31/2026
Estimated market value
Not available
Estimated sales range
Not available
$1,757/mo
Price history
| Date | Event | Price |
|---|---|---|
| 7/31/2026 | Listed for sale | $85,000+88.9%$63/sqft |
Source:  RLMS #10054082 Report a problem RLMS #10054082 Report a problem | ||
| 8/6/2018 | Listing removed | $45,000$33/sqft |
Source: Better Homes and Gardens, Firs #21560621 Report a problem | ||
| 6/7/2018 | Pending sale | $45,000$33/sqft |
Source: Better Homes and Gardens, Firs #21560621 Report a problem | ||
| 4/24/2018 | Listed for sale | $45,000+12.8%$33/sqft |
Source: Better Homes and Gardens, Firs #21560621 Report a problem | ||
| 6/9/2015 | Listing removed | $39,900$30/sqft |
Source: Real Estate by Cornerstone LLC #21316082 Report a problem | ||
| 2/26/2015 | Price change | $39,900-11.3%$30/sqft |
Source: Real Estate by Cornerstone LLC #21316082 Report a problem | ||
| 9/20/2014 | Listed for sale | $45,000-13.5%$33/sqft |
Source: Real Estate By Cornerstone, Llc #21316082 Report a problem | ||
| 6/16/1999 | Sold | $52,000$39/sqft |
Source: Public Record Report a problem | ||
Public tax history
| Year | Property taxes | Tax assessment |
|---|---|---|
| 2025 | $302 +15.6% | $49,800 +9.7% |
| 2024 | $261 -17.3% | $45,400 +26.8% |
| 2023 | $316 +6% | $35,800 +10.5% |
| 2022 | $298 +2.6% | $32,400 +6.2% |
| 2021 | $291 +43.5% | $30,500 +0.3% |
| 2020 | $203 -50.9% | $30,400 -2.3% |
| 2019 | $413 +118.9% | $31,100 |
| 2018 | $189 +20.7% | $31,100 +16.5% |
| 2017 | $156 | $26,700 |
| 2016 | $156 -8% | $26,700 -3.3% |
| 2014 | $170 +4.8% | $27,600 +3.8% |
| 2013 | $162 +21.4% | $26,600 -2.6% |
| 2012 | $134 -23.2% | $27,300 -11.7% |
| 2011 | $174 -17.3% | $30,900 -12.2% |
| 2010 | $210 +16.9% | $35,200 |
| 2009 | $180 +121.7% | $35,200 +3.8% |
| 2007 | $81 -90.5% | $33,900 +4% |
| 2006 | $852 | $32,600 |
Find assessor info on the county website
Monthly payment
Est. payment
Payment breakdown
Explore the cost of this home by adjusting the details. Changes won't be saved.Climate risks
Neighborhood: 46133
Nearby schools
GreatSchools rating
- 7/10Fayette Central ElementaryGrades: K-6Distance: 7.7 mi
- 3/10Connersville Middle SchoolGrades: 7-8Distance: 9.1 mi
- 4/10Connersville Sr High SchoolGrades: 9-12Distance: 7.4 mi
Schools provided by the listing agent
- Elementary: Fayette County
- Middle: Fayette County
- High: Fayette County
Source: RLMS. This data may not be complete. We recommend contacting the local school district to confirm school assignments for this home.
- $108,5003 bd2 ba900 sqft105 E State St, Glenwood, IN 46133Sold

- $136,0003 bd2 ba1.6k sqft109 E State St, Glenwood, IN 46133Off Market

- $128,3003 bd2 ba1.8k sqft109 E State St LOT 23, Glenwood, IN 46133Off Market
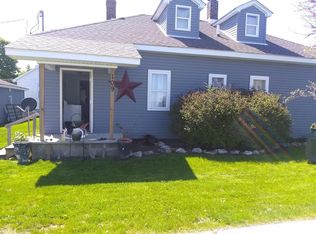
- $8,5003 bd1 ba-- sqft/215 W State St, Glenwood, IN 46133Off Market
- $3,500-- bd-- ba-- sqft/218 W State St, Glenwood, IN 46133Off Market
- $35,2503 bd1 ba1.4k sqft103 Kendall St, Glenwood, IN 46133Sold
- $3,500-- bd-- ba-- sqftKendall St, Glenwood, IN 46133Off Market
- $117,8003 bd1 ba1.4k sqft106 S Main St, Glenwood, IN 46133Off Market
A local agent can set up tours, give advice and negotiate with sellers.
Similar homes
- $84,9002 bd2 ba911 sqft417 W 9th St, Connersville, IN 47331For Sale
 MLS ID #10054080, Trish Smith. RLMS
 - $89,9003 bd1 ba1.1k sqft607 W 11th St, Connersville, IN 47331Active
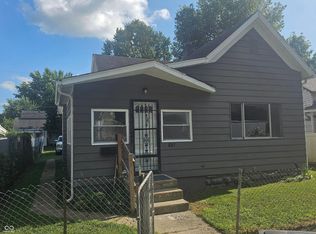 MLS ID #22117485, Lisa Adams, Keller Williams Indy Metro NE. MIBOR as distributed by MLS GRID
 - $94,9003 bd2 ba1.1k sqft810 Oak St, Connersville, IN 47331For Sale
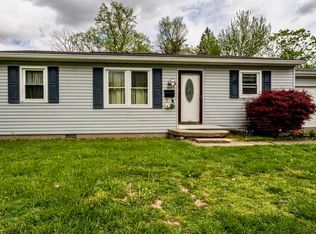
 MLS ID #14736, CARRON WILLIAMS, EAST CENTRAL REALTY. East Central Indiana AOR
 - $88,2003 bd1 ba1.3k sqft4974 E Us Highway 40, Straughn, IN 47387Active
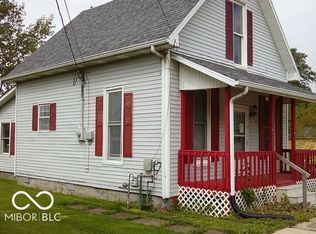 MLS ID #22106038, Michelle McGuire, Golden Rule Realty, LLC. MIBOR as distributed by MLS GRID
 - $64,9003 bd1 ba1.2k sqft1505 W 6th St, Connersville, IN 47331For SaleMLS ID #10053966, Trish Smith. RLMS
- $90,0003 bd1 ba1.1k sqft626 W 20th St, Connersville, IN 47331For Sale
 MLS ID #840913, Keri Hir, Keri Hir. NIRA as distributed by MLS GRID
 - $99,9003 bd2 ba1.3k sqft392 E County Road 210 S, Connersville, IN 47331For SaleMLS ID #10053764, Carron Williams. RLMS
- $55,0002 bd1 ba1k sqft220 S 4th St, Cambridge City, IN 47327For SaleMLS ID #843033, Keri Hir, Keri Hir. NIRA as distributed by MLS GRID
- $90,0002 bd1 ba1.3k sqft17223 McGuire Ridge Rd, Laurel, IN 47024For Sale
 MLS ID #1866307, Andrea White, White's Realty. Cincy MLS
 - $89,9002 bd1 ba1.8k sqft521 W 21st St, Connersville, IN 47331For SaleMLS ID #841748, Keri Hir, Keri Hir. NIRA as distributed by MLS GRID
- $89,9003 bd2 ba920 sqft111 W Henley St, Carthage, IN 46115ActiveMLS ID #22109060, Claire Sorrels, List With Ben, LLC. MIBOR as distributed by MLS GRID
- $96,5992 bd1 ba720 sqft533 W 8th St, Connersville, IN 47331For SaleMLS ID #14695, JUDYJO ZORNES, EAST CENTRAL REALTY. East Central Indiana AOR
- $94,0002 bd1 ba1.5k sqft2316 Western Ave, Connersville, IN 47331For SaleMLS ID #10052908, Rebecca Fox. RLMS
- $74,9002 bd1 ba720 sqft2306 Vermont Ave, Connersville, IN 47331For SaleMLS ID #10053646, Tony Foust. RLMS
- $67,5003 bd2 ba1k sqft821 W 6th St, Connersville, IN 47331For SaleMLS ID #207823, Jonathan White. MLS of Southeastern Indiana
- $78,0002 bd1 ba1k sqft403 E Broad St, Spiceland, IN 47385ActiveMLS ID #22111157, Donna Showalter, Legacy Real Estate Partners. MIBOR as distributed by MLS GRID
- $125,0002 bd2 ba1.3k sqft724 N Perkins St, Rushville, IN 46173ActiveMLS ID #22115241, Connor Jones, Mark Dietel Realty, LLC. MIBOR as distributed by MLS GRID
- $77,5001 bd1 ba1.1k sqft7108 W Us Highway 52, Arlington, IN 46104ActiveMLS ID #22087756, Timothy Yazel, Yazel Group Real Estate Sales. MIBOR as distributed by MLS GRID
- $55,0003 bd1 ba1.7k sqft4394 E 900 N, Rushville, IN 46173For SaleMLS ID #207581, Deborah S. Lakin. MLS of Southeastern Indiana
- $124,1003 bd1 ba946 sqft1514 Conwell St, Connersville, IN 47331For SaleMLS ID #14759, Rebecca L Fox, Coldwell Banker Lingle. East Central Indiana AOR
