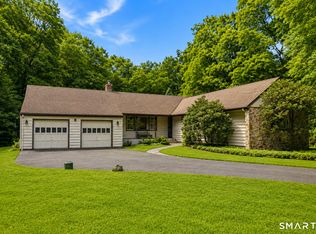
Set on a private 4-acre wooded lot in scenic Bethany, this spacious 4-bedroom, 2-full-bath Contemporary offers over 2,400 sq ft of updated living space with a brand new roof among other improvements! Step into a vaulted great room where exposed wood beams, skylight, and a cozy wood-burning stove create a warm space, framed by windows looking out to the trees. Hardwood flooring flows through the kitchen and dining room. The eat-in kitchen has a sliding glass door to the deck overlooking the private backyard. A large den or family room with access to the one-car garage is on the main level along with a full bathroom and laundry. Upstairs, is a newly renovated full bathroom with a double sink vanity and skylight that fills the space with natural light. Brand-new wall-to-wall carpeting on the second floor and staircase and fresh paint throughout the entire home creates a bright, move-in-ready feel. Outside, the home has been well maintained with exterior siding repairs, fresh exterior paint, and new roof, offering peace of mind for years to come. The wooded acreage provides plenty of room to garden, play, or simply enjoy the peaceful, private setting Bethany is known for. Ideally located just minutes from Amity schools, Bethany's town green, and Veterans Memorial Park, with easy access to Sleeping Giant State Park, Routes 63 & 69, and a quick commute to neighboring Woodbridge, Hamden, and New Haven amenities. A rare opportunity to enjoy privacy and space in a convenient location!
Accepting backups
$475,000
107 Gaylord Mountain Road, Bethany, CT 06524
4beds
2,425sqft
Single Family Residence
Built in 1985
4.13 Acres Lot
$-- Zestimate®
$196/sqft
$-- HOA
What's special
Cozy wood-burning stoveExposed wood beamsHardwood flooringEat-in kitchenVaulted great roomNew roofFresh exterior paint
- 29 days
- 1,853
- 211
Likely to sell faster than
Zillow last checked:
Listing updated:
Listed by:
Forte Team At Compass,
Andrea M. Viscuso (203)627-7767,
Compass Connecticut, LLC 203-489-6499
Source: Smart MLS,MLS#: 24207170
Facts & features
Interior
Bedrooms & bathrooms
- Bedrooms: 4
- Bathrooms: 2
- Full bathrooms: 2
Primary bedroom
- Features: Skylight, Wall/Wall Carpet
- Level: Upper
Bedroom
- Features: Wall/Wall Carpet
- Level: Upper
Bedroom
- Features: Wall/Wall Carpet
- Level: Upper
Bedroom
- Features: Wall/Wall Carpet
- Level: Upper
Bathroom
- Features: Granite Counters, Double-Sink, Tub w/Shower
- Level: Upper
Bathroom
- Features: Stall Shower, Laundry Hookup
- Level: Main
Den
- Features: Walk-In Closet(s), Wall/Wall Carpet
- Level: Main
Dining room
- Features: Bay/Bow Window, Hardwood Floor
- Level: Main
Kitchen
- Features: Dining Area, Pantry, Sliders, Hardwood Floor
- Level: Main
Living room
- Features: Wood Stove, Sunken, Wall/Wall Carpet
- Level: Main
Rec play room
- Features: Wall/Wall Carpet
- Level: Upper
Heating
- Baseboard, Electric
Cooling
- Window Unit(s)
Appliances
- Included: Electric Range, Range Hood, Refrigerator, Dishwasher, Washer, Dryer, Electric Water Heater, Water Heater
- Laundry: Main Level
Features
- Basement: Crawl Space,Garage Access
- Attic: Storage,Pull Down Stairs
- Number of fireplaces: 1
Interior area
- Total structure area: 2,425
- Total interior livable area: 2,425 sqft
- Finished area above ground: 2,425
Video & virtual tour
Property
Parking
- Total spaces: 6
- Parking features: Attached, Driveway, Unpaved
- Attached garage spaces: 1
- Has uncovered spaces: Yes
Features
- Patio & porch: Deck
- Exterior features: Rain Gutters
Lot
- Size: 4.13 Acres
- Features: Few Trees, Wooded, Level
Details
- Parcel number: 1056611
- Zoning: R-130
Construction
Type & style
- Home type: SingleFamily
- Architectural style: Contemporary
- Property subtype: Single Family Residence
Materials
- Wood Siding
- Foundation: Concrete Perimeter
- Roof: Asphalt
Condition
- New construction: No
- Year built: 1985
Utilities & green energy
- Sewer: Septic Tank
- Water: Well
Community & HOA
Community
- Features: Golf, Lake, Library, Park, Private School(s), Public Rec Facilities
- Subdivision: Bethany Wood
HOA
- Has HOA: No
Location
- Region: Bethany
Financial & listing details
- Price per square foot: $196/sqft
- Tax assessed value: $293,860
- Annual tax amount: $8,813
- Date on market: 9/16/2026
Estimated market value
Not available
Estimated sales range
Not available
Not available
Price history
| Date | Event | Price |
|---|---|---|
| 9/16/2026 | Listed for sale | $475,000+375%$196/sqft |
Source:  Smart MLS #24207170 Report a problem Smart MLS #24207170 Report a problem | ||
| 5/27/1994 | Sold | $100,000$41/sqft |
Source: Public Record Report a problem | ||
Public tax history
| Year | Property taxes | Tax assessment |
|---|---|---|
| 2025 | $8,563 +2.5% | $293,860 |
| 2024 | $8,352 +3.9% | $293,860 +38.1% |
| 2023 | $8,038 +4.9% | $212,760 |
| 2022 | $7,659 +4.3% | $212,760 |
| 2021 | $7,340 -5.6% | $212,760 |
| 2020 | $7,779 -0.9% | $212,760 |
| 2019 | $7,851 -1.1% | $212,760 -1.1% |
| 2018 | $7,941 | $215,200 |
| 2017 | $7,941 +5.3% | $215,200 |
| 2015 | $7,541 +3.4% | $215,200 |
| 2014 | $7,295 -2.7% | $215,200 -15.1% |
| 2013 | $7,499 +3.7% | $253,330 |
| 2012 | $7,230 +1.7% | $253,330 |
| 2011 | $7,108 +1.8% | $253,330 |
| 2010 | $6,979 +2% | $253,330 |
| 2009 | $6,840 +2.2% | $253,330 +13.7% |
| 2008 | $6,691 +3.4% | $222,820 |
| 2007 | $6,468 +2.9% | $222,820 |
| 2006 | $6,286 +4% | $222,820 |
| 2005 | $6,043 +26.5% | $222,820 +53.6% |
| 2003 | $4,776 +7.6% | $145,030 |
| 2001 | $4,438 | $145,030 |
Find assessor info on the county website
Monthly payment
Est. payment
Payment breakdown
Explore the cost of this home by adjusting the details. Changes won't be saved.Climate risks
Neighborhood: 06524
Nearby schools
Schools provided by the listing agent
- Elementary: Bethany Community
- Middle: Amity
- High: Amity Regional
Source: Smart MLS. This data may not be complete. We recommend contacting the local school district to confirm school assignments for this home.
- $689,7004 bd4 ba2.7k sqft95 Gaylord Mountain Rd, Bethany, CT 06524Off Market
- $546,7003 bd3 ba2.3k sqft102 Gaylord Mountain Rd, Bethany, CT 06524Off Market
- $499,9003 bd2 ba1.5k sqft108 Gaylord Mountain Rd, Bethany, CT 06524Off Market
- $534,8003 bd2 ba1.5k sqft83 Gaylord Mountain Rd, Bethany, CT 06524Off Market
Similar homes
- $579,9004 bd3 ba2.3k sqft225 Bethmour Road, Bethany, CT 06524For Sale

 MLS ID #24210574, Jeff Grossarth, Realty ONE Group Connect. Smart MLS
 - $489,9004 bd3 ba1.9k sqft6 Plank Road, Prospect, CT 06712For Sale
 MLS ID #24208269, Dave Jones, Dave Jones Realty, LLC. Smart MLS
 - $489,9003 bd2 ba1.2k sqft8 Plank Road, Prospect, CT 06712For Sale
 MLS ID #24212928, Francis J. Smith Jr, Better Living Realty, LLC. Smart MLS
 - $425,0004 bd2 ba2.1k sqft75 Brinsmade Road, Hamden, CT 06514For Sale
 MLS ID #24182612, Chelsey DeFrancesco, eXp Realty. Smart MLS
 - $550,0005 bd4 ba3.3k sqft100 Blue Trail, Hamden, CT 06518For SaleMLS ID #24188578, Sam E. Ratner, Keller Williams Realty Prtnrs.. Smart MLS
- $599,9004 bd3 ba2.7k sqft98 Merwin Circle, Cheshire, CT 06410For SaleMLS ID #24205796, Sally A. Bowman, Berkshire Hathaway NE Prop.. Smart MLS
- $479,9004 bd3 ba2.2k sqft186 Greenbriar Road, Meriden, CT 06450For SaleMLS ID #24202621, Linda J. Conchado, Century 21 AllPoints Realty. Smart MLS
- $440,0004 bd3 ba2.1k sqft48 Lardner Road, Bristol, CT 06010For SaleMLS ID #24213660, Jithu Sajeevan, Serhant Connecticut, LLC. Smart MLS
- $499,9004 bd3 ba2.2k sqft34 Clintonville Road, North Haven, CT 06473For SaleMLS ID #24201287, Wesley Krombel, Real Broker CT, LLC. Smart MLS
- $485,0003 bd2 ba2k sqft27 Homesteader Lane, West Haven, CT 06516For SaleMLS ID #24212610, Andrea M. Viscuso, Compass Connecticut, LLC. Smart MLS
- $449,9003 bd3 ba1.9k sqft149 South Colman Road, Wolcott, CT 06716For SaleMLS ID #24207341, Chad M. Segal, William Raveis Real Estate. Smart MLS
- $499,9994 bd2 ba1.3k sqft151 Quinnipiac Avenue, North Haven, CT 06473For SaleMLS ID #24206759, Eric T. Radziunas, Coldwell Banker Realty. Smart MLS
- $549,0003 bd3 ba2.5k sqft32 Hallsey Lane, Woodbridge, CT 06525For SaleMLS ID #24187646, Christy A. Lindsay, Coldwell Banker Realty. Smart MLS
- $459,9993 bd2 ba1.8k sqft4 Mohawk Drive, Wolcott, CT 06716For SaleMLS ID #24201333, Arlinda Gesner, Arlinda Gesner Realty LLC. Smart MLS
- $399,9003 bd2 ba1.9k sqft548 Beecher Road, Wolcott, CT 06716For SaleMLS ID #24212265, Chris D. Callahan, Berkshire Hathaway NE Prop.. Smart MLS
- $369,9003 bd1 ba1.2k sqft63 Jodi Drive, Wallingford, CT 06492For SaleMLS ID #24204346, Sally A. Bowman, Berkshire Hathaway NE Prop.. Smart MLS
- $599,0005 bd3 ba2.8k sqft14 Watrous Lane, Woodbridge, CT 06525For SaleMLS ID #24200234, Ross Cotjanle, Houlihan Lawrence WD. Smart MLS
- $429,5004 bd3 ba2.2k sqft16 Katina Drive, Waterbury, CT 06708For SaleMLS ID #24197243, Kim A. Gates, Gateway Real Estate. Smart MLS
- $545,9004 bd4 ba2.5k sqft26 Vidich Lane, Naugatuck, CT 06770For SaleMLS ID #24205706, Madison Ouellet, K. Fortuna Realty. Smart MLS
- $515,0003 bd3 ba1.8k sqft18 Carriage Drive, Seymour, CT 06483For SaleMLS ID #24212003, Emily Fitzgerald, William Raveis Real Estate. Smart MLS
