Located on the North Side of Elizabeth City, this home offers direct access to HWY 17 which makes for easy access to VA or the OBX. Welcome to this beautifully maintained two-story home perfectly situated on a well-manicured lot offering timeless curb appeal and comfortable living spaces throughout. Inside, the inviting great room showcases a stunning fireplace as its focal point and flows seamlessly to the covered back porch--ideal for relaxing or entertaining guests. The formal dining room provides an elegant setting for gatherings, while rich wood flooring enhances the main living areas. The kitchen is thoughtfully designed with a breakfast bar, full stainless steel appliance package, and sunny eating area for casual dining. Upstairs, all four bedrooms provide privacy and functionality, including the spacious primary suite featuring a tray ceiling and a luxurious en-suite bath complete with a walk-in shower and separate soaking tub. Upstairs the 4th bedroom is a second primary suite with en-suite and walk-in closet. This home blends style, comfort, and everyday convenience.
Under contract
Price cut: $10K (6/17)
$454,900
107 Golf Club Dr Lot 16, Elizabeth City, NC 27909
4beds
2,751sqft
Single Family Residence, Residential
Built in 2019
-- sqft lot
$453,100 Zestimate®
$165/sqft
$-- HOA
What's special
Timeless curb appealComfortable living spacesWell-manicured lotInviting great room
- 112 days
- 30
- 1
Zillow last checked:
Listing updated:
Listed by:
Erin Nixon & Phyllis Bosomworth Team 252-435-5043,
Hall & Nixon Real Estate Inc
Source: OBAR,MLS#: 132820
Facts & features
Interior
Bedrooms & bathrooms
- Bedrooms: 4
- Bathrooms: 4
- Full bathrooms: 3
- Partial bathrooms: 1
Heating
- Electric, Heat Pump
Cooling
- Central Air
Features
- Walk-In Closet(s)
Interior area
- Total structure area: 2,751
- Total interior livable area: 2,751 sqft
Property
Parking
- Total spaces: 2
- Parking features: Garage - Attached
- Attached garage spaces: 2
- Details: Garage: Attached, 2 Car
Features
- Waterfront features: None
Details
- Zoning: AD-1
Construction
Type & style
- Home type: SingleFamily
- Architectural style: Traditional
- Property subtype: Single Family Residence, Residential
Materials
- Vinyl
Condition
- Year built: 2019
Utilities & green energy
- Sewer: Public Sewer
- Water: Public
Community & HOA
Community
- Subdivision: Fairway Estates
Location
- Region: Elizabeth City
Financial & listing details
- Price per square foot: $165/sqft
- Annual tax amount: $4,647
- Date on market: 5/11/2026
- Cumulative days on market: 112 days
- Listing agreement: Exclusive Right To Sell
- Ownership: Owned More than 12 Months
Estimated market value
$453,100
$430,000 - $476,000
$2,931/mo
Price history
| Date | Event | Price |
|---|---|---|
| 8/3/2026 | Contingent | $454,900$165/sqft |
Source:  OBAR #132820 Report a problem OBAR #132820 Report a problem | ||
| 6/17/2026 | Price change | $454,900-2.2%$165/sqft |
Source: OBAR #132820 Report a problem | ||
| 6/1/2026 | Price change | $464,900-2.1%$169/sqft |
Source: OBAR #132820 Report a problem | ||
| 5/11/2026 | Listed for sale | $474,900+53.7%$173/sqft |
Source: OBAR #132820 Report a problem | ||
| 7/1/2019 | Sold | $309,000$112/sqft |
Source: OBAR #104420 Report a problem | ||
Public tax history
Tax history is unavailable.
Monthly payment
Est. payment
Payment breakdown
Explore the cost of this home by adjusting the details. Changes won't be saved.Climate risks
Neighborhood: 27909
- $454,9004 bd4 ba2.7k sqft107 Golf Club Dr, Elizabeth City, NC 27909For Sale
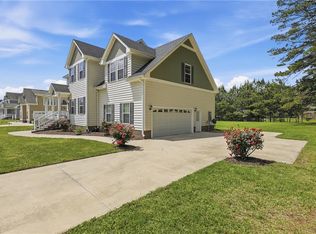
- $481,0003 bd3 ba2.4k sqft109 Golf Club Dr, Elizabeth City, NC 27909Off Market
- $41,500-- bd-- ba-- sqft105 Golf Club Dr, Elizabeth City, NC 27909Off Market

- $499,2004 bd4 ba2.9k sqft115 Golf Club Drive, Elizabeth City, NC 27909Off Market
Similar homes
- $414,9003 bd2 ba2k sqft506 Planters Run, Elizabeth City, NC 27909For Sale

 MLS ID #100598942, Daniel Harris, Water Street Real Estate Group. Hive MLS
 - $466,5004 bd3 ba2.5k sqft1706 Darian Drive, Elizabeth City, NC 27909For Sale
 MLS ID #100579728, Todd White, Rich Company. Hive MLS
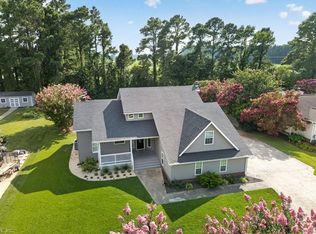
 - $459,9004 bd4 ba2.5k sqft1828 Darian Dr, Elizabeth City, NC 27909For Sale
 MLS ID #10648603, Tina Nixon. REIN Inc.
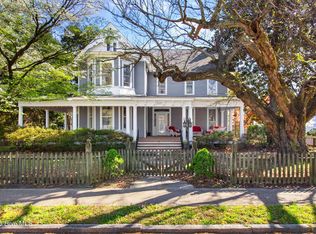
 - $465,0004 bd3 ba3.3k sqft315 W Church Street, Elizabeth City, NC 27909For Sale
 MLS ID #100565187, Karey Priest Muller, Water Street Real Estate Group. Hive MLS
 - $336,0004 bd3 ba2k sqft108 Hunters Trail E, Elizabeth City, NC 27909For SaleMLS ID #100596677, Amber Lee, Opening Doors Realty. Hive MLS
- $495,0003 bd3 ba2.9k sqft1602 Darian Drive, Elizabeth City, NC 27909For SaleMLS ID #100569180, Harry Umphlett III, Howard Hanna WEW/EC. Hive MLS
- $425,0003 bd2 ba2.9k sqft105 Binnacle Court, Elizabeth City, NC 27909For SaleMLS ID #100595695, John Aydlett, Hall & Nixon Real Estate, Inc. Hive MLS
- $439,0003 bd3 ba2.2k sqft102 Smith Drive, Camden, NC 27921For SaleMLS ID #100598988, Jeremy S. Vanhorn, Howard Hanna WEW/EC. Hive MLS
- $439,0003 bd3 ba2.4k sqft110 Maddrey Drive, Camden, NC 27921For SaleMLS ID #100577433, Travis Old, Horizon Real Estate Group. Hive MLS
- $365,0004 bd2 ba2k sqft636 Millbrooke Circle, Elizabeth City, NC 27909For SaleMLS ID #100583180, Emily Quinn Bray, Coldwell Banker Seaside/EC. Hive MLS
- $409,0004 bd3 ba2k sqft214 Pleasant Drive, Elizabeth City, NC 27909For SaleMLS ID #100586265, Jennifer Purcell, Hall & Nixon Real Estate, Inc. Hive MLS
- $385,0003 bd3 ba2.1k sqft3706 Goose Pond Way, Elizabeth City, NC 27909For SaleMLS ID #100596577, Jennifer Purcell, Hall & Nixon Real Estate, Inc. Hive MLS
- $384,0003 bd2 ba1.8k sqft9 Gardner Point Drive #9, Elizabeth City, NC 27909For SaleMLS ID #100600020, Lauren Lambert, Kingdom Real Estate Services Inc.. Hive MLS
- $475,0004 bd3 ba2k sqft155 Billets Bridge Road, Camden, NC 27921For SaleMLS ID #100571225, The Morrisette Group, Berkshire Hathaway HomeServices RW Towne Realty/Moyock. Hive MLS
