Welcome to 9 Gardner Pointe Drive, where effortless living meets serene waterfront views, perfectly located just before the bridge into Elizabeth City. This beautifully positioned 3-bedroom, 2-full-bath condominium offers the rare convenience of true one-level living, all on a single interior floor, while being situated on the second level of the building.
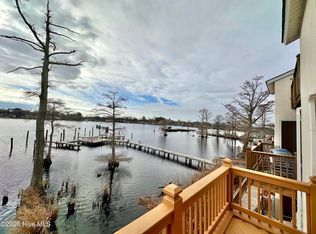
Step inside to a thoughtfully designed layout filled with natural light and beautiful views of the Pasquotank River throughout the home. From the private rear deck, enjoy what many consider one of the best water views in Elizabeth City, with expansive riverfront scenery right outside your door.
Residents enjoy access to a private pier and boat dock with a personal reserved slip, generous community parking, and a lifestyle that blends peace and convenience. The location offers the best of both worlds, quiet waterfront living with the convenience of being just before the bridge, providing an easy walk to downtown Elizabeth City's favorite restaurants, shops, waterfront parks, and entertainment.
Celebrate the seasons from home with front-row views of July 4th fireworks, visible right from your deck. Nearby access to Camden County schools and a prime riverfront setting make this location especially appealing.
Low-maintenance living, stunning water views, walkable downtown access, and an unbeatable location come together in this exceptional condominium.
Under contract
$394,000
9 Gardner Pointe Drive #9, Elizabeth City, NC 27909
3beds
1,813sqft
:
Get pre-qualified$2,677/mo
Condominium
Built in 1993
-- sqft lot
$386,800 Zestimate®
$217/sqft
$300/mo HOA
What's special
Prime riverfront settingPrivate rear deckSerene waterfront viewsStunning water views
- 127 days |
- 40 |
- 0 |
Zillow last checked:
Listing updated:
Listed by:
Lauren Lambert 252-619-7678,
Kingdom Real Estate Services Inc.
Source: Hive MLS,MLS#: 100552217 Originating MLS: Albemarle Area Association of REALTORS
Originating MLS: Albemarle Area Association of REALTORSFacts & features
Interior
Bedrooms & bathrooms
- Bedrooms: 3
- Bathrooms: 2
- Full bathrooms: 2
Rooms
- Room types: Master Bedroom, Bedroom 1, Bedroom 2, Bedroom 3, Living Room
Primary bedroom
- Level: First
Bedroom 1
- Level: First
Bedroom 2
- Level: First
Bedroom 3
- Level: First
Living room
- Level: First
Heating
- Electric, Heat Pump
Cooling
- Central Air
Appliances
- Included: Electric Oven, Built-In Microwave, Refrigerator, Dishwasher
- Laundry: Dryer Hookup, Washer Hookup
Features
- High Ceilings, Gas Log
- Flooring: LVT/LVP, Tile
- Basement: None
- Has fireplace: Yes
- Fireplace features: Gas Log
Interior area
- Total structure area: 1,813
- Total interior livable area: 1,813 sqft
Property
Parking
- Parking features: Parking Lot
Features
- Levels: One
- Patio & porch: Deck
- Pool features: None
- Fencing: None
- Has view: Yes
- View description: River, Water
- Has water view: Yes
- Water view: River,Water
- Waterfront features: Bulkhead, Water Access Comm
- Frontage type: River
Lot
- Features: Boat Slip, Boat Dock, Bulkhead, Water Access Comm
Details
- Parcel number: 02.8923.00.09.4705.0008
- Zoning: R
- Special conditions: Standard
Construction
Type & style
- Home type: Condo
- Property subtype: Condominium
Materials
- Stucco, Wood Frame
- Foundation: Raised
- Roof: Architectural Shingle
Condition
- New construction: No
- Year built: 1993
Utilities & green energy
- Sewer: Public Sewer
- Water: Public
- Utilities for property: Sewer Connected, Water Connected
Community & HOA
Community
- Subdivision: Gardner Pointe
HOA
- Has HOA: Yes
- Amenities included: Waterfront Community, Boat Dock, Boat Slip - Assigned, Storage
- HOA fee: $3,600 annually
- HOA name: Gardner Point HOA
Location
- Region: Elizabeth City
Financial & listing details
- Price per square foot: $217/sqft
- Tax assessed value: $313,200
- Date on market: 1/31/2026
- Cumulative days on market: 127 days
- Listing agreement: Exclusive Right To Sell
- Listing terms: Cash,Conventional
Estimated market value
$386,800
$367,000 - $406,000
$2,160/mo
Price history
| Date | Event | Price |
|---|---|---|
| 5/19/2026 | Contingent | $394,000$217/sqft |
Source:  Hive MLS #100552217 Report a problem Hive MLS #100552217 Report a problem | ||
| 4/2/2026 | Price change | $394,000-1.3%$217/sqft |
Source: Hive MLS #100552217 Report a problem | ||
| 1/31/2026 | Listed for sale | $399,000$220/sqft |
Source: Hive MLS #100552217 Report a problem | ||
Public tax history
Tax history is unavailable.
Monthly payment
Est. payment
Payment breakdown
Explore the cost of this home by adjusting the details. Changes won't be saved.Climate risks
Neighborhood: 27909
Nearby schools
GreatSchools rating
- 4/10Camden Intermediate SchoolGrades: 3-5Distance: 2.8 mi
- 5/10Camden MiddleGrades: 6-8Distance: 4.8 mi
- 5/10Camden County High SchoolGrades: 9-12Distance: 3.1 mi
Schools provided by the listing agent
- Elementary: Grandy Primary/Camden Intermediate
- Middle: Camden Middle School
- High: Camden County High
Source: Hive MLS. This data may not be complete. We recommend contacting the local school district to confirm school assignments for this home.
- $419,0003 bd3 ba1.9k sqft7 Gardner Point Dr #7, Elizabeth City, NC 27909For Sale
- $397,5003 bd3 ba1.9k sqft5 Gardner Point Dr, Elizabeth City, NC 27909Sold

- $247,0002 bd2 ba1.1k sqft1 Camden Cswy #8, Elizabeth City, NC 27909Sold

- $241,0002 bd2 ba1.3k sqft441 Us Highway 158 W #9, Camden, NC 27921Sold

- $307,9002 bd2 ba1.1k sqft1 Camden Cswy #9, Camden, NC 27921Off Market
- $689,400-- bd3 ba2.9k sqft445 Us Highway 158 E, Camden, NC 27921Off Market
- $286,8002 bd2 ba1.3k sqft1 Camden Cswy UNIT 11, Elizabeth City, NC 27909Off Market
- $302,0002 bd3 ba2.5k sqft437 Us Highway 158 Cswy E #7, Camden, NC 27921Sold
A local agent can set up tours, give advice and negotiate with sellers.
A local lender can help you make sure your offer is ready when you are.
Similar homes
- $--3 bd2 ba1.5k sqft2408 Dan And Mary St, Elizabeth City, NC 27909Auction
 ServiceLink Auction
 - $309,0003 bd3 ba1.7k sqft1700 Crescent Drive, Elizabeth City, NC 27909For Sale
 MLS ID #100590920, Jennifer Purcell, Hall & Nixon Real Estate, Inc. Hive MLS
 - $349,9003 bd2 ba1.7k sqft1601 Darian Drive, Elizabeth City, NC 27909For Sale
 MLS ID #100588395, The Morrisette Group, Berkshire Hathaway HomeServices RW Towne Realty/Moyock. Hive MLS
 - $389,5003 bd2 ba1.4k sqft1303 Little River Drive, Elizabeth City, NC 27909For Sale
 MLS ID #100588390, Philip Dowdy, United Country Forbes Realty & Auctions LLC. Hive MLS
 - $365,0004 bd2 ba2k sqft636 Millbrooke Circle, Elizabeth City, NC 27909For SaleMLS ID #100583180, Emily Quinn Bray, Coldwell Banker Seaside/EC. Hive MLS
- $365,0004 bd3 ba2k sqft636 Millbrooke Cir Lot 171, Elizabeth City, NC 27909For SaleMLS ID #133236, Emily Bray, Coldwell Banker Seaside Realty KH. OBAR
- $354,9004 bd3 ba2.3k sqft2113 Eleuthera Way, Elizabeth City, NC 27909For SaleMLS ID #100573353, Jaima Botterbush, Iron Valley Real Estate Elizabeth City. Hive MLS
- $339,9003 bd3 ba2.5k sqft1615 Parkview Drive, Elizabeth City, NC 27909For SaleMLS ID #100585312, Lauren Meads Underhill, Hall & Nixon Real Estate, Inc. Hive MLS
- $370,0003 bd2 ba2k sqft460 Firetower Road, Elizabeth City, NC 27909For SaleMLS ID #100584905, Brittany Weatherly, Kingdom Real Estate Services Inc.. Hive MLS
- $338,5002 bd3 ba1.9k sqft234 Spoonbill Loop Lot 51, Elizabeth City, NC 27909For SaleMLS ID #133532, Erin Nixon & Phyllis Bosomworth Team, Hall & Nixon Real Estate Inc. OBAR
- $269,9002 bd2 ba1.1k sqft12 Harbor Bay Place, Elizabeth City, NC 27909For SaleMLS ID #100583865, The Morrisette Group, Berkshire Hathaway HomeServices RW Towne Realty/Moyock. Hive MLS
- $239,9993 bd2 ba2.1k sqft705 N Road Street, Elizabeth City, NC 27909For SaleMLS ID #100576335, Abel Sutton, KRL Investors, LLC. Hive MLS
- $409,0004 bd3 ba2k sqft214 Pleasant Drive, Elizabeth City, NC 27909For SaleMLS ID #100586265, Jennifer Purcell, Hall & Nixon Real Estate, Inc. Hive MLS
- $290,0003 bd2 ba2.4k sqft1130 N Road Street, Elizabeth City, NC 27909For SaleMLS ID #100576724, Cyn Owens, Taylor Mueller Realty, Inc.. Hive MLS
- $360,0003 bd3 ba1.8k sqft586 Carolina Highway 343 N, Camden, NC 27921For SaleMLS ID #100589941, Pamela Burgos, Your Home Sold Guaranteed Realty LLC. Hive MLS
- $338,5002 bd3 ba1.9k sqft234 Spoonbill Loop, Elizabeth City, NC 27909For SaleMLS ID #10645407, Erin Nixon. REIN Inc.
- $334,9003 bd2 ba1.7k sqft1392 Nixonton Road, Elizabeth City, NC 27909For SaleMLS ID #100554765, Jennifer Purcell, Hall & Nixon Real Estate, Inc. Hive MLS
- $419,9004 bd3 ba2.7k sqft3512 Great Island Lane, Elizabeth City, NC 27909For SaleMLS ID #100581614, Lauren Lambert, Kingdom Real Estate Services Inc.. Hive MLS
- $285,0004 bd2 ba2.4k sqft210 N Dyer Street, Elizabeth City, NC 27909For SaleMLS ID #100586403, Sarah Wood, Water Street Real Estate Group. Hive MLS
- $549,0003 bd2 ba1.2k sqft417 Hastings Lane, Elizabeth City, NC 27909For SaleMLS ID #100581362, Jonathan Moore, Water Street Real Estate Group. Hive MLS
