Waterfront 3 Bedroom 3 Bath condo within walking distance to downtown Elizabeth City. Located within the city limits of Elizabeth City, but located inside of Camden County, you get the benefits of both. Enjoy trash pick up and city services and be within the Camden County school district.
Recent updates and upgrades make this home a rare truly move in ready property. The kitchen renovation and upstairs owners suite bath give the home a modern and contemporary look. The home is located with an amazing view of the Pasquotank river that can be enjoyed on the both the downstairs and upstairs deck, with the upstairs deck being accessed directly from the owners suite. You'll be able to enjoy immediate water access with a private boat dock that's accessible with a private stair case from the back deck. There's a downstairs bedroom that can be also used as a flexible space for a home office. The building designers did a great job of utilizing space giving the new owners ample storage space thats not always commonplace with condo living.
Located with easy access to highway 158 giving the owners an easy commute to almost anywhere in Eastern NC and the Hampton Roads area. With the positive growth Elizabeth City and the Albemarle region is experiencing, especially with the revitalized downtown area, this home is a great place to make your own.
For sale
$419,000
7 Gardner Point Drive #7, Elizabeth City, NC 27909
3beds
1,900sqft
:
Get pre-qualified$2,828/mo
Condominium
Built in 1993
-- sqft lot
$417,600 Zestimate®
$221/sqft
$300/mo HOA
What's special
Modern and contemporary lookPrivate boat dockAmple storage spaceImmediate water accessKitchen renovationDownstairs and upstairs deckUpstairs owners suite bath
- 194 days |
- 556 |
- 26 |
Zillow last checked:
Listing updated:
Listed by:
Chris Whitehurst 252-312-2263,
Berkshire Hathaway HomeServices RW Towne Realty/Moyock
Source: Hive MLS,MLS#: 100549959 Originating MLS: Albemarle Area Association of REALTORS
Originating MLS: Albemarle Area Association of REALTORSFacts & features
Interior
Bedrooms & bathrooms
- Bedrooms: 3
- Bathrooms: 3
- Full bathrooms: 3
Rooms
- Room types: Living Room, Bedroom 3, Master Bedroom, Bedroom 2
Heating
- Electric, Heat Pump
Cooling
- Central Air
Appliances
- Included: Electric Oven, Built-In Microwave, Washer, Refrigerator, Dryer, Dishwasher, Cooktop, Electric Range
- Laundry: Laundry Closet
Features
- Walk-in Closet(s), Solid Surface, Bookcases, Ceiling Fan(s), Wet Bar, Walk-In Closet(s)
- Flooring: Laminate, Hardwood
- Basement: None
Interior area
- Total structure area: 1,900
- Total interior livable area: 1,900 sqft
Property
Parking
- Parking features: Gravel
Accessibility
- Accessibility features: None
Features
- Levels: Two
- Patio & porch: Deck, See Remarks, Balcony
- Fencing: None
- Has view: Yes
- View description: River
- Has water view: Yes
- Water view: River
- Waterfront features: Water Access Comm
- Frontage type: River
Lot
- Features: See Remarks, Boat Slip, Boat Dock, Water Access Comm
Details
- Parcel number: 02.8923.00.09.4705.0006
- Zoning: R
- Special conditions: Standard
Construction
Type & style
- Home type: Condo
- Property subtype: Condominium
Materials
- Stucco, Wood Frame
- Foundation: See Remarks
- Roof: Architectural Shingle
Condition
- New construction: No
- Year built: 1993
Utilities & green energy
- Sewer: Public Sewer
- Water: Public
- Utilities for property: Sewer Connected
Community & HOA
Community
- Subdivision: N/A
HOA
- Has HOA: Yes
- Amenities included: Roof Maintenance, Boat Dock, Maintenance Common Areas
- HOA fee: $3,600 annually
- HOA name: Gardner Point HOA
- HOA phone: 919-916-4951
Location
- Region: Elizabeth City
Financial & listing details
- Price per square foot: $221/sqft
- Tax assessed value: $313,200
- Date on market: 1/19/2026
- Cumulative days on market: 194 days
- Listing agreement: Exclusive Right To Sell
- Listing terms: Cash,Conventional,See Remarks
Estimated market value
$417,600
$397,000 - $438,000
$2,312/mo
Price history
| Date | Event | Price |
|---|---|---|
| 4/21/2026 | Price change | $419,000-4.6%$221/sqft |
Source:  Hive MLS #100549959 Report a problem Hive MLS #100549959 Report a problem | ||
| 1/19/2026 | Listed for sale | $439,000$231/sqft |
Source: Hive MLS #100549959 Report a problem | ||
Public tax history
Tax history is unavailable.
Monthly payment
Est. payment
Payment breakdown
Explore the cost of this home by adjusting the details. Changes won't be saved.Climate risks
Neighborhood: 27909
Nearby schools
GreatSchools rating
- 4/10Camden Intermediate SchoolGrades: 3-5Distance: 2.8 mi
- 5/10Camden MiddleGrades: 6-8Distance: 4.8 mi
- 5/10Camden County High SchoolGrades: 9-12Distance: 3.1 mi
Schools provided by the listing agent
- Middle: Elizabeth City Middle School
- High: Northeastern High School
Source: Hive MLS. This data may not be complete. We recommend contacting the local school district to confirm school assignments for this home.
- $394,0003 bd2 ba1.8k sqft9 Gardner Point Dr #9, Elizabeth City, NC 27909For Sale

- $397,5003 bd3 ba1.9k sqft5 Gardner Point Dr, Elizabeth City, NC 27909Sold

- $247,0002 bd2 ba1.1k sqft1 Camden Cswy #8, Elizabeth City, NC 27909Sold

- $311,0002 bd2 ba1.1k sqft1 Camden Cswy #9, Camden, NC 27921Off Market

- $241,0002 bd2 ba1.3k sqft441 Us Highway 158 W #9, Camden, NC 27921Sold
- $699,600-- bd3 ba2.9k sqft445 Us Highway 158 E, Camden, NC 27921Off Market
- $287,7002 bd2 ba1.3k sqft1 Camden Cswy UNIT 11, Elizabeth City, NC 27909Off Market
- $302,0002 bd3 ba2.5k sqft437 Us Highway 158 Cswy E #7, Camden, NC 27921Sold
A local agent can set up tours, give advice and negotiate with sellers.
A local lender can help you make sure your offer is ready when you are.
Similar homes
- $429,9003 bd3 ba2.5k sqft324 Planters Run, Elizabeth City, NC 27909For Sale
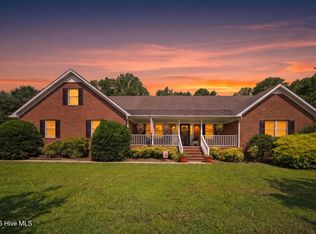
 MLS ID #100587851, Jeremy S. Vanhorn, Howard Hanna WEW/EC. Hive MLS
 - $309,0003 bd3 ba1.7k sqft1700 Crescent Drive, Elizabeth City, NC 27909For Sale
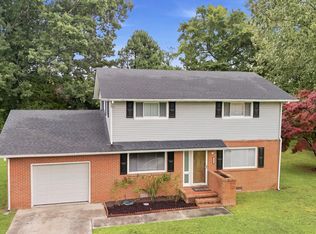 MLS ID #100590920, Jennifer Purcell, Hall & Nixon Real Estate, Inc. Hive MLS
 - $349,9003 bd2 ba1.7k sqft1601 Darian Drive, Elizabeth City, NC 27909For Sale
 MLS ID #100588395, The Morrisette Group, Berkshire Hathaway HomeServices RW Towne Realty/Moyock. Hive MLS
 - $460,0005 bd3 ba2.2k sqft115 Trinity Trail, Elizabeth City, NC 27909For Sale
 MLS ID #100586595, Travis and Jessica James Team, Taylor Mueller Realty, Inc.. Hive MLS
 - $339,0004 bd2 ba2.2k sqft104 Locust Street, Elizabeth City, NC 27909For SaleMLS ID #100578591, Norma James, Taylor Mueller Realty, Inc.. Hive MLS
- $365,0004 bd3 ba2k sqft636 Millbrooke Cir Lot 171, Elizabeth City, NC 27909For SaleMLS ID #133236, Emily Bray, Coldwell Banker Seaside Realty KH. OBAR
- $419,9004 bd3 ba2.7k sqft3512 Great Island Lane, Elizabeth City, NC 27909For SaleMLS ID #100581614, Lauren Lambert, Kingdom Real Estate Services Inc.. Hive MLS
- $329,9003 bd3 ba2.5k sqft1615 Parkview Drive, Elizabeth City, NC 27909For SaleMLS ID #100585312, Lauren Meads Underhill, Hall & Nixon Real Estate, Inc. Hive MLS
- $365,0004 bd2 ba2k sqft636 Millbrooke Circle, Elizabeth City, NC 27909For SaleMLS ID #100583180, Emily Quinn Bray, Coldwell Banker Seaside/EC. Hive MLS
- $320,0003 bd2 ba1.3k sqft1660 Cedar Point Circle, Elizabeth City, NC 27909For SaleMLS ID #100590567, Travis and Jessica James Team, Taylor Mueller Realty, Inc.. Hive MLS
- $312,0004 bd2 ba1.6k sqft202 W Burgess Street, Elizabeth City, NC 27909For SaleMLS ID #100586365, April Taylor, Water Street Real Estate Group. Hive MLS
- $425,0004 bd4 ba2.2k sqft104 Windwood Drive, Elizabeth City, NC 27909For SaleMLS ID #100567068, Ralph M Harvey, ListWithFreedom.com. Hive MLS
- $489,9004 bd4 ba2.5k sqft1828 Darian Drive, Elizabeth City, NC 27909For SaleMLS ID #100584154, Tina Nixon, Century 21 Nachman. Hive MLS
- $499,9004 bd3 ba2.7k sqft133 Becca Dr #26, Elizabeth City, NC 27909For SaleMLS ID #133377, Brenda Williams, Howard Hanna - Great Bridge. OBAR
- $445,9004 bd2 ba2k sqft108 Staysail Drive, Elizabeth City, NC 27909New ConstructionMLS ID #100539860, Russell Bryant, Thrive Realty. Hive MLS
- $290,0003 bd2 ba2.4k sqft1130 N Road Street, Elizabeth City, NC 27909For SaleMLS ID #100576724, Cyn Owens, Taylor Mueller Realty, Inc.. Hive MLS
- $517,5004 bd3 ba2.5k sqft1706 Darian Drive, Elizabeth City, NC 27909For SaleMLS ID #100579728, Todd White, Rich Company. Hive MLS
- $434,0003 bd2 ba2.3k sqft159 Seymour Drive, Camden, NC 27921For SaleMLS ID #100582813, Allison Evans, Howard Hanna WEW/EC. Hive MLS
- $285,0004 bd2 ba2.4k sqft210 N Dyer Street, Elizabeth City, NC 27909For SaleMLS ID #100586403, Sarah Wood, Water Street Real Estate Group. Hive MLS
- $225,0003 bd4 ba2.1k sqft1206 Bias Street, Elizabeth City, NC 27909For SaleMLS ID #100565939, Allison Evans, Howard Hanna WEW/EC. Hive MLS
