Welcome to this inviting 3-bedroom, 2-bath residence tucked away on a quiet cul-de-sac in Stephens City! Offering a comfortable layout and an impressive 3-car garage, this property is ideal for homeowners who need room for vehicles, hobbies, storage, or a workshop. Step inside to a welcoming interior featuring a functional floor plan with plenty of natural light and comfortable living spaces. The home offers three bedrooms, including a spacious primary bedroom, along with two full bathrooms. The kitchen provides a practical space for preparing meals and entertaining, while the adjoining living areas create a comfortable setting for everyday living and gatherings. One of the standout features of this property is the oversized 3-car garage—a rare find that provides incredible flexibility for cars, recreational vehicles, tools, equipment, or a dedicated workshop. Whether you're a car enthusiast, need additional storage, or simply want extra garage space, this feature is sure to impress. 107 Grove Ct offers the convenience of being close to shopping, dining, schools, parks, and major commuter routes while maintaining the peaceful feel of a cul-de-sac neighborhood. Don't miss the opportunity to make this well-located home with its exceptional 3-car garage your own! Schedule your showing today.
Accepting backups
Price cut: $10K (9/8)
$370,000
107 Grove Ct, Stephens City, VA 22655
3beds
1,269sqft
Single Family Residence
Built in 1982
-- sqft lot
$-- Zestimate®
$292/sqft
$-- HOA
What's special
Comfortable layoutComfortable living spacesPlenty of natural lightQuiet cul-de-sacSpacious primary bedroom
- 67 days
- 328
- 23
Zillow last checked:
Listing updated:
Listed by:
Jen Richards 703-624-6823,
Samson Properties (540) 348-4911
Source: Bright MLS,MLS#: VAFV2044258
Facts & features
Interior
Bedrooms & bathrooms
- Bedrooms: 3
- Bathrooms: 2
- Full bathrooms: 2
- Main level bathrooms: 2
- Main level bedrooms: 3
Basement
- Area: 0
Heating
- Heat Pump, Electric
Cooling
- Central Air, Heat Pump, Electric
Appliances
- Included: Dishwasher, Disposal, Microwave, Refrigerator, Washer, Cooktop, Dryer, Electric Water Heater
- Laundry: Main Level
Features
- Family Room Off Kitchen
- Has basement: No
- Has fireplace: No
Interior area
- Total structure area: 1,269
- Total interior livable area: 1,269 sqft
- Finished area above ground: 1,269
- Finished area below ground: 0
Property
Parking
- Total spaces: 3
- Parking features: Garage Faces Side, Concrete, Driveway, Detached
- Garage spaces: 3
- Has uncovered spaces: Yes
Accessibility
- Accessibility features: None
Features
- Levels: One
- Stories: 1
- Pool features: None
Details
- Additional structures: Above Grade, Below Grade
- Parcel number: 85C1297
- Zoning: RP
- Special conditions: Standard
Construction
Type & style
- Home type: SingleFamily
- Architectural style: Ranch/Rambler
- Property subtype: Single Family Residence
Materials
- Vinyl Siding
- Foundation: Crawl Space
- Roof: Asphalt
Condition
- Very Good
- New construction: No
- Year built: 1982
- Major remodel year: 2017
Utilities & green energy
- Sewer: Public Sewer
- Water: Public
Community & HOA
Community
- Subdivision: Ridgefield
HOA
- Has HOA: No
Location
- Region: Stephens City
Financial & listing details
- Price per square foot: $292/sqft
- Tax assessed value: $283,000
- Annual tax amount: $1,358
- Date on market: 8/20/2026
- Listing agreement: Exclusive Right To Sell
- Listing terms: Cash,Conventional,FHA,Negotiable,USDA Loan,VA Loan
- Ownership: Fee Simple
Estimated market value
Not available
Estimated sales range
Not available
$2,039/mo
Price history
| Date | Event | Price |
|---|---|---|
| 10/23/2026 | Listed for sale | $370,000$292/sqft |
Source:  Bright MLS #VAFV2044258 Report a problem Bright MLS #VAFV2044258 Report a problem | ||
| 10/11/2026 | Contingent | $370,000$292/sqft |
Source: Bright MLS #VAFV2044258 Report a problem | ||
| 9/8/2026 | Price change | $370,000-2.6%$292/sqft |
Source: Bright MLS #VAFV2044258 Report a problem | ||
| 8/20/2026 | Listed for sale | $380,000+81%$299/sqft |
Source: Bright MLS #VAFV2044258 Report a problem | ||
| 5/10/2018 | Sold | $210,000-4.5%$165/sqft |
Source: Public Record Report a problem | ||
| 1/8/2018 | Price change | $219,900-4.3%$173/sqft |
Source: Equity Realty #1004313897 Report a problem | ||
| 12/7/2017 | Listed for sale | $229,900+40.5%$181/sqft |
Source: Owner Report a problem | ||
| 9/1/2017 | Sold | $163,620$129/sqft |
Source: Public Record Report a problem | ||
| 9/1/2017 | Listed for sale | -- |
Source: Auction.com Report a problem | ||
Public tax history
| Year | Property taxes | Tax assessment |
|---|---|---|
| 2025 | $1,358 +16.4% | $283,000 +23.6% |
| 2024 | $1,167 | $228,900 |
| 2023 | $1,167 +94.2% | $228,900 +16.1% |
| 2022 | $601 | $197,100 |
| 2021 | $601 -46.2% | $197,100 +7.6% |
| 2020 | $1,117 -50% | $183,100 |
| 2019 | $2,234 +110.7% | $183,100 +5.4% |
| 2018 | $1,060 +1.7% | $173,800 |
| 2017 | $1,043 +10.3% | $173,800 +10.3% |
| 2016 | $946 +7.1% | $157,600 |
| 2015 | $883 +94% | $157,600 +2.7% |
| 2014 | $455 | $153,500 |
| 2013 | -- | $153,500 -1.3% |
| 2012 | -- | $155,500 |
| 2011 | -- | $155,500 -3.2% |
| 2010 | -- | $160,600 |
| 2009 | -- | $160,600 -0.9% |
| 2008 | -- | $162,100 |
| 2007 | -- | $162,100 |
| 2006 | -- | $162,100 |
| 2005 | -- | $162,100 +51.1% |
| 2003 | -- | $107,300 |
| 2002 | -- | $107,300 |
| 2001 | -- | $107,300 |
Find assessor info on the county website
Monthly payment
Est. payment
Payment breakdown
Explore the cost of this home by adjusting the details. Changes won't be saved.Climate risks
Neighborhood: 22655
Nearby schools
Schools provided by the listing agent
- District: Frederick County Public Schools
Source: Bright MLS. This data may not be complete. We recommend contacting the local school district to confirm school assignments for this home.
Similar homes
- $299,0003 bd2 ba1.1k sqft120 Meadowbrook Dr, Stephens City, VA 22655For Sale

 MLS ID #VAFV2045612, Dan Whitacre, Colony Realty. Bright MLS
 - $439,9003 bd3 ba1.5k sqft103 Overview Ct, Stephens City, VA 22655For Sale
 MLS ID #VAFV2042090, JAVIELA DELAO, NBI Realty, LLC. Bright MLS
 - $390,0002 bd2 ba1.4k sqft130 Shumard Ct, Stephens City, VA 22655For Sale
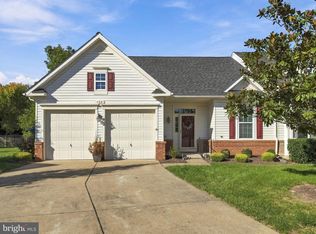 MLS ID #VAFV2045518, Daryl Stout, Realty One Group Key Properties. Bright MLS
 - $410,0003 bd3 ba1.5k sqft204 Fairfax Dr, Stephens City, VA 22655For Sale
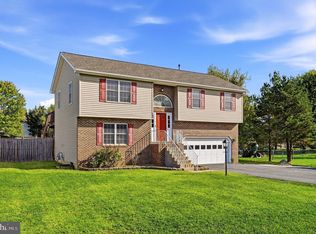 MLS ID #VAFV2045262, RoxAnn Grimes, RE/MAX Roots. Bright MLS
 - $349,9003 bd2 ba1.3k sqft303 Hackberry Dr, Stephens City, VA 22655For SaleMLS ID #VAFV2043798, Carolina Mosquera, Weichert, REALTORS. Bright MLS
- $379,9002 bd2 ba1.4k sqft107 Bayberry Ct, Stephens City, VA 22655For SaleMLS ID #VAFV2044516, Jeanne Mezzatesta, Colony Realty. Bright MLS
- $385,0002 bd2 ba1.4k sqft122 Bayberry Ct, Stephens City, VA 22655For SaleMLS ID #VAFV2045160, Lisa Behr, Hunt Country Sotheby's International Realty. Bright MLS
- $339,5004 bd2 ba1.6k sqft113 Lakewood Dr, Stephens City, VA 22655For SaleMLS ID #VAFV2043098, Drew Baggarly, Whitetail Properties Real Estate, LLC. Bright MLS
- $395,0003 bd2 ba1.3k sqft3298 Shawnee Dr, Winchester, VA 22602For SaleMLS ID #VAFV2045642, Harry Hamilton, CENTURY 21 New Millennium. Bright MLS
- $359,9003 bd4 ba1.7k sqft5090 Comer Dr, Stephens City, VA 22655For SaleMLS ID #VAFV2044090, Saul Semidey, Smart Realty, LLC. Bright MLS
- $399,9002 bd2 ba1.4k sqft108 Bayberry Ct, Stephens City, VA 22655For SaleMLS ID #VAFV2043030, Leah Clowser, RE/MAX Roots. Bright MLS
- $379,9993 bd3 ba1.5k sqft6666 Valley Pike, Middletown, VA 22645For SaleMLS ID #VAFV2044812, homecoin.com Minerick, Homecoin.com. Bright MLS
- $399,9003 bd2 ba1.8k sqft318 Stonehenge Rd, Winchester, VA 22601For SaleMLS ID #VAWI2011806, Angie Ordonez, NextHome Realty Select. Bright MLS
- $369,0003 bd1 ba1.3k sqft12394 Lord Fairfax Hwy, Boyce, VA 22620For SaleMLS ID #VACL2006850, M. Kelly Walker, RE/MAX Roots. Bright MLS
- $359,0003 bd3 ba1.8k sqft402 Quinton Oaks Cir, Stephens City, VA 22655For SaleMLS ID #VAFV2044260, Sheila Pack, RE/MAX Roots. Bright MLS
- $284,9003 bd2 ba1.2k sqft192 Sherando Cir, Stephens City, VA 22655For SaleMLS ID #VAFV2044340, Hailey Mooney, Real Broker, LLC. Bright MLS
- $250,0002 bd2 ba1k sqft439 Ridgefield Ave, Stephens City, VA 22655For SaleMLS ID #VAFV2044482, Scott Thompson, Samson Properties. Bright MLS
- $350,0004 bd4 ba1.7k sqft152 Schramm Loop, Stephens City, VA 22655For SaleMLS ID #VAFV2044108, ATMA UPADHYAYA, Signature Realtors Inc. Bright MLS
- $250,0002 bd2 ba1.1k sqft127 Georgetowne Ct, Stephens City, VA 22655For SaleMLS ID #VAFV2045428, Bradley Comstock, ERA Oakcrest Realty, Inc.. Bright MLS
- $320,0003 bd2 ba1.3k sqft2919 S Pleasant Valley Rd, Winchester, VA 22601For SaleMLS ID #VAWI2011384, patricia rivas plata, Keller Williams Realty Dulles. Bright MLS
