Welcome to the Chatham - a beautifully designed, three-story urban townhome where premium design and everyday ease converge harmoniously. This home offers three spacious bedrooms, two full bathrooms, and a convenient half bath. Luxury vinyl plank flooring spans the main level adding a warm and welcoming atmosphere throughout. The designer kitchen is the soul of the home, thoughtfully appointed with 42" cabinetry, elegant quartz countertops, a built-in pantry, and a jaw-dropping kitchen island. Two additional bedrooms, and a full bathroom complete the floor. Located on the lower level, the flex room offers endless possibilities and can be customized to suit your unique needs -limited only by your imagination. *Photos are not this actual home* On the upper level, the inviting Owner's Suite boasts a spacious walk-in closet and a private en-suite bath featuring dual white undermount sinks and a sleek walk-in shower. Two additional bedrooms and a full bath complete the floor. Located on the lower level, the flex room offers endless possibilities and can be customized to suit your unique needs -limited only by your imagination.
Closed
$374,699
107 Harvest Ln, West Dundee, IL 60118
3beds
1,894sqft
Townhouse, Single Family Residence
Built in 2025
-- sqft lot
$396,400 Zestimate®
$198/sqft
$2,889 Estimated rent
Home value
$396,400
$357,000 - $444,000
$2,889/mo
Zestimate® history
Owner options
List your home for rent
$2,889/mo
Rent Zestimate®
Find your next renter with Zillow Rental Manager. Plus, with online applications, you can quickly screen prospective tenants – for free.
$2,889/mo
Rent Zestimate®
Refinance and save
$2,454/mo
Est. payment
Refinancing to a lower rate could help reduce your monthly payments and save thousands over the life of the loan.
$2,454/mo
Est. payment
Explore your selling options
Work with a Zillow partner agent
Leverage their expertise and Zillow's premium Showcase listings to get your home seen by more buyers.
Get startedList with your own agent
Get your home in front of millions of buyers by listing it on Zillow.
Learn how to do itSell it yourself
Take full control of how buyers see your home on Zillow by listing For Sale by Owner (FSBO).
List your homeWhat's special
Zillow last checked:
Listing updated:
Listed by:
Bill Flemming 847-495-5000,
HomeSmart Connect LLC
Bought with:
Raissa Alandy
@properties Christie's International Real Estate
Source: MRED as distributed by MLS GRID,MLS#: 12409918
Facts & features
Interior
Bedrooms & bathrooms
- Bedrooms: 3
- Bathrooms: 3
- Full bathrooms: 2
- 1/2 bathrooms: 1
Rooms
- Room types: Study
Primary bedroom
- Features: Flooring (Carpet), Bathroom (Full, Double Sink)
- Level: Second
- Area: 192 Square Feet
- Dimensions: 12X16
Bedroom 2
- Features: Flooring (Carpet)
- Level: Second
- Area: 130 Square Feet
- Dimensions: 10X13
Bedroom 3
- Features: Flooring (Carpet)
- Level: Second
- Area: 100 Square Feet
- Dimensions: 10X10
Dining room
- Features: Flooring (Vinyl)
- Level: Main
- Area: 120 Square Feet
- Dimensions: 12X10
Kitchen
- Features: Kitchen (Island, Pantry-Closet), Flooring (Vinyl)
- Level: Main
- Area: 169 Square Feet
- Dimensions: 13X13
Laundry
- Features: Flooring (Vinyl)
- Level: Second
- Area: 40 Square Feet
- Dimensions: 8X5
Living room
- Features: Flooring (Vinyl)
- Level: Main
- Area: 252 Square Feet
- Dimensions: 21X12
Study
- Features: Flooring (Carpet)
- Level: Lower
- Area: 143 Square Feet
- Dimensions: 13X11
Heating
- Natural Gas, Forced Air
Cooling
- Central Air
Appliances
- Included: Range, Microwave, Dishwasher, Disposal, Stainless Steel Appliance(s)
- Laundry: Gas Dryer Hookup, In Unit
Features
- Basement: None
Interior area
- Total structure area: 0
- Total interior livable area: 1,894 sqft
Property
Parking
- Total spaces: 2
- Parking features: Asphalt, Garage Door Opener, On Site, Garage Owned, Attached, Garage
- Attached garage spaces: 2
- Has uncovered spaces: Yes
Accessibility
- Accessibility features: No Disability Access
Lot
- Features: Common Grounds
Details
- Parcel number: 0319274004
- Special conditions: Home Warranty
Construction
Type & style
- Home type: Townhouse
- Property subtype: Townhouse, Single Family Residence
Materials
- Stone, Concrete, Other
- Roof: Asphalt
Condition
- New Construction
- New construction: Yes
- Year built: 2025
Details
- Builder model: CHATHAM - 01B
- Warranty included: Yes
Utilities & green energy
- Sewer: Public Sewer
- Water: Public
Community & HOA
Community
- Subdivision: Harvest View
HOA
- Has HOA: Yes
- Services included: Insurance, Lawn Care, Snow Removal
- HOA fee: $249 monthly
Location
- Region: West Dundee
Financial & listing details
- Price per square foot: $198/sqft
- Date on market: 7/21/2025
- Listing terms: Cash
- Ownership: Fee Simple w/ HO Assn.
Price history
| Date | Event | Price |
|---|---|---|
| 9/12/2025 | Listing removed | $2,800$1/sqft |
Source: Zillow Rentals Report a problem | ||
| 9/3/2025 | Listed for rent | $2,800$1/sqft |
Source: Zillow Rentals Report a problem | ||
| 8/22/2025 | Sold | $374,699$198/sqft |
Source:  MRED as distributed by MLS GRID #12409918 Report a problem MRED as distributed by MLS GRID #12409918 Report a problem | ||
| 7/21/2025 | Contingent | $374,699$198/sqft |
Source: MRED as distributed by MLS GRID #12409918 Report a problem | ||
| 7/21/2025 | Price change | $374,699-1.2%$198/sqft |
Source: MRED as distributed by MLS GRID #12409918 Report a problem | ||
| 7/8/2025 | Price change | $379,199-1%$200/sqft |
Source:  Lennar Homes Report a problem Lennar Homes Report a problem | ||
| 7/1/2025 | Price change | $383,199-1.7%$202/sqft |
Source: Lennar Homes Report a problem | ||
| 6/5/2025 | Price change | $389,999-5.6%$206/sqft |
Source: MRED as distributed by MLS GRID #12384866 Report a problem | ||
| 6/3/2025 | Listed for sale | $412,999$218/sqft |
Source: Lennar Homes Report a problem | ||
Public tax history
Tax history is unavailable.
Neighborhood: 60118
Nearby homes
- $347,7003 bd3 ba1.7k sqft931 Shagbark Ln, West Dundee, IL 60118Off Market

- $421,9903 bd3 ba1.8k sqft1023 Shagbark Ln, West Dundee, IL 60118New Construction
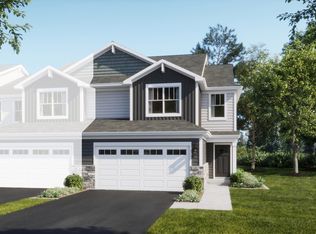
- $359,9993 bd3 ba1.7k sqft333 Settlers Pl, West Dundee, IL 60118New Construction
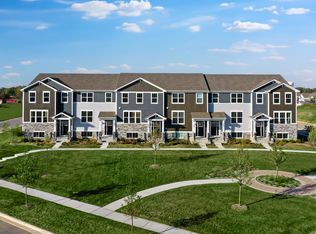
- $409,4903 bd3 ba1.7k sqft1009 Shagbark Ln, West Dundee, IL 60118New Construction
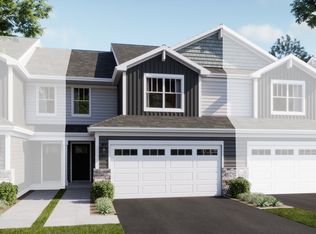
- $413,4993 bd3 ba2.2k sqft116 Harvest Ln W, Dundee, IL 60118New Construction
- $407,2993 bd3 ba2.2k sqft130 Harvest Ln W, Dundee, IL 60118New Construction
- $410,9903 bd3 ba1.8k sqft1027 Shagbark Ln W, Dundee, IL 60118New Construction
- $404,9903 bd3 ba1.7k sqft1025 Shagbark Ln, West Dundee, IL 60118New Construction
- $389,9993 bd3 ba1.8k sqft128 Harvest Ln, West Dundee, IL 60118New Construction
Nearby schools
GreatSchools rating
- 5/10Parkview Elementary SchoolGrades: K-5Distance: 3.8 mi
- NAOak Ridge SchoolGrades: 6-12Distance: 3.5 mi
- 2/10Carpentersville Middle SchoolGrades: 6-8Distance: 3.5 mi
Schools provided by the listing agent
- Elementary: Sleepy Hollow Elementary School
- Middle: Dundee Middle School
- High: H D Jacobs High School
- District: 300
Source: MRED as distributed by MLS GRID. This data may not be complete. We recommend contacting the local school district to confirm school assignments for this home.
Get a cash offer in 3 minutes
Find out how much your home could sell for in as little as 3 minutes with a no-obligation cash offer.
Estimated market value
$396,400
Get a cash offer in 3 minutes
Find out how much your home could sell for in as little as 3 minutes with a no-obligation cash offer.
Estimated market value
$396,400
- Illinois
- Cook County
- Hoffman Estates
- 60118
- 107 Harvest Ln
Nearby cities
Nearby neighborhoods
Nearby zip codes
Other Hoffman Estates Topics
