This beautiful ranch home in Clinton Hill Estates on the northwest side of New Baden features an open floorplan with a split-bedroom layout, a finished basement, a rare 3-car garage, and mature trees that create a private retreat on the large 0.33-acre lot. Enjoy your morning coffee on the covered front porch while friendly neighbors stroll along the sidewalk-lined streets, and spend evenings relaxing on the patio in the spacious backyard. With 3 bedrooms & 2.5 baths on the main level, the finished basement offers additional living space, including a full bath and a private room with a walk-in closet. The addition of an egress window could create a future fourth bedroom. The lower level provides a flexible space for guests, hobbies, remote work, or recreation. The primary suite features an oversized walk-in closet, a tray ceiling, jetted soaking tub, separate walk-in shower, and a double vanity. Vaulted ceilings and a beautiful gas log fireplace with a granite surround and hearth make the living room warm and inviting. This accessible home includes a ramp in the garage and on the patio, a stair lift to the lower level, and wide hallways and doorways, making this home comfortable for a variety of lifestyles and stages of life. This home is just three minutes from I-64 and 15 minutes from Scott Air Force Base. Don’t miss out on your chance to make this your home; schedule a showing today!
Active under contract
Listed by: Strano & Associates • Angie A Zahn
$360,000
107 Hillside Dr, New Baden, IL 62265
3beds
3,139sqft
:
Get pre-qualified$2,444/mo
Single Family Residence
Built in 2002
0.33 Acres Lot
$361,300 Zestimate®
$115/sqft
$-- HOA
What's special
Finished basementPrimary suiteOpen floorplanSidewalk-lined streetsCovered front porchVaulted ceilingsWide hallways and doorways
- 28 days |
- 678 |
- 13 |
Zillow last checked:
Listing updated:
Listed by:
Angie A Zahn 618-973-7880,
Strano & Associates
Source: MARIS,MLS#: 26039839 Originating MLS: Southwestern Illinois Board of REALTORS
Originating MLS: Southwestern Illinois Board of REALTORSFacts & features
Interior
Bedrooms & bathrooms
- Bedrooms: 3
- Bathrooms: 4
- Full bathrooms: 3
- 1/2 bathrooms: 1
- Main level bathrooms: 3
- Main level bedrooms: 3
Primary bedroom
- Features: Floor Covering: Carpeting
- Level: Main
- Area: 210
- Dimensions: 14x15
Bedroom 2
- Features: Floor Covering: Carpeting
- Level: Main
- Area: 182
- Dimensions: 14x13
Bedroom 3
- Features: Floor Covering: Carpeting
- Level: Main
- Area: 154
- Dimensions: 11x14
Primary bathroom
- Features: Floor Covering: Ceramic Tile
- Level: Main
- Area: 90
- Dimensions: 10x9
Bathroom
- Features: Floor Covering: Ceramic Tile
- Level: Basement
- Area: 40
- Dimensions: 8x5
Bathroom 2
- Features: Floor Covering: Ceramic Tile
- Level: Main
- Area: 50
- Dimensions: 10x5
Bathroom 3
- Features: Floor Covering: Ceramic Tile
- Level: Main
- Area: 32
- Dimensions: 8x4
Bonus room
- Features: Floor Covering: Carpeting
- Level: Basement
- Area: 160
- Dimensions: 16x10
Dining room
- Features: Floor Covering: Ceramic Tile
- Level: Main
- Area: 130
- Dimensions: 13x10
Family room
- Features: Floor Covering: Carpeting
- Level: Basement
- Area: 468
- Dimensions: 18x26
Game room
- Features: Floor Covering: Carpeting
- Level: Basement
- Area: 240
- Dimensions: 24x10
Kitchen
- Features: Floor Covering: Ceramic Tile
- Level: Main
- Area: 180
- Dimensions: 12x15
Laundry
- Features: Floor Covering: Ceramic Tile
- Level: Main
- Area: 60
- Dimensions: 10x6
Living room
- Features: Floor Covering: Carpeting
- Level: Main
- Area: 320
- Dimensions: 20x16
Office
- Features: Floor Covering: Carpeting
- Level: Basement
- Area: 117
- Dimensions: 13x9
Heating
- Forced Air, Natural Gas
Cooling
- Ceiling Fan(s), Central Air
Appliances
- Included: Dishwasher, Disposal, Dryer, Microwave, Gas Range, Refrigerator, Washer, Gas Water Heater
- Laundry: Main Level, Sink
Features
- Cathedral Ceiling(s), Ceiling Fan(s), Double Vanity, Kitchen Island, Open Floorplan, Pantry, Separate Dining, Separate Shower, Walk-In Closet(s)
- Flooring: Carpet, Ceramic Tile
- Windows: Double Pane Windows, Insulated Windows, Screens
- Basement: Concrete,Partially Finished,Full,Storage Space,Sump Pump
- Number of fireplaces: 1
- Fireplace features: Gas, Living Room
Interior area
- Total structure area: 3,139
- Total interior livable area: 3,139 sqft
- Finished area above ground: 1,839
- Finished area below ground: 1,300
Property
Parking
- Total spaces: 3
- Parking features: Attached, Concrete, Garage, Garage Door Opener, Garage Faces Front, Off Street
- Attached garage spaces: 3
Accessibility
- Accessibility features: Accessible Approach with Ramp, Stair Lift
Features
- Levels: One
- Patio & porch: Front Porch, Patio, Porch
- Has view: Yes
- View description: Neighborhood
Lot
- Size: 0.33 Acres
- Features: Back Yard, Front Yard, Irregular Lot, Some Trees
Details
- Parcel number: 111007308014
- Special conditions: Standard
Construction
Type & style
- Home type: SingleFamily
- Architectural style: Ranch
- Property subtype: Single Family Residence
Materials
- Brick Veneer, Vinyl Siding
- Foundation: Concrete Perimeter
- Roof: Architectural Shingle
Condition
- Year built: 2002
Utilities & green energy
- Electric: Ameren
- Sewer: Public Sewer
- Water: Public
- Utilities for property: Electricity Connected, Natural Gas Connected, Sewer Connected, Water Connected
Community & HOA
Community
- Subdivision: Subdivision Clinton Hill Estates
HOA
- Has HOA: No
Location
- Region: New Baden
Financial & listing details
- Price per square foot: $115/sqft
- Tax assessed value: $257,580
- Annual tax amount: $5,969
- Date on market: 6/27/2026
- Cumulative days on market: 28 days
- Listing terms: Conventional,FHA,USDA Loan,VA Loan
- Ownership: Private
- Electric utility on property: Yes
Estimated market value
$361,300
$343,000 - $379,000
$3,001/mo
Price history
| Date | Event | Price |
|---|---|---|
| 7/1/2026 | Contingent | $360,000$115/sqft |
Source:  MARIS #26039839 Report a problem MARIS #26039839 Report a problem | ||
| 6/27/2026 | Listed for sale | $360,000+53.2%$115/sqft |
Source: MARIS #26039839 Report a problem | ||
| 7/6/2007 | Sold | $235,000$75/sqft |
Source: Public Record Report a problem | ||
Public tax history
| Year | Property taxes | Tax assessment |
|---|---|---|
| 2024 | $5,969 +3.2% | $85,860 +5% |
| 2023 | $5,785 +6.1% | $81,770 +6% |
| 2022 | $5,450 +2.2% | $77,140 +3% |
| 2021 | $5,334 +4.1% | $74,890 +6% |
| 2020 | $5,124 +1.2% | $70,650 |
| 2019 | $5,061 +2.4% | $70,650 +8% |
| 2017 | $4,945 +2.2% | $65,440 |
| 2016 | $4,838 | $65,440 |
| 2015 | -- | $65,440 -8.9% |
| 2013 | $3,902 | $71,860 +12.8% |
| 2012 | $3,902 | $63,730 -14.1% |
| 2011 | -- | $74,150 |
| 2009 | -- | $74,150 |
Find assessor info on the county website
Monthly payment
Est. payment
Payment breakdown
Explore the cost of this home by adjusting the details. Changes won't be saved.Climate risks
Neighborhood: 62265
Nearby schools
GreatSchools rating
- 9/10New Baden Elementary SchoolGrades: K-3Distance: 0.5 mi
- 7/10Wesclin Middle SchoolGrades: 4-8Distance: 2 mi
- 10/10Wesclin Sr High SchoolGrades: 9-12Distance: 1.9 mi
Schools provided by the listing agent
- Elementary: Wesclin Dist 3
- Middle: Wesclin Dist 3
- High: Wesclin
Source: MARIS. This data may not be complete. We recommend contacting the local school district to confirm school assignments for this home.
- $321,800-- bd2 ba1.9k sqft111 Hillside Dr, New Baden, IL 62265Off Market
- $280,6003 bd2 ba1.5k sqft103 Hillside Dr, New Baden, IL 62265Off Market
- $324,100-- bd3 ba1.6k sqft104 Country Ln, New Baden, IL 62265Off Market
- $275,0003 bd2 ba1.7k sqft100 Country Ln, New Baden, IL 62265Sold
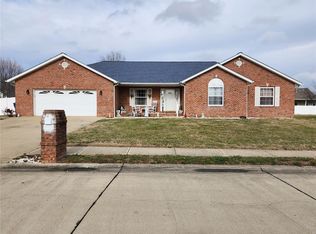
- $384,0005 bd4 ba2.3k sqft104 Hillside Dr, New Baden, IL 62265Off Market
- $304,500-- bd2 ba1.8k sqft115 Hillside Dr, New Baden, IL 62265Off Market
- $328,6003 bd2 ba2k sqft100 Hillside Dr, New Baden, IL 62265Off Market
- $328,800-- bd2 ba1.7k sqft91 Hillside Dr, New Baden, IL 62265Off Market
A local agent can set up tours, give advice and negotiate with sellers.
A local lender can help you make sure your offer is ready when you are.
Similar homes
- $352,0003 bd3 ba2.3k sqft1 Tanbark Dr, New Baden, IL 62265For Sale
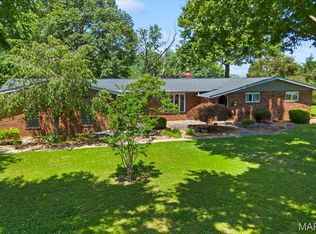
 MLS ID #26037130, Kara Fitterer, Berkshire Hathaway HomeServices Select Properties. MARIS
 - $379,0004 bd4 ba3.4k sqft3543 Adler Ct, Shiloh, IL 62221For Sale
 MLS ID #26040920, Robin Ortiz, RE/MAX Results Realty. MARIS
 - $375,0003 bd3 ba2.6k sqft1675 Lakepointe Estates Dr, O'Fallon, IL 62269For Sale
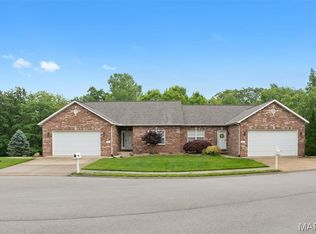 MLS ID #26030593, Mary H Boente, Coldwell Banker Brown Realtors. MARIS
 - $339,9003 bd2 ba2.2k sqft1334 Pepperidge Dr, O Fallon, IL 62269For Sale
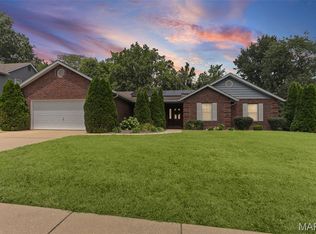 MLS ID #26040427, Whitney Wisnasky-Bettorf, Red Door Realty Group Inc. MARIS
 - $339,0005 bd4 ba2.9k sqft320 N Jefferson St, Trenton, IL 62293For SaleMLS ID #26037279, Alicia Howard, Real Broker LLC. MARIS
- $389,9993 bd3 ba2.5k sqft1134 Quail Point, Mascoutah, IL 62258For SaleMLS ID #26023151, Katie Bergheger Mitchel, Re/Max Signature Properties. MARIS
- $398,8003 bd2 ba1.7k sqft1151 W Apple St, Freeburg, IL 62243For SaleMLS ID #26028909, Ben Norrenberns, Judy Dempcy Homes Powered by KW Pinnacle. MARIS
- $409,9004 bd4 ba3.2k sqft1010 Woods Way, O'Fallon, IL 62269For SaleMLS ID #26042224, Janell M Schmittling, Homes By Janell. MARIS
- $380,0003 bd4 ba1.6k sqft423 Highland Peak Ct, O Fallon, IL 62269For SaleMLS ID #26040385, Brooke Mitchell, Keller Williams Pinnacle. MARIS
- $390,0004 bd4 ba3k sqft953 Benjamin Dr, O Fallon, IL 62269For SaleMLS ID #26031463, John Suryk, Worth Clark Realty. MARIS
- $377,9004 bd3 ba2.7k sqft102 E Brittany Ln, O'Fallon, IL 62269For SaleMLS ID #26041389, Bruce P Canty, Strano & Associates. MARIS
- $370,0004 bd4 ba2.4k sqft630 Aladar Dr, O Fallon, IL 62269For SaleMLS ID #26030760, Monica Lemp, Keller Williams Marquee. MARIS
- $380,0003 bd3 ba2.3k sqft216 Arrowhead Dr, Troy, IL 62294For SaleMLS ID #26042974, Rozanne M Hunter, RE/MAX Alliance. MARIS
- $356,0003 bd3 ba2.4k sqft485 Bandmour Pl, O Fallon, IL 62269For SaleMLS ID #26029037, Jessica M Mettler, Coldwell Banker Brown Realtors. MARIS
- $365,0004 bd4 ba2.1k sqft776 Glen Mor, Shiloh, IL 62221For SaleMLS ID #26031718, Boyd Jennings, Keller Williams Marquee. MARIS
- $379,9004 bd3 ba2.4k sqft1019 N Smiley St, O'Fallon, IL 62269For SaleMLS ID #26039228, Angela E Johnson, Redfin Corporation. MARIS
- $364,9004 bd3 ba3.2k sqft2648 Cheyenne Wells Dr, Shiloh, IL 62221For SaleMLS ID #26024847, Star L Harris, RE/MAX Results Realty. MARIS
- $340,0003 bd4 ba2.6k sqft8 Oak Leaf Cir, Collinsville, IL 62234For SaleMLS ID #26043262, Mike Bockhorn, Re/Max Alliance. MARIS
- $400,0004 bd3 ba2.7k sqft1117 Woodleaf Dr, O Fallon, IL 62269For SaleMLS ID #26040356, Stephen A Ellerbrake, Keller Williams Pinnacle. MARIS
- $345,0004 bd3 ba2.9k sqft18 Del Ray Dr, Fairview Heights, IL 62208For SaleMLS ID #26037290, Payton Blaylock, Real Broker LLC. MARIS
