Nestled in the breathtaking Eastatoe Valley and surrounded by the beauty of the mountains, 107 Holcomb Hollow is a truly special property that combines modern luxury with the peaceful charm of nature. Completely gutted and thoughtfully updated in 2024, this home offers the rare opportunity to enjoy a practically new interior while being surrounded by an established, picturesque setting. Step inside to discover beautiful new hardwood floors, quartz countertops, spacious rooms, and an expansive primary suite designed to provide the comfort and room to unwind that you’ve been looking for. The main living area features an inviting open concept design, creating an ideal space for entertaining, relaxing, and enjoying everyday life. Outside is where this property truly sets itself apart. The home sits directly along a beautiful creek, offering the soothing sounds of flowing water and a tranquil connection to nature. The gorgeous waterfall nearby (Twin Falls) adds yet another layer of natural beauty to this remarkable setting. The entire property is fenced and features a gated driveway, providing both privacy and peace of mind. For those looking for even more versatility, a complete RV hookup is already in place. Use it for visiting family and friends, create a comfortable space for your own camper, or explore the potential for an RV rental opportunity. Beautifully updated, exceptionally well maintained, surrounded by mountains, and tucked beside a peaceful creek, 107 Holcomb Hollow is more than a home, it’s a place to slow down, breathe deep, and enjoy the simple beauty of life. Come see it for yourself, and you may just find the place where your heart wants to dwell.
For sale
$695,000
107 Holcombe Holw, Sunset, SC 29685
2beds
--sqft
Single Family Residence
Built in ----
1.48 Acres Lot
$660,300 Zestimate®
$--/sqft
$-- HOA
What's special
Entire property is fencedBeautifully updatedPractically new interiorSpacious roomsBeautiful new hardwood floorsSurrounded by mountainsInviting open concept design
- 12 days
- 256
- 15
Likely to sell faster than
Zillow last checked:
Listing updated:
Listed by:
Michael Percy 864-710-5086,
EXP Realty LLC
Source: WUMLS,MLS#: 20305886 Originating MLS: Western Upstate Association of Realtors
Originating MLS: Western Upstate Association of RealtorsFacts & features
Interior
Bedrooms & bathrooms
- Bedrooms: 2
- Bathrooms: 2
- Full bathrooms: 2
- Main level bathrooms: 2
- Main level bedrooms: 2
Rooms
- Room types: Breakfast Room/Nook, Keeping Room
Primary bedroom
- Dimensions: 16x23
Bedroom 2
- Dimensions: 11.6x11.6
Dining room
- Dimensions: 21x11
Kitchen
- Dimensions: 21x13
Living room
- Dimensions: 11x20
Sunroom
- Dimensions: 24x10
Heating
- Central, Electric, Propane
Cooling
- Central Air, Electric, Zoned
Appliances
- Included: Dishwasher, Gas Cooktop, Gas Range, Microwave
- Laundry: Washer Hookup, Electric Dryer Hookup
Features
- Ceiling Fan(s), Cathedral Ceiling(s), Dual Sinks, Fireplace, High Ceilings, Bath in Primary Bedroom, Main Level Primary, Other, Shower Only, Solid Surface Counters, Walk-In Shower, Window Treatments, Breakfast Area
- Flooring: Wood
- Windows: Blinds, Insulated Windows, Tilt-In Windows
- Basement: None,Crawl Space
- Has fireplace: Yes
- Fireplace features: Gas Log
Interior area
- Living area range: 1500-1749 Square Feet
Property
Parking
- Total spaces: 2
- Parking features: Attached, Garage, Driveway, Garage Door Opener, Other
- Attached garage spaces: 2
Accessibility
- Accessibility features: Low Threshold Shower
Features
- Levels: One
- Stories: 1
- Patio & porch: Front Porch, Patio
- Exterior features: Porch, Patio
Lot
- Size: 1.48 Acres
- Features: Not In Subdivision, Outside City Limits, Stream/Creek, Trees
Details
- Additional parcels included: 415500389899
- Parcel number: 415500389804
Construction
Type & style
- Home type: SingleFamily
- Architectural style: Ranch
- Property subtype: Single Family Residence
Materials
- Cement Siding, Wood Siding
- Foundation: Crawlspace
- Roof: Architectural,Shingle
Utilities & green energy
- Sewer: Septic Tank
- Water: Private, Well
- Utilities for property: Propane, Septic Available
Community & HOA
Community
- Security: Smoke Detector(s)
HOA
- Has HOA: No
Location
- Region: Sunset
Financial & listing details
- Tax assessed value: $397,000
- Annual tax amount: $1,531
- Date on market: 9/5/2026
- Cumulative days on market: 13 days
- Listing agreement: Exclusive Right To Sell
Estimated market value
$660,300
$627,000 - $693,000
$1,723/mo
Price history
| Date | Event | Price |
|---|---|---|
| 9/5/2026 | Listed for sale | $695,000+396.4% |
Source:  WUMLS #20305886 Report a problem WUMLS #20305886 Report a problem | ||
| 8/7/2012 | Sold | $140,000-6.6% |
Source:  Greater Greenville AOR #1242713 Report a problem Greater Greenville AOR #1242713 Report a problem | ||
| 7/12/2012 | Pending sale | $149,900 |
Source: Knight Realty #1242713 Report a problem | ||
| 6/19/2012 | Listed for sale | $149,900 |
Source: Knight Realty #1242713 Report a problem | ||
Public tax history
| Year | Property taxes | Tax assessment |
|---|---|---|
| 2025 | $1,532 +738.3% | $15,880 +351.1% |
| 2024 | $183 -85.9% | $3,520 -34.7% |
| 2023 | $1,291 -0.6% | $5,390 |
| 2022 | $1,300 +2.1% | $5,390 |
| 2021 | $1,273 +5.8% | $5,390 |
| 2020 | $1,203 | $5,390 |
| 2019 | $1,203 +0.8% | $5,390 +5.9% |
| 2018 | $1,194 +0.9% | $5,090 |
| 2017 | $1,184 | $5,090 |
| 2015 | $1,184 -0.2% | $5,090 +51% |
| 2008 | $1,187 | $3,370 |
| 2007 | -- | $3,370 |
| 2006 | -- | $3,370 +13.5% |
| 2002 | -- | $2,969 |
Find assessor info on the county website
Monthly payment
Est. payment
Payment breakdown
Explore the cost of this home by adjusting the details. Changes won't be saved.Climate risks
Neighborhood: 29685
Nearby schools
Schools provided by the listing agent
- Elementary: Hagood Elem
- Middle: Pickens Middle
- High: Pickens High
Source: WUMLS. This data may not be complete. We recommend contacting the local school district to confirm school assignments for this home.
Similar homes
- $695,0002 bd2 ba1.7k sqft107 Holcombs Hollow Rd, Sunset, SC 29685For Sale
 MLS ID #1603052, Michael Percy, EXP Realty LLC. Greater Greenville AOR
 - $650,0002 bd2 ba1.8k sqft473 Middlefork Rd, Brevard, NC 28712For Sale
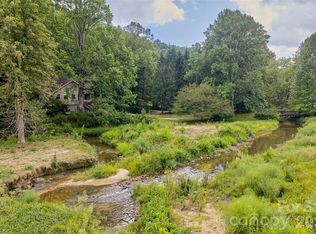
 MLS ID #4420131, Woody Platt, Witherspoon Platt Associates. Canopy MLS as distributed by MLS GRID
 - $675,0003 bd3 ba3k sqft101 Ruffed Grouse Rd, Brevard, NC 28712For Sale
 MLS ID #4422694, Amanda Jonnala, Looking Glass Realty. Canopy MLS as distributed by MLS GRID
 - $995,0003 bd3 ba3.3k sqft205 Pitcher Plant Ln, Sunset, SC 29685For Sale
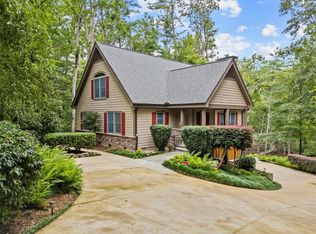 MLS ID #20306065, Laura Pace, Keller Williams Luxury Lake Living. WUMLS
 - $639,0002 bd2 ba2.2k sqft779 Thissa Way, Brevard, NC 28712For SaleMLS ID #4416210, Steven Owens, Keller Williams Biltmore Village. Canopy MLS as distributed by MLS GRID
- $651,0003 bd3 ba1.4k sqft570 Flat Creek Valley Rd, Lake Toxaway, NC 28747For SaleMLS ID #4416431, Melanie Cash, Petit Properties Inc. Canopy MLS as distributed by MLS GRID
- $549,0003 bd4 ba3.4k sqft29 Panther Ridge Rd, Brevard, NC 28712For SaleMLS ID #4421618, Barclay McCurdy, Looking Glass Realty. Canopy MLS as distributed by MLS GRID
