Some homes are about the location. Others are about the lifestyle. This one offers the best of both. Welcome to your own slice of Lake Almanor, where long summer days, beautiful lake views, and time spent with family and friends are what it's all about. And because a great lake house should make life easier, not more complicated, there's plenty of room for all the extras. The level entrance, .76-acre property includes a detached two-car garage with loft and attached carport, and ample parking for vehicles, boats, and trailers. Bring the toys. Bring the friends. There's room! Inside, this thoughtfully remodeled, four-bedroom, three-bath home comfortably accommodates up to 12 guests. With an open, welcoming floor plan that brings together everything we love about a mountain getaway with all the comforts we appreciate about home. It's warm, inviting, beautifully updated, and designed for gathering the people you love. The open kitchen, dining, and living areas make it easy to be together without feeling like you're on top of one another. Whether it's a big family breakfast before heading out on the boat, a lazy afternoon with a good book, or dinner that turns into a very competitive game night, this is a house that knows how to accommodate it all. And just when you think you've found your favorite spot, you look out the windows. That lake. Those views. Expansive windows bring the outdoors in, making the water, trees, and changing light part of the home's everyday charm. It's a pretty wonderful reminder of why you came in the first place. With 84 feet of shoreline, your own boat dock, jet ski docks, and two buoys, the lake is very much part of the living space. A gently sloping concrete pathway with railing takes you right to the water’s edge, where swimming, fishing, boating, and whatever else your version of a perfect lake day includes are just steps away. As part of Lake Almanor West, you'll enjoy access to wonderful community amenities, including a private boat launch, golf course, clubhouse, seasonal restaurant, tennis and pickleball courts, and a spacious lakeside recreation area. affordable annual HOA fee. Whether you're looking for a summer escape, a gathering place for generations, or simply a little more time doing the things you love, this is the kind of property that makes it all possible. Lake Almanor is calling. Come see what your lake-life could look like.
For sale
$1,780,000
107 Kokanee Trl, Chester, CA 96020
4beds
1,808sqft
Single Family Residence
Built in 1978
0.76 Acres Lot
$-- Zestimate®
$985/sqft
$-- HOA
What's special
Lake viewsAttached carportOpen welcoming floor planWarm inviting beautifully updated
- 19 days
- 594
- 24
Likely to sell faster than
Zillow last checked:
Listing updated:
Listed by:
HEATHER DAMELIO 650-245-8700,
Sereno Group, Inc.
Source: Plumas AOR,MLS#: 2600989
Facts & features
Interior
Bedrooms & bathrooms
- Bedrooms: 4
- Bathrooms: 3
- Full bathrooms: 3
Rooms
- Room types: Great Room, Kitchen, Living Room
Heating
- Baseboard, Propane, Natural Gas, Other, Zoned
Cooling
- None
Appliances
- Included: Dishwasher, Disposal, Gas Oven, Gas Range, Refrigerator, Plumbed For Ice Maker, Propane Water Heater
- Laundry: Washer Hookup, Gas Dryer Hookup
Features
- Gas Range Connection, High Ceilings, Bath in Primary Bedroom, Stall Shower, Tub Shower, Vaulted Ceiling(s), Window Treatments
- Flooring: Hardwood, Tile
- Windows: Double Pane Windows
- Has basement: No
- Has fireplace: Yes
- Fireplace features: Insert, Gas Log, Stove
Interior area
- Total interior livable area: 1,808 sqft
Video & virtual tour
Property
Parking
- Total spaces: 3
- Parking features: Asphalt, Off Street, RV Access/Parking, Detached Carport
- Garage spaces: 2
- Carport spaces: 1
- Covered spaces: 3
- Details: Off-Street Parking, RV/Boat Parking
Features
- Levels: Two
- Stories: 2
- Patio & porch: Balcony, Deck, Porch
- Exterior features: Balcony, Deck, Irrigation Sprinklers, Lighting, Other, Porch, Rain Gutters
- Has view: Yes
- View description: Lake
- Has water view: Yes
- Water view: Lake
- Waterfront features: Lake
- Frontage type: Lakefront
Lot
- Size: 0.76 Acres
- Features: Cul-De-Sac
- Topography: Sloping
Details
- Parcel number: 108071002
- Zoning: 2R
- Other equipment: None, Satellite Dish
Construction
Type & style
- Home type: SingleFamily
- Property subtype: Single Family Residence
Materials
- Wood Siding, Stick Built
- Foundation: Concrete Perimeter, Poured, Pillar/Post/Pier
- Roof: Composition
Condition
- New construction: No
- Year built: 1978
Utilities & green energy
- Utilities for property: Cable Available, Cable Not Available, Electricity Available, Propane, Phone Available, Phone Connected, Phone Not Available, Sewer Available
Community & HOA
Community
- Features: Home Owners Association
- Security: Fire Detection System
HOA
- Has HOA: Yes
- Amenities included: Boat Ramp, Tennis Court(s)
- Services included: Recreation Facilities
Location
- Region: Chester
Financial & listing details
- Price per square foot: $985/sqft
- Tax assessed value: $1,292,850
- Annual tax amount: $14,738
- Date on market: 10/14/2026
- Listing agreement: Exclusive Right To Sell
- Electric utility on property: Yes
- Road surface type: Paved
Estimated market value
Not available
Estimated sales range
Not available
Not available
Price history
| Date | Event | Price |
|---|---|---|
| 10/14/2026 | Listed for sale | $1,780,000+40.4%$985/sqft |
Source:  Plumas AOR #2600989 Report a problem | ||
| 9/14/2023 | Sold | $1,267,500$701/sqft |
Source: Public Record Report a problem | ||
Public tax history
| Year | Property taxes | Tax assessment |
|---|---|---|
| 2025 | $14,738 -0.5% | $1,292,850 +2% |
| 2024 | $14,816 +303.6% | $1,267,500 +292.3% |
| 2023 | $3,671 +1% | $323,069 +2% |
| 2022 | $3,634 +2.9% | $316,735 +2% |
| 2021 | $3,533 -2.1% | $310,526 +1% |
| 2020 | $3,610 +1.9% | $307,343 +2% |
| 2019 | $3,541 +4.4% | $301,318 +2% |
| 2018 | $3,393 +0.5% | $295,411 +2% |
| 2017 | $3,376 +8.2% | $289,620 +2% |
| 2016 | $3,120 +1.3% | $283,942 +1.5% |
| 2015 | $3,080 | $279,678 +4.5% |
| 2012 | -- | $267,611 +2% |
| 2011 | -- | $262,364 +0.8% |
| 2010 | -- | $260,405 -0.2% |
| 2009 | -- | $261,025 +2% |
| 2008 | -- | $255,908 +2% |
| 2007 | -- | $250,891 +2% |
| 2006 | -- | $245,972 +2% |
| 2005 | -- | $241,150 |
Find assessor info on the county website
Monthly payment
Est. payment
Payment breakdown
Explore the cost of this home by adjusting the details. Changes won't be saved.Climate risks
Neighborhood: 96020
Nearby schools
Schools provided by the listing agent
- Elementary: Plumas Unified
- Middle: Plumas Unified
- High: Plumas Unified
Source: Plumas AOR. This data may not be complete. We recommend contacting the local school district to confirm school assignments for this home.
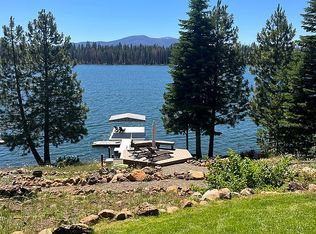
Similar homes
- $899,0005 bd3 ba2.5k sqft362 Osprey Loop, Chester, CA 96020For Sale
 MLS ID #2600756, JAY SABELMAN. Plumas AOR
- $2,050,0004 bd4 ba1.9k sqft830 Peninsula Dr, Westwood, CA 96137For Sale
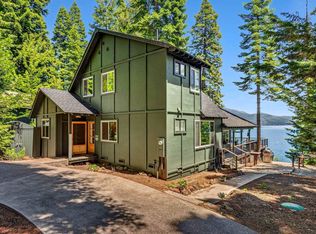 MLS ID #2600559, JUDITH FINKBEINER. Plumas AOR
- $1,695,0003 bd2 ba1.8k sqft2412 Almanor Dr W, Prattville, CA 95923For Sale
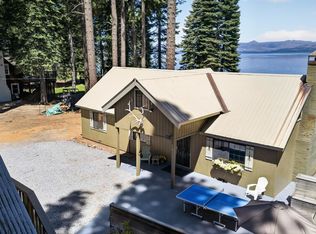 MLS ID #2600499, TANYA L MILLER. Plumas AOR
- $1,500,0002 bd2 ba1.3k sqft930 Peninsula Dr, Westwood, CA 96137For Sale
 MLS ID #2600975, ARLIE HOLLAND. Plumas AOR
