Skip main navigation
Off market
  • Price Unknown

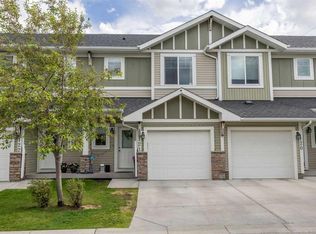
    107 Marina Dr #107, Chestermere, AB T1X 0P6

    2beds
    811sqft
    Single Family Residence
    Built in 2006
    -- sqft lot
    $-- Zestimate®
    C$--/sqft
    C$1,481 Estimated rent

    Home value

    Not available

    Estimated sales range

    Not available

    Not available

    Loading
    Loading...

    Owner options

    List your home for rent

    C$1,481/mo

    Rent Zestimate®

    Find your next renter with Zillow Rental Manager. Plus, with online applications, you can quickly screen prospective tenants – for free.

    Learn more

    C$1,481/mo

    Rent Zestimate®

    Refinance and save

    Refinancing to a lower rate could help reduce your monthly payments and save thousands over the life of the loan.

    See today's rates

    Explore your selling options

    Work with a Zillow partner agent

    Leverage their expertise and Zillow's premium Showcase listings to get your home seen by more buyers.

    Get started

    List with your own agent

    Get your home in front of millions of buyers by listing it on Zillow.

    Learn how to do it

    Sell it yourself

    Take full control of how buyers see your home on Zillow by listing For Sale by Owner (FSBO).

    List your home

    What's special

    Bay clubContemporary designOpen concept kitchenSolid wood kitchen cabinetsExtra storageGenerous sized bedroomsWalk - through closet

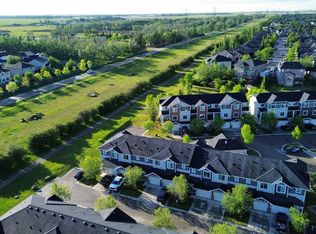
    Welcome to unit #107 in the highly desired Bay Club in Chestermere! This beautifully bright 800 sq ft condo offers contemporary design throughout and features an open concept kitchen with eating bar, solid wood kitchen cabinets to the ceiling allowing for extra storage, a welcoming entertainment/living area with sliding doors onto the patio with a stunning view of the lake, two generous sized bedrooms and a walk-through closet to the 4-piece bathroom. Complete with in-suite laundry and a recently upgraded washing machine and refrigerator, this property is ready for you to move in and make it your own. Also included is one underground titled parking stall, one assigned outdoor parking spot, and one titled storage unit. Noteworthy amenities also include a library/puzzle room on the second level as well as a gym on the third level and private/gated lake access. Within walking distance to the Chestermere public library, grocery stores, coffee shops, restaurants, pubs, and the dog park, this is an unbeatable location! Not to mention, you'll have a front row seat on your private patio to enjoy the fireworks over the lake, the holiday light festival and sleigh rides at John Peak park and all other seasonal festivities. Call today to book your private showing!

    This property is not currently displayed as for sale or rent on Zillow. This may be different from what's on other websites or public sources.

    Zillow last checked:

    Source: Century 21 Canada,MLS®#: A2115451MLS Logo

    Facts & features

    Interior

    Bedrooms & bathrooms
    • Bedrooms: 2
    • Bathrooms: 1
    • Full bathrooms: 1
    Heating
    • Has Heating (Unspecified Type)
    Features
    • Has fireplace: Yes
    Interior area
    • Total structure area: 811
    • Total interior livable area: 811 sqft

    Construction

    Type & style
    • Home type: SingleFamily
    • Property subtype: Single Family Residence
    Condition
    • Year built: 2006

    Community & HOA

    Location
    • Region: Chestermere

    Financial & listing details

    • Date on market: 3/23/2024
    • Lease term: Contact For Details

    Price history

    Price history is unavailable.

    Public tax history

    Tax history is unavailable.

    Neighborhood: T1X

    Nearby schools

    GreatSchools rating

    No schools nearby

    We couldn't find any schools near this home.