THE REAL PROPERTY CONSISTS OF A NICE 3 BEDROOM BRICK HOME WITH 2 BATHS, A FAMILY ROOM/DINING AREA COMBINATION, KITCHEN WITH A DINETTE AREA, LARGE UTILITY ROOM AND A 2 CAR GARAGE. THE HOME HAS A NICE SCREENED IN BACK PATIO, STORM GUTTERS WITH LEAF SCREENS AND A NICE FENCED IN BACK YARD. ..THE PREVIOUS SELLER SPEND APPROXIMATELY $60,000.00 ON A NEW ROOF, CARPETING AND THE LIST GOES ON. TO VIEW THIS HOME, PLEASE CALL ME GARY @ (580) 467-2248 OR THE REALTOR OF YOUR CHOICE ..THANKS, gary c
Under contract
$169,500
107 N 31st St, Duncan, OK 73533
3beds
1,640sqft
Single Family Residence
Built in ----
10,425 Square Feet Lot
$165,000 Zestimate®
$103/sqft
$-- HOA
What's special
New roofLarge utility room
- 66 days
- 21
- 0
Likely to sell faster than
Zillow last checked:
Listing updated:
Listed by:
Gary M Criswell,
Gary Criswell Auction Service & Real Estate, Inc.
Source: Duncan AOR,MLS#: 40372
Facts & features
Interior
Bedrooms & bathrooms
- Bedrooms: 3
- Bathrooms: 2
- Full bathrooms: 2
Dining room
- Features: Live/Dine Combo, Kitchen/Dine Combo
Heating
- Natural Gas
Cooling
- Electric
Appliances
- Included: Electric Oven/Range, Disposal, Refrigerator
Features
- Central Entry Hall, Family Room, Country Kitchen, Inside Utility
- Flooring: Some Carpeting
- Windows: Curtains/Drapes, Shades/Blinds
- Number of fireplaces: 1
- Fireplace features: One Fireplace, Family Room, Gas Log
Interior area
- Total structure area: 1,640
- Total interior livable area: 1,640 sqft
Property
Parking
- Total spaces: 2
- Parking features: Attached, Garage Door Opener
- Has attached garage: Yes
Features
- Levels: One
- Patio & porch: Screened Porch
- Fencing: Fenced Yard,Chain Link
Lot
- Size: 10,425 Square Feet
- Dimensions: 139x75
- Features: Wooded, Storm Cellar, Less than 1 Acre
Details
- Parcel number: 136500004011000000
Construction
Type & style
- Home type: SingleFamily
- Architectural style: Traditional
- Property subtype: Single Family Residence
Materials
- Brick and Frame
- Roof: Composition
Condition
- 51-99 Years,Good Condition
Utilities & green energy
- Sewer: Public Sewer
- Water: Public
Community & HOA
Community
- Security: Smoke Detector(s), Storm Shelter
- Subdivision: North Central
Location
- Region: Duncan
Financial & listing details
- Price per square foot: $103/sqft
- Tax assessed value: $150,972
- Annual tax amount: $1,218
- Price range: $169.5K - $169.5K
- Date on market: 8/5/2026
- Listing terms: Cash,FHA,VA Loan,Conventional
Estimated market value
$165,000
$157,000 - $173,000
$1,097/mo
Price history
| Date | Event | Price |
|---|---|---|
| 9/4/2026 | Pending sale | $169,500$103/sqft |
Source: Duncan AOR #40372 Report a problem | ||
| 8/5/2026 | Listed for sale | $169,500+13.4%$103/sqft |
Source: Duncan AOR #40372 Report a problem | ||
| 3/3/2025 | Sold | $149,500$91/sqft |
Source: Duncan AOR #39023 Report a problem | ||
| 1/29/2025 | Pending sale | $149,500$91/sqft |
Source: Duncan AOR #39023 Report a problem | ||
| 1/22/2025 | Listed for sale | $149,500+66.1%$91/sqft |
Source: Duncan AOR #39023 Report a problem | ||
| 5/16/2018 | Sold | $90,000$55/sqft |
Source: Public Record Report a problem | ||
Public tax history
| Year | Property taxes | Tax assessment |
|---|---|---|
| 2025 | $911 +2.4% | $11,792 +3% |
| 2024 | $890 +2.8% | $11,448 +3% |
| 2023 | $866 +4.1% | $11,115 +3% |
| 2022 | $832 +3.1% | $10,791 +3% |
| 2021 | $807 +1.1% | $10,477 +2.3% |
| 2020 | $798 | $10,242 +0.1% |
| 2019 | $798 +28.7% | $10,230 +24.6% |
| 2017 | $620 | $8,210 0% |
| 2016 | $620 -1.8% | $8,211 |
| 2015 | $631 | $8,211 |
| 2014 | $631 | $8,211 |
| 2013 | $631 | $8,211 |
| 2012 | $631 -6.7% | $8,211 |
| 2011 | $677 +2.7% | $8,211 +4% |
| 2010 | $659 +4.4% | $7,896 -2.8% |
| 2009 | $632 -3.6% | $8,123 -0.9% |
| 2008 | $655 +5.7% | $8,195 +5% |
| 2007 | $619 | $7,805 |
Find assessor info on the county website
Monthly payment
Est. payment
Payment breakdown
Explore the cost of this home by adjusting the details. Changes won't be saved.Climate risks
Neighborhood: 73533
Nearby schools
Schools provided by the listing agent
- Elementary: Mark Twain
- District: Duncan
Source: Duncan AOR. This data may not be complete. We recommend contacting the local school district to confirm school assignments for this home.


Similar homes
- $--3 bd2 ba2.1k sqft1106 W Spruce Ave, Duncan, OK 73533Auction
 Auction.com 2
 - $155,0003 bd2 ba1.4k sqft3206 Lansbrook Ct, Duncan, OK 73533For Sale
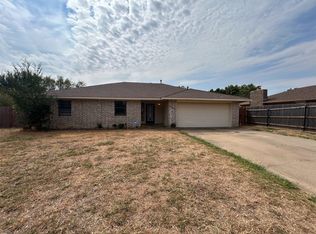 MLS ID #2636264, Benjamin Lytle, Opendoor Brokerage LLC. MLS Technology, Inc.
 - $175,0003 bd2 ba1.6k sqft705 N Alice Dr, Duncan, OK 73533For Sale
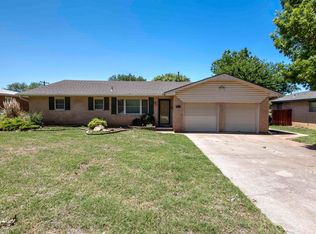 MLS ID #40172, Todd Robertson. Duncan AOR
 - $185,9003 bd2 ba1.8k sqft1309 Whisenant Ct, Duncan, OK 73533For Sale
 MLS ID #171632, MATTHEW PIONTEK, KELLER WILLIAMS RED RIVER. Lawton BOR
