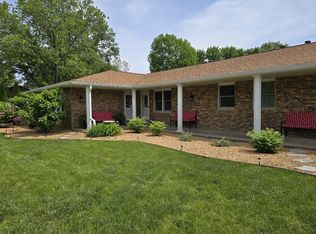
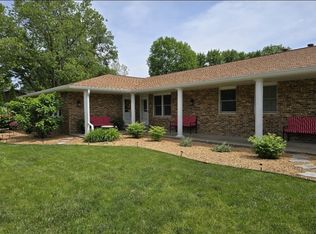
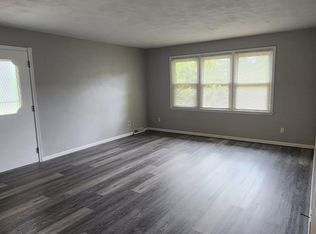
Welcome home to this beautifully maintained and updated split-level home in the heart of Dunlap! Conveniently located near shopping, dining, and everyday amenities, this move-in ready property offers 4 bedrooms, 2 full bathrooms, and plenty of space to spread out! The inviting kitchen features granite countertops and a breakfast bar, while the spacious family room is highlighted by a charming fireplace. The lower level offers a newly renovated full bathroom and updated laundry room, adding both style and functionality! Step outside to enjoy the large, level, fully fenced backyard, complete with beautiful landscaping, a screened-in porch, and a firepit..perfect for entertaining or relaxing evenings at home! Additional features include a transferable solar panel system to help offset utility costs. A wonderful combination of updates, space, and location—don't miss this one!
For sale
$279,900
107 N Castle Dr, Dunlap, IL 61525
4beds
1,952sqft
Single Family Residence, Residential
Built in 1971
10,500 Square Feet Lot
$272,300 Zestimate®
$143/sqft
$-- HOA
What's special
Charming fireplaceBeautiful landscapingSpacious family roomInviting kitchenBreakfast barGranite countertopsScreened-in porch
- 6 days
- 599
- 49
Zillow last checked:
Listing updated:
Listed by:
Jordan Myers 309-648-3169,
eXp Realty
Source: RMLS Alliance as distributed by MLS GRID,MLS#: PA1271875 Originating MLS: Peoria Area Association of Realtors
Facts & features
Interior
Bedrooms & bathrooms
- Bedrooms: 4
- Bathrooms: 2
- Full bathrooms: 2
Bedroom 1
- Level: Main
- Dimensions: 15ft 0in x 11ft 0in
Bedroom 2
- Level: Main
- Dimensions: 12ft 0in x 11ft 0in
Bedroom 3
- Level: Main
- Dimensions: 10ft 0in x 10ft 0in
Bedroom 4
- Level: Lower
- Dimensions: 15ft 0in x 11ft 0in
Other
- Level: Main
- Dimensions: 11ft 0in x 11ft 0in
Family room
- Level: Lower
- Dimensions: 15ft 0in x 13ft 0in
Kitchen
- Level: Main
- Dimensions: 11ft 0in x 11ft 0in
Laundry
- Level: Lower
- Dimensions: 11ft 0in x 7ft 0in
Living room
- Level: Main
- Dimensions: 16ft 0in x 16ft 0in
Lower level
- Area: 624
Main level
- Area: 1328
Heating
- Forced Air, Solar
Cooling
- Central Air
Appliances
- Included: Dishwasher, Disposal, Dryer, Microwave, Range, Refrigerator, Washer, Water Purifier, Water Softener Owned, Gas Water Heater
Features
- Bar, Solid Surface Counter, Ceiling Fan(s)
- Windows: Blinds
- Has basement: Yes
- Number of fireplaces: 2
- Fireplace features: Family Room, Wood Burning
Interior area
- Total structure area: 1,952
- Total interior livable area: 1,952 sqft
Property
Parking
- Total spaces: 2
- Parking features: Attached
- Attached garage spaces: 2
- Details: Number Of Garage Remotes: 0
Features
- Patio & porch: Deck, Screened
- Spa features: Bath
Lot
- Size: 10,500 Square Feet
- Dimensions: 75 x 140 x 75 x 140
- Features: Level
Details
- Additional structures: Shed(s)
- Parcel number: 0811352007
Construction
Type & style
- Home type: SingleFamily
- Property subtype: Single Family Residence, Residential
Materials
- Brick, Vinyl Siding
- Foundation: Block
- Roof: Shingle
Condition
- New construction: No
- Year built: 1971
Utilities & green energy
- Electric: Photovoltaics Third-Party Owned
- Sewer: Public Sewer
- Water: Public
- Utilities for property: Cable Available
Community & HOA
Community
- Subdivision: Car-Don
Location
- Region: Dunlap
Financial & listing details
- Price per square foot: $143/sqft
- Tax assessed value: $200,400
- Annual tax amount: $4,329
- Date on market: 11/16/2026
- Cumulative days on market: 14 days
- Road surface type: Paved
Estimated market value
$272,300
$259,000 - $286,000
$1,840/mo
Price history
| Date | Event | Price |
|---|---|---|
| 11/14/2026 | Listed for sale | $279,900+21.7%$143/sqft |
Source:  RMLS Alliance as distributed by MLS GRID #PA1271857 Report a problem | ||
| 6/30/2023 | Sold | $230,000+7%$118/sqft |
Source: RMLS Alliance as distributed by MLS GRID #PA1242508 Report a problem | ||
| 5/17/2023 | Pending sale | $214,900$110/sqft |
Source: RMLS Alliance as distributed by MLS GRID #PA1242508 Report a problem | ||
| 5/15/2023 | Listed for sale | $214,900$110/sqft |
Source: RMLS Alliance as distributed by MLS GRID #PA1242508 Report a problem | ||
Public tax history
| Year | Property taxes | Tax assessment |
|---|---|---|
| 2025 | $4,329 +4.6% | $66,800 +5% |
| 2024 | $4,138 +6.1% | $63,620 +6% |
| 2023 | $3,898 +8.4% | $60,020 +8.4% |
| 2022 | $3,596 +4.5% | $55,390 +5% |
| 2021 | $3,442 +2.4% | $52,750 +3% |
| 2020 | $3,361 -0.3% | $51,210 -2% |
| 2019 | $3,373 -0.8% | $52,260 -1.8% |
| 2018 | $3,399 -5.4% | $53,240 -4% |
| 2017 | $3,593 0% | $55,460 |
| 2016 | $3,594 +3.9% | $55,460 +4% |
| 2015 | $3,461 +0.2% | $53,330 -1.5% |
| 2014 | $3,452 +2.3% | $54,130 +2% |
| 2013 | $3,374 +3.7% | $53,070 -0.5% |
| 2011 | $3,252 -2.1% | $53,330 -2.3% |
| 2010 | $3,321 +2.1% | $54,560 +0.7% |
| 2009 | $3,253 +3.7% | $54,180 +3.3% |
| 2008 | $3,138 +12.9% | $52,450 +14.7% |
| 2007 | $2,779 +5.2% | $45,720 +3.9% |
| 2006 | $2,641 +3.4% | $44,020 +2.6% |
| 2005 | $2,555 +13.7% | $42,890 +15.2% |
| 1998 | $2,247 | $37,240 |
Find assessor info on the county website
Monthly payment
Est. payment
Payment breakdown
Explore the cost of this home by adjusting the details. Changes won't be saved.Climate risks
Neighborhood: 61525
Nearby schools
Schools provided by the listing agent
- Elementary: Dunlap
- Middle: Dunlap Valley Middle School
- High: Dunlap
Source: RMLS Alliance as distributed by MLS GRID. This data may not be complete. We recommend contacting the local school district to confirm school assignments for this home.
Similar homes
- $169,9004 bd3 ba2.2k sqft313 N 6th St, Dunlap, IL 61525For Sale
 MLS ID #PA1270138, Bob Fredericks, RE/MAX Traders Unlimited. RMLS Alliance as distributed by MLS GRID
- $249,9003 bd2 ba2.2k sqft18013 W Brimfield Jubilee Rd, Brimfield, IL 61517For Sale
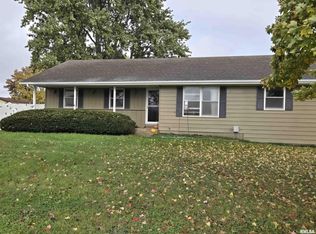 MLS ID #PA1271982, Janet Rosecrans, Jim Maloof Realty, Inc.. RMLS Alliance as distributed by MLS GRID
- $--3 bd2 ba1.6k sqft734 Princeville Ave, Princeville, IL 61559AuctionAuction.com 2
- $274,9905 bd4 ba2.8k sqft6504 N Imperial Dr, Peoria, IL 61614For Sale
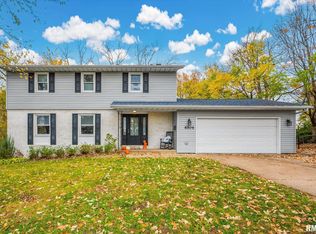 MLS ID #PA1271809, Jill Barclay, eXp Realty. RMLS Alliance as distributed by MLS GRID
- $245,0003 bd2 ba1.8k sqft508 W Timber Ridge Dr, Peoria, IL 61615For SaleMLS ID #PA1271940, Brian Spurgeon, Gallery Homes Real Estate. RMLS Alliance as distributed by MLS GRID
- $156,5002 bd2 ba1k sqft105 E Elm St, Dunlap, IL 61525For SaleMLS ID #PA1271384, Marilyn R Kohn, RE/MAX Traders Unlimited. RMLS Alliance as distributed by MLS GRID
- $245,0003 bd2 ba1.9k sqft7601 N Derby Rd, Peoria, IL 61615For SaleMLS ID #PA1271867, Renae Dietrich, eXp Realty. RMLS Alliance as distributed by MLS GRID
- $249,9003 bd2 ba1.7k sqft1257 Sunset Dr, East Peoria, IL 61611For SaleMLS ID #PA1271967, Mike Van Cleve, RE/MAX Traders Unlimited. RMLS Alliance as distributed by MLS GRID
- $279,9003 bd3 ba2.7k sqft7504 N Piccadilly Pl, Peoria, IL 61614For SaleMLS ID #PA1271752, James Rule, eXp Realty. RMLS Alliance as distributed by MLS GRID
- $292,5003 bd3 ba2.7k sqft1617 W Teton Dr, Peoria, IL 61614For SaleMLS ID #PA1271771, Troy Kerrn, Keller Williams Premier Realty. RMLS Alliance as distributed by MLS GRID
- $299,0004 bd3 ba2.7k sqft3309 W Chartwell Rd, Peoria, IL 61614For SaleMLS ID #PA1271612, Marilyn R Kohn, RE/MAX Traders Unlimited. RMLS Alliance as distributed by MLS GRID
- $293,0004 bd4 ba2.7k sqft4030 N Brookmont Rd, Peoria, IL 61614For SaleMLS ID #PA1271854, Sue R Neihouser, RE/MAX Traders Unlimited. RMLS Alliance as distributed by MLS GRID
- $239,9003 bd2 ba1.6k sqft7304 N Miramar Dr, Peoria, IL 61614For SaleMLS ID #PA1271736, Nicole Grieco, Nicole Grieco Realty. RMLS Alliance as distributed by MLS GRID
- $159,9004 bd2 ba1.8k sqft418 Garden Ln, East Peoria, IL 61611For SaleMLS ID #PA1272021, Lisa J Hayes, RE/MAX Traders Unlimited. RMLS Alliance as distributed by MLS GRID
- $229,0004 bd3 ba2.3k sqft3320 W Overbrook Dr, Peoria, IL 61604For SaleMLS ID #PA1272007, Daisy Bouillon, Sunflower Real Estate Group, LLC. RMLS Alliance as distributed by MLS GRID
- $295,0005 bd3 ba2.7k sqft12611 W Southport Rd, Brimfield, IL 61517For SaleMLS ID #PA1270667, Adam Medina, Keller Williams Premier Realty. RMLS Alliance as distributed by MLS GRID
- $250,0003 bd2 ba1.3k sqft15220 N Von Achen Dr, Chillicothe, IL 61523For SaleMLS ID #PA1269012, Adam J Merrick, Adam Merrick Real Estate. RMLS Alliance as distributed by MLS GRID
- $240,0004 bd2 ba2.1k sqft6031 N Rosemead Dr, Peoria, IL 61614For SaleMLS ID #PA1269955, Dori Scotti, Jim Maloof Realty, Inc.. RMLS Alliance as distributed by MLS GRID
