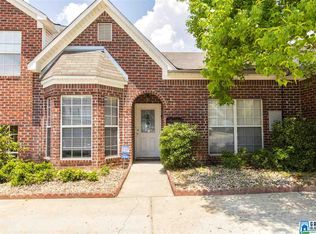
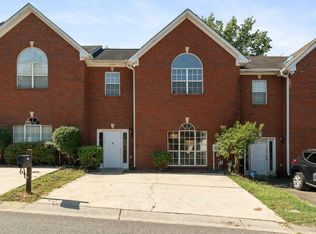
Welcome to this beautifully updated 3-bedroom, 2.5-bath townhouse in the heart of Pelham! Fresh interior paint and new countertops give the home a clean, modern feel. The inviting living room features a cozy gas fireplace, while the spacious kitchen offers a large island with breakfast bar, pantry, and convenient laundry closet. Upstairs, the primary suite includes a garden tub, double vanity, and walk-in closet, along with two additional bedrooms and a full bath. Enjoy partial fencing, attached storage, driveway parking, and a quiet cul-de-sac location—just minutes from schools, shopping, dining, and interstate access.
For sale
$219,900
107 Shine Dr, Pelham, AL 35124
3beds
1,412sqft
Townhouse
Built in 2001
3,484 Square Feet Lot
$218,400 Zestimate®
$156/sqft
$-- HOA
What's special
- 45 days
- 295
- 34
Zillow last checked:
Listing updated:
Listed by:
Sandy Nguyen (Binh) 205-253-2500,
Goal Realty LLC
Source: GALMLS,MLS#: 21463016
Facts & features
Interior
Bedrooms & bathrooms
- Bedrooms: 3
- Bathrooms: 3
- Full bathrooms: 2
- 1/2 bathrooms: 1
Rooms
- Room types: Bedroom, Bathroom, Half Bath (ROOM), Kitchen, Master Bathroom, Master Bedroom
Primary bedroom
- Level: Second
Bedroom 1
- Level: Second
Bedroom 2
- Level: Second
Primary bathroom
- Level: Second
Bathroom 1
- Level: First
Kitchen
- Features: Stone Counters
- Level: First
Living room
- Level: First
Basement
- Area: 0
Heating
- Central
Cooling
- Central Air
Appliances
- Included: Dishwasher, Microwave, Electric Oven, Self Cleaning Oven, Refrigerator, Electric Water Heater
- Laundry: Electric Dryer Hookup, Washer Hookup, Main Level, Laundry Closet, Yes
Features
- None, Smooth Ceilings, Linen Closet, Shared Bath, Tub/Shower Combo, Walk-In Closet(s)
- Flooring: Carpet, Vinyl
- Attic: Pull Down Stairs,Yes
- Number of fireplaces: 1
- Fireplace features: Masonry, Living Room, Gas
Interior area
- Total interior livable area: 1,412 sqft
- Finished area above ground: 1,412
- Finished area below ground: 0
Video & virtual tour
Property
Parking
- Parking features: Driveway
- Has uncovered spaces: Yes
Features
- Levels: 2+ story
- Pool features: None
- Fencing: Fenced
- View description: None
- Waterfront features: No
Lot
- Size: 3,484 Square Feet
Details
- Parcel number: 131021000018.004
- Special conditions: N/A
Construction
Type & style
- Home type: Townhouse
- Property subtype: Townhouse
Materials
- 1 Side Brick, Vinyl Siding
- Foundation: Slab
Condition
- Year built: 2001
Utilities & green energy
- Water: Public
- Utilities for property: Sewer Connected
Community & HOA
Community
- Subdivision: Wynfield Parc
Location
- Region: Pelham
Financial & listing details
- Price per square foot: $156/sqft
- Tax assessed value: $192,500
- Annual tax amount: $2,233
- Price range: $219.9K - $219.9K
- Date on market: 8/24/2026
Estimated market value
$218,400
$207,000 - $229,000
$1,718/mo
Price history
| Date | Event | Price |
|---|---|---|
| 8/27/2026 | Listed for sale | $219,900+107.5%$156/sqft |
Source:  GALMLS #21463016 Report a problem GALMLS #21463016 Report a problem | ||
| 11/2/2021 | Listing removed | -- |
Source: Zillow Rental Manager Report a problem | ||
| 10/27/2021 | Listed for rent | $1,300$1/sqft |
Source: Zillow Rental Manager Report a problem | ||
| 12/6/2013 | Sold | $106,000-7.7%$75/sqft |
Source: GALMLS #557887 Report a problem | ||
| 10/3/2013 | Listed for sale | $114,900-4.1%$81/sqft |
Source: LAH Real Estate #557887 Report a problem | ||
| 5/18/2013 | Listing removed | $119,750$85/sqft |
Source: Lawrence Arendall Humphries Real Estate, Inc. #557887 Report a problem | ||
| 3/23/2013 | Listed for sale | $119,750-7.2%$85/sqft |
Source: Lawrence Arendall Humphries Real Estate, Inc. #557887 Report a problem | ||
| 7/14/2010 | Listing removed | $129,000$91/sqft |
Source: The Real Estate Group, Inc. #443590 Report a problem | ||
| 10/19/2009 | Listed for sale | $129,000+7.1%$91/sqft |
Source: The Real Estate Group, Inc. #443590 Report a problem | ||
| 12/14/2005 | Sold | $120,500+6.6%$85/sqft |
Source: Public Record Report a problem | ||
| 7/8/2004 | Sold | $113,000+0.9%$80/sqft |
Source: Public Record Report a problem | ||
| 10/11/2002 | Sold | $112,000$79/sqft |
Source: Public Record Report a problem | ||
Public tax history
| Year | Property taxes | Tax assessment |
|---|---|---|
| 2025 | $2,233 +0.9% | $38,500 +0.9% |
| 2024 | $2,212 +11.7% | $38,140 +11.7% |
| 2023 | $1,980 +13.4% | $34,140 +13.4% |
| 2022 | $1,746 +5.5% | $30,100 +5.5% |
| 2021 | $1,655 +9.5% | $28,540 +9.5% |
| 2020 | $1,511 +7% | $26,060 +7% |
| 2019 | $1,413 | $24,360 +9.8% |
| 2017 | $1,413 +1.5% | $22,180 -1.4% |
| 2015 | $1,392 +116.4% | $22,500 +90.7% |
| 2014 | $643 | $11,800 |
| 2013 | $643 -0.9% | $11,800 -0.8% |
| 2012 | $649 -1.8% | $11,900 -1.7% |
| 2011 | $661 -1.6% | $12,100 -1.5% |
| 2010 | $671 +0.9% | $12,280 +0.8% |
| 2009 | $665 -3.5% | $12,180 -3.3% |
| 2007 | $690 +9.8% | $12,600 -89.1% |
| 2005 | $628 -51.3% | $115,300 +3.6% |
| 2004 | $1,291 | $111,300 |
| 2003 | $1,291 +14.6% | -- |
| 2002 | $1,126 | -- |
Find assessor info on the county website
Monthly payment
Est. payment
Payment breakdown
Explore the cost of this home by adjusting the details. Changes won't be saved.Climate risks
Neighborhood: 35124
Nearby schools
Schools provided by the listing agent
- Elementary: Pelham Oaks
- Middle: Pelham Middle School
- High: Pelham
Source: GALMLS. This data may not be complete. We recommend contacting the local school district to confirm school assignments for this home.

Similar homes
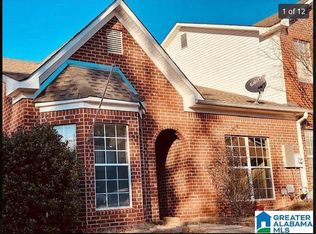
- $230,0003 bd3 ba1.5k sqft106 Sommersby Dr, Pelham, AL 35124For Sale
 MLS ID #21464089, Beena Shah, Keller Williams Realty Hoover. GALMLS
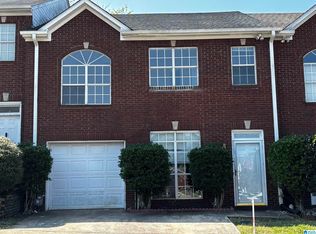
 - $225,0003 bd3 ba1.4k sqft121 Sommersby Cir, Pelham, AL 35124For Sale
 MLS ID #21449134, Jennifer Smith, Keller Williams Metro South. GALMLS
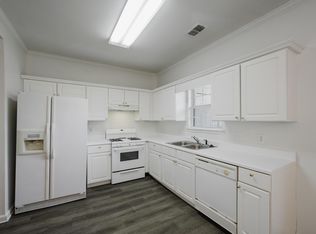
 - $237,9003 bd3 ba1.6k sqft112 Sommersby Dr, Pelham, AL 35124For Sale
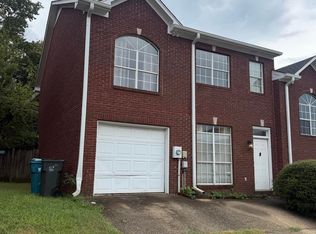
 MLS ID #21465545, Virginia Markstein, ARC Realty Mountain Brook. GALMLS
 - $225,0003 bd3 ba1.5k sqftSpectrum, Att&t, Pelham, AL 35124For Sale
 MLS ID #21464806, Bianca Perez, Keller Williams Realty Vestavia. GALMLS
 - $215,0003 bd3 ba1.8k sqftAll, Pelham, AL 35124For SaleMLS ID #21466195, Maeghen Pickett, Keller Williams Metro South. GALMLS
- $212,0003 bd3 ba1.4k sqft531 Canyon Park Dr, Pelham, AL 35124For SaleMLS ID #21465378, Nakia Walker, Opendoor Brokerage LLC. GALMLS
- $229,9003 bd3 ba1.7k sqft449 Cambrian Ridge Trl, Pelham, AL 35124For SaleMLS ID #21464139, stephanie wright, Real Broker LLC. GALMLS
- $230,0003 bd3 ba1.6k sqftSpectrum, Verizon, At&t, Pelham, AL 35124For SaleMLS ID #21461295, Mary Milton, All Star Realty. GALMLS
- $218,0003 bd2 ba1.1k sqft209 Cambrian Ridge Trl, Pelham, AL 35124For SaleMLS ID #21455823, Cynthia Wheeler, Keller Williams Realty Hoover. GALMLS
- $225,0002 bd2 ba1.1k sqftSpectrum, Pelham, AL 35124For SaleMLS ID #21465104, Stacy DeVoe, Keller Williams Realty Vestavia. GALMLS
- $222,9002 bd3 ba1.5k sqft1986 Chandalar Ct, Pelham, AL 35124For SaleMLS ID #21459491, Marc St John, ARC Realty 280. GALMLS
- $243,0002 bd2 ba1.6k sqft2705 Wellington Cir, Pelham, AL 35124For SaleMLS ID #21461770, Bragan Feldman, RealtySouth Chelsea Branch. GALMLS
- $239,0002 bd2 ba1k sqft185 Hayesbury Ct, Pelham, AL 35124For SaleMLS ID #21463472, Misty Dodson, RealtySouth Chelsea Branch. GALMLS
- $233,0002 bd2 ba1.2k sqft310 Coales Branch Cir, Pelham, AL 35124For SaleMLS ID #21462616, Freddy Guerra, Exp Realty LLC. GALMLS
- $189,9002 bd2 ba1.3k sqftTbd, Pelham, AL 35124For SaleMLS ID #21463585, Mark Bishop, Keller Williams Realty Vestavia. GALMLS
- $209,9992 bd2 ba1.3k sqft404 Midridge Ln, Pelham, AL 35124For SaleMLS ID #21464884, Michael Cox, RealtySouth-Inverness Office. GALMLS
- $199,0002 bd2 ba1.4k sqft606 Cahaba Manor Ln, Pelham, AL 35124For SaleMLS ID #21460491, Ashanti Seals, Keller Williams Realty Vestavia. GALMLS
- $199,9003 bd1 ba1.3k sqft1741 Highway 35, Pelham, AL 35124For SaleMLS ID #21465014, Christian Kelly, ARC Realty Vestavia. GALMLS
- $325,0003 bd3 ba1.6k sqftYour Choice, Helena, AL 35080For SaleMLS ID #21467121, Michelle Shunnarah, Stonebridge Realty LLC. GALMLS
