This cute and spacious 2 bedroom, 2 bath home with enclosed sunroom with ceiling fan is vacant and move-in ready. Updates include new siding in 2007, leaf filter 07/2011, new stove 11/12, new roof 06/2020 with 50-year warranty. Front windows were replaced in 07/22 and new hot water heater 11/2026.
For sale
$280,000
4062 Saddle Run Cir, Pelham, AL 35124
2beds
1,477sqft
Single Family Residence
Built in 1987
6,098 Square Feet Lot
$274,800 Zestimate®
$190/sqft
$-- HOA
What's special
- 6 hours
- 57
- 2
Zillow last checked:
Listing updated:
Listed by:
Pamela Crain 205-230-8917,
1 Percent Lists Legacy,
Savannah Angel 205-999-9447,
1 Percent Lists Legacy
Source: GALMLS,MLS#: 21470745
Facts & features
Interior
Bedrooms & bathrooms
- Bedrooms: 2
- Bathrooms: 2
- Full bathrooms: 2
Rooms
- Room types: Bedroom, Dining Room, Bathroom, Kitchen, Master Bathroom, Master Bedroom
Primary bedroom
- Level: First
Bedroom 1
- Level: First
Primary bathroom
- Level: First
Bathroom 1
- Level: First
Dining room
- Level: First
Kitchen
- Features: Eat-in Kitchen, Pantry
- Level: First
Living room
- Level: First
Basement
- Area: 0
Heating
- Central, Heat Pump
Cooling
- Central Air, Electric, Heat Pump, Ceiling Fan(s)
Appliances
- Included: Dishwasher, Microwave, Refrigerator, Stainless Steel Appliance(s), Stove-Electric, Gas Water Heater
- Laundry: Electric Dryer Hookup, Washer Hookup, Main Level, Laundry Closet, Laundry (ROOM), Yes
Features
- Recessed Lighting, High Ceilings, Smooth Ceilings, Linen Closet, Separate Shower, Split Bedrooms, Tub/Shower Combo, Walk-In Closet(s)
- Flooring: Hardwood
- Attic: Pull Down Stairs,Yes
- Number of fireplaces: 1
- Fireplace features: Brick (FIREPL), Living Room, Wood Burning
Interior area
- Total interior livable area: 1,477 sqft
- Finished area above ground: 1,477
- Finished area below ground: 0
Video & virtual tour
Property
Parking
- Total spaces: 2
- Parking features: Attached, Driveway, Garage Faces Front
- Attached garage spaces: 2
- Has uncovered spaces: Yes
Features
- Levels: One
- Stories: 1
- Patio & porch: Open (PATIO), Patio, Porch Screened, Open (DECK), Deck
- Pool features: None
- Fencing: Fenced
- View description: None
- Waterfront features: No
Lot
- Size: 6,098 Square Feet
- Features: Interior Lot, Subdivision
Details
- Parcel number: 131021000001.010
- Special conditions: N/A
Construction
Type & style
- Home type: SingleFamily
- Property subtype: Single Family Residence
Materials
- 1 Side Brick
- Foundation: Slab
Condition
- Year built: 1987
Utilities & green energy
- Water: Public
- Utilities for property: Sewer Connected
Community & HOA
Community
- Subdivision: Saddle Run
Location
- Region: Pelham
Financial & listing details
- Price per square foot: $190/sqft
- Tax assessed value: $234,300
- Annual tax amount: $1,319
- Price range: $280K - $280K
- Date on market: 11/22/2026
Estimated market value
$274,800
$261,000 - $289,000
$1,954/mo
Price history
| Date | Event | Price |
|---|---|---|
| 11/22/2026 | Listed for sale | $280,000+211.1%$190/sqft |
Source:  GALMLS #21470745 Report a problem | ||
| 3/3/2014 | Sold | $90,000-29.4%$61/sqft |
Source: Agent Provided Report a problem | ||
| 8/9/2004 | Sold | $127,400+15.8%$86/sqft |
Source: Public Record Report a problem | ||
| 11/21/1997 | Sold | $110,050$75/sqft |
Source: Public Record Report a problem | ||
Public tax history
| Year | Property taxes | Tax assessment |
|---|---|---|
| 2025 | $1,319 +2.3% | $23,440 +2.3% |
| 2024 | $1,288 +12.5% | $22,920 +12% |
| 2023 | $1,146 +7.4% | $20,460 +7.1% |
| 2022 | $1,067 +15.4% | $19,100 +14.8% |
| 2021 | $924 +2.4% | $16,640 +2.3% |
| 2020 | $902 +9.9% | $16,260 +9.4% |
| 2019 | $821 | $14,860 +9.4% |
| 2017 | $821 +12.4% | $13,580 +3.7% |
| 2015 | $730 +4.1% | $13,100 +2.3% |
| 2014 | $701 | $12,800 |
| 2013 | $701 -0.8% | $12,800 -0.8% |
| 2012 | $707 -1% | $12,900 -0.9% |
| 2011 | $714 -2.5% | $13,020 -2.4% |
| 2010 | $733 -1.4% | $13,340 -1.3% |
| 2009 | $743 -1.5% | $13,520 -1.5% |
| 2007 | $755 | $13,720 -90.2% |
| 2005 | -- | $140,200 +3.7% |
| 2004 | -- | $135,200 |
| 2003 | -- | -- |
| 2002 | -- | -- |
| 2001 | $615 | -- |
Find assessor info on the county website
Monthly payment
Est. payment
Payment breakdown
Explore the cost of this home by adjusting the details. Changes won't be saved.Climate risks
Neighborhood: 35124
Nearby schools
Schools provided by the listing agent
- Elementary: Pelham Oaks
- Middle: Pelham Middle School
- High: Pelham
Source: GALMLS. This data may not be complete. We recommend contacting the local school district to confirm school assignments for this home.
Similar homes
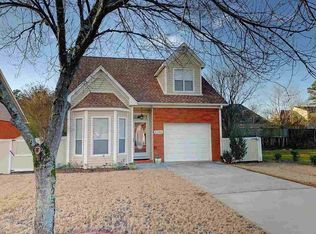
- $289,0003 bd3 ba1.6k sqft112 Juniper Cir, Pelham, AL 35124For Sale

 MLS ID #21470621, Rodrigo Cisneros, EXP Realty LLC. GALMLS
- $289,0003 bd2 ba1.3k sqft2229 Richmond Ln, Pelham, AL 35124For Sale
 MLS ID #21468566, Amber Issis, RealtySouth-Inverness Office. GALMLS
- $314,9003 bd3 ba2k sqftSpectrum, Pelham, AL 35124For Sale
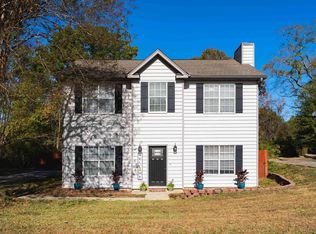 MLS ID #21470577, Deb Long, NextHome Advocates. GALMLS
- $310,0003 bd2 ba1.9k sqftSpectrum, Pelham, AL 35124For Sale
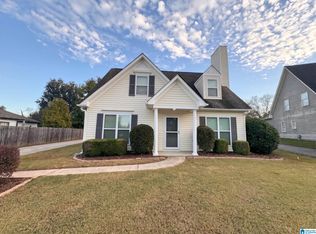 MLS ID #21470462, Jeremy Galloway, EXP Realty LLC. GALMLS
- $249,0003 bd2 ba1.6k sqft1839 Trail Ridge Dr, Pelham, AL 35124For SaleMLS ID #21470246, Heath Davenport, Keller Williams Metro South. GALMLS
- $236,9003 bd3 ba1.6k sqft150 Sommersby Cir, Pelham, AL 35124For SaleMLS ID #21470113, Luke Williams, Keller Williams Realty Vestavia. GALMLS
- $289,9003 bd2 ba2.1k sqft2654 Chandalar Ln, Pelham, AL 35124For SaleMLS ID #21462263, Richard Smith, Alpha Smith Realty Group LLC. GALMLS
- $309,0003 bd2 ba1.5k sqft615 Crosscreek Trl, Pelham, AL 35124For SaleMLS ID #21466088, Jorge Yau, Keller Williams Realty Vestavia. GALMLS
- $299,0003 bd2 ba1.4k sqft162 Stonehaven Dr, Pelham, AL 35124For SaleMLS ID #21470039, Julie Morton, Keller Williams Realty Hoover. GALMLS
- $220,0002 bd3 ba1.2k sqft2587 N Chandalar Ln, Pelham, AL 35124For SaleMLS ID #21470411, Amy Spinks, Realty Pros, LLC. GALMLS
- $309,0004 bd2 ba1.6k sqft1705 Woodview Cir, Pelham, AL 35124For SaleMLS ID #21467399, Jorge Yau, Keller Williams Realty Vestavia. GALMLS
- $292,5004 bd2 ba2k sqftAtt / Spectrum, Pelham, AL 35124For SaleMLS ID #21468470, Jeff Davis, ARC Realty - Hoover. GALMLS
- $289,9003 bd2 ba1.5k sqft524 Creekview Cir, Pelham, AL 35124For SaleMLS ID #21458711, Paul Holley, Century 21 Advantage. GALMLS
- $279,9003 bd2 ba1.3k sqftTba, Pelham, AL 35124For SaleMLS ID #21455748, Carolina Gualdron, Real Broker LLC. GALMLS
- $269,0003 bd2 ba1.3k sqft603 Crosscreek Cv, Pelham, AL 35124For SaleMLS ID #21467183, Srianil Peddi, AKS Realty Group LLC. GALMLS
- $230,0002 bd2 ba1.4k sqft160 Hayesbury Ln, Pelham, AL 35124For SaleMLS ID #21469669, Alex Morriss, DREAM Properties AL LLC. GALMLS
- $285,0003 bd2 ba1.3k sqftSpectrum, Pelham, AL 35124For SaleMLS ID #21467904, Missy Heard, RealtySouth-OTM-Acton Rd. GALMLS
- $337,0004 bd3 ba2k sqft2348 Chandabrook Dr, Pelham, AL 35124For SaleMLS ID #21467152, Ann Kirkwood, RealtySouth-OTM-Acton Rd. GALMLS
- $314,9003 bd3 ba1.6k sqftUnknown, Helena, AL 35080For SaleMLS ID #21464723, Carl Davis, All Star Realty. GALMLS
