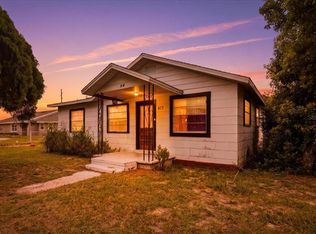
Welcome to this COMPLETELY REMODELED BEAUTY!! Such a beautiful home on a peaceful, quiet street in Eagle Lake! 2 Bedrooms, 1 Bath with an 18x11 Bonus Room which could be converted to an additional Bedroom with a private entrance & Window Unit AC. Gorgeous, BRAND NEW Kitchen with Granite Counters, Subway Tile, Dark Stainless Appliance Package, Soft pull Cabinets and lots of Cabinetry and Storage! Waterproof Luxury Vinyl Flooring throughout, Inside Laundry, Metal Roof in 2022 with Wind Mitigation Report to save on Home Owners Insurance. Trane AC System with new Casing & Fan Motor in 2026.....Completely Fenced with 4 ft Chain link fencing and a covered Space out back leading into a Large Workshop! NO HOA! New Exterior Paint, New Cedar Wood Columns, New Windows in 2022, Newer HW Heater, New Ceiling Fans and Fixtures... This is the Perfect House!
Pending
Price cut: $5K (10/16)
$214,900
107 SHIRLEY COURT, EAGLE LAKE, FL 33839
2beds
1,375sqft
Single Family Residence
Built in 1961
8,015 Square Feet Lot
$210,000 Zestimate®
$156/sqft
$-- HOA
What's special
Completely remodeledGranite countersNew cedar wood columnsNew exterior paintSubway tileInside laundryNewer hw heater
- 45 days
- 274
- 10
Likely to sell faster than
Zillow last checked:
Listing updated:
Listed by:
Natalie Patten 863-508-5055,
DALTON WADE INC 888-668-8283
Source: Stellar MLS,MLS#: P4939971 Originating MLS: Suncoast Tampa
Facts & features
Interior
Bedrooms & bathrooms
- Bedrooms: 2
- Bathrooms: 1
- Full bathrooms: 1
Rooms
- Room types: Bonus Room, Utility Room
Primary bedroom
- Features: Built-in Closet
- Level: First
- Area: 96 Square Feet
- Dimensions: 12x8
Bedroom 2
- Features: Built-in Closet
- Level: First
- Area: 80 Square Feet
- Dimensions: 8x10
Bathroom 1
- Level: First
- Area: 48 Square Feet
- Dimensions: 6x8
Bonus room
- Features: No Closet
- Level: First
- Area: 198 Square Feet
- Dimensions: 18x11
Family room
- Level: First
- Area: 196 Square Feet
- Dimensions: 14x14
Kitchen
- Level: First
- Area: 143 Square Feet
- Dimensions: 11x13
Utility room
- Features: No Closet
- Level: First
- Area: 80 Square Feet
- Dimensions: 10x8
Workshop
- Level: First
- Area: 375 Square Feet
- Dimensions: 15x25
Heating
- Central
Cooling
- Central Air
Appliances
- Included: Dishwasher, Disposal, Microwave, Range, Refrigerator
- Laundry: Inside, Laundry Room
Features
- Ceiling Fan(s), Solid Surface Counters
- Flooring: Luxury Vinyl
- Has fireplace: No
Interior area
- Total structure area: 1,952
- Total interior livable area: 1,375 sqft
Video & virtual tour
Property
Features
- Levels: One
- Stories: 1
- Exterior features: Lighting, Private Mailbox, Private Yard, Storage
- Fencing: Chain Link
Lot
- Size: 8,015 Square Feet
- Dimensions: 63 x 127
- Features: City Lot, Landscaped, Oversized Lot
Details
- Parcel number: 262906672000000074
- Zoning: RE-1
- Special conditions: None
Construction
Type & style
- Home type: SingleFamily
- Property subtype: Single Family Residence
Materials
- Block
- Foundation: Slab
- Roof: Metal
Condition
- New construction: No
- Year built: 1961
Utilities & green energy
- Sewer: Public Sewer
- Water: Public
- Utilities for property: Electricity Connected, Public, Street Lights, Water Connected
Community & HOA
Community
- Pet fee: $0 monthly
- Subdivision: HAMPTON W M SUB
HOA
- Has HOA: No
Location
- Region: Eagle Lake
Financial & listing details
- Price per square foot: $156/sqft
- Tax assessed value: $185,194
- Annual tax amount: $1,847
- Date on market: 9/22/2026
- Cumulative days on market: 45 days
- Listing terms: Cash,Conventional,FHA
- Ownership: Fee Simple
- Total actual rent: 0
- Electric utility on property: Yes
- Road surface type: Asphalt
Estimated market value
$210,000
$200,000 - $221,000
$1,419/mo
Price history
| Date | Event | Price |
|---|---|---|
| 10/19/2026 | Pending sale | $214,900$156/sqft |
Source:  Stellar MLS #P4939971 Report a problem | ||
| 10/16/2026 | Price change | $214,900-2.3%$156/sqft |
Source: Stellar MLS #P4939971 Report a problem | ||
| 9/22/2026 | Listed for sale | $219,900$160/sqft |
Source: Stellar MLS #P4939971 Report a problem | ||
Public tax history
| Year | Property taxes | Tax assessment |
|---|---|---|
| 2025 | $1,108 +4.5% | $104,302 +8% |
| 2024 | $1,060 +2.6% | $96,537 +8% |
| 2023 | $1,034 +10% | $89,405 +7.9% |
| 2022 | $940 +21.4% | $82,874 +7.8% |
| 2021 | $774 +11.1% | $76,889 +7.1% |
| 2020 | $697 +5% | $71,777 +7.3% |
| 2019 | $664 -37.7% | $66,895 -6.6% |
| 2018 | $1,066 +5.4% | $71,623 +22.5% |
| 2017 | $1,012 +96.6% | $58,448 +6.8% |
| 2016 | $515 +8.8% | $54,722 +6% |
| 2015 | $473 -32.8% | $51,602 +9.7% |
| 2014 | $704 +83.3% | $47,053 +6.1% |
| 2013 | $384 +7.6% | $44,366 +6% |
| 2012 | $357 +16.7% | $41,860 +6.5% |
| 2011 | $306 -30.3% | $39,305 -18.6% |
| 2010 | $439 -23.6% | $48,262 -10.8% |
| 2009 | $574 -20.2% | $54,091 -17.9% |
| 2008 | $720 | $65,873 |
| 2007 | -- | -- |
| 2006 | $604 | -- |
| 2005 | -- | -- |
| 2004 | $278 -0.5% | -- |
| 2003 | $280 +2.4% | $33,561 +4.9% |
| 2002 | $273 +1.6% | $32,006 +1.6% |
| 2001 | $269 | $31,502 |
Find assessor info on the county website
Monthly payment
Est. payment
Payment breakdown
Explore the cost of this home by adjusting the details. Changes won't be saved.Climate risks
Neighborhood: 33839
Nearby schools
Schools provided by the listing agent
- Elementary: Lake Shipp Elem
- Middle: Westwood Middle
- High: Lake Region High
Source: Stellar MLS. This data may not be complete. We recommend contacting the local school district to confirm school assignments for this home.
Similar homes
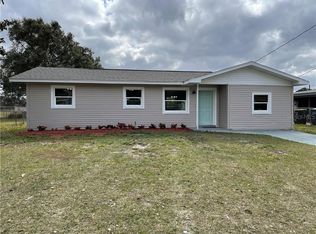
- $210,0002 bd2 ba1.1k sqft1050 SUNSHINE WAY SW, WINTER HAVEN, FL 33880For Sale
 MLS ID #O6455699, Reyna Quezada, THE EXPERTS TEAM REALTY INC. Stellar MLS
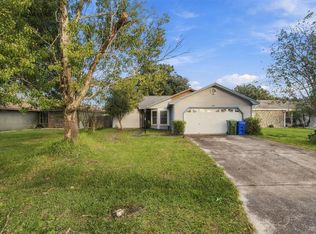
- $250,0002 bd2 ba1.7k sqft347 S 2ND STREET, EAGLE LAKE, FL 33839For Sale
 MLS ID #P4939232, Lisa Deese, TOWN & COUNTRY REAL ESTATE. Stellar MLS
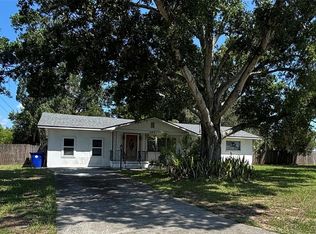
- $248,0003 bd2 ba1.2k sqft1170 N 11TH STREET, EAGLE LAKE, FL 33839For Sale
 MLS ID #O6446799, Jeff Jones, MARK SPAIN REAL ESTATE. Stellar MLS
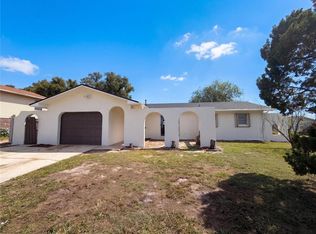
- $175,0003 bd2 ba1.5k sqft675 E BAY AVENUE, EAGLE LAKE, FL 33839For Sale
 MLS ID #L4963665, Luis Clemente, KELLER WILLIAMS REALTY. Stellar MLS
- $283,9903 bd2 ba1.5k sqft1290 WILLOW CREST LANE, EAGLE LAKE, FL 33839New ConstructionStellar MLS
- $195,0003 bd2 ba1.3k sqft1828 AVENUE O SW, WINTER HAVEN, FL 33880For SaleMLS ID #A4711107, Cliff Glansen, FLATFEE.COM. Stellar MLS
- $205,0002 bd1 ba915 sqft926 SUNSHINE WAY SW, WINTER HAVEN, FL 33880For SaleMLS ID #L4965555, Michael Stone, THE STONES REAL ESTATE FIRM. Stellar MLS
- $264,0005 bd3 ba1.6k sqft729 E LAKE AVENUE, EAGLE LAKE, FL 33839For SaleMLS ID #L4962485, Taylor Ladd, BERRY REALTY & APPRAISAL SERVICES PA. Stellar MLS
- $284,9003 bd2 ba1.3k sqft525 S TANGERINE COURT, EAGLE LAKE, FL 33839For SaleMLS ID #L4965962, Kylie Berry, BERRY REALTY & APPRAISAL SERVICES PA. Stellar MLS
- $195,0002 bd1 ba915 sqft928 SUNSHINE WAY SW, WINTER HAVEN, FL 33880For SaleMLS ID #L4965553, Michael Stone, THE STONES REAL ESTATE FIRM. Stellar MLS
- $219,0002 bd1 ba1.1k sqft1365 SHERIDAN STREET SW, WINTER HAVEN, FL 33880For SaleMLS ID #L4963213, Tina Ford, BERRY REALTY & APPRAISAL SERVICES PA. Stellar MLS
- $260,0003 bd2 ba1.1k sqft745 N 3RD ST, EAGLE LAKE, FL 33839New ConstructionMLS ID #P4940006, Chrissi Jasso, ASSOCIATE REALTY. Stellar MLS
- $210,0002 bd2 ba1.2k sqft2206 SAN MARCOS CIRCLE SE, WINTER HAVEN, FL 33880For SaleMLS ID #L4964845, Tomi Miller-Troupe, COLDWELL BANKER REALTY. Stellar MLS
- $250,0003 bd3 ba1.6k sqft1914 GOLDEN BEAK DRIVE, EAGLE LAKE, FL 33839For SaleMLS ID #O6449654, Kelita Uzcategui, VENOSA REALTY LLC. Stellar MLS
- $281,0004 bd2 ba1.8k sqft1812 EAGLE PINES CIRCLE, EAGLE LAKE, FL 33839AuctionMLS ID #S5159162, Shanna Hathaway, JASON MITCHELL REAL ESTATE FLO. Stellar MLS
- $250,0003 bd2 ba1.6k sqft1926 GOLDEN BEAK DRIVE, EAGLE LAKE, FL 33839For SaleMLS ID #O6427762, Kelita Uzcategui, VENOSA REALTY LLC. Stellar MLS
- $228,0003 bd2 ba1k sqft827 AVENUE O SW, WINTER HAVEN, FL 33880For SaleMLS ID #O6446125, Josh Postlewait, PALMANO GROUP RE BROKERAGE LLC. Stellar MLS
- $225,0003 bd1 ba1k sqft707 DOLLY BEN COURT, WINTER HAVEN, FL 33880For SaleMLS ID #P4939828, Cathy Kluytenaar, THE K TEAM REAL ESTATE SERVICES LLC. Stellar MLS
- $229,9993 bd2 ba1.4k sqft146 8TH STREET, WINTER HAVEN, FL 33880For SaleMLS ID #TB8543673, Hanie Nguyen, KELLER WILLIAMS SOUTH SHORE. Stellar MLS
- $245,0003 bd2 ba1.2k sqft1306 15TH STREET SW, WINTER HAVEN, FL 33880For SaleMLS ID #TB8547534, Aaron Almeida, MARK SPAIN REAL ESTATE. Stellar MLS
