Welcome home to this charming 3-bedroom, 2-bath ranch-style residence located on a quiet no-outlet road, offering both privacy and minimal traffic. The main level features attractive laminate flooring, three bedrooms with large closets, and a well-designed kitchen with abundant cabinet storage. Included with the home are a quality refrigerator, electric stove, and dishwasher, making this property move-in ready. The basement adds exceptional living and storage space, featuring a refrigerator, tile flooring throughout, a large storage room, an area ideal for a family room or recreation space, and a full bathroom with a nice tile shower. The laundry area is conveniently located in the basement (bathroom area), along with a one-car garage that provides protection from winter weather. Step outside from the kitchen and dining area onto the back deck, perfect for grilling. The rear of the property offers ample parking space, making gatherings easy and convenient. If you're looking f a or a comfortable home with generous storage, functional living space, and a peaceful location, this property deserves a closer look. Contact Sheree Lynne Prebe at 660.341.2142 for a showing today! Legacy Land and Home
For sale
$159,900
107 Sierra Cir, Macon, MO 63552
3beds
1,872sqft
Single Family Residence
Built in 1977
0.38 Acres Lot
$155,800 Zestimate®
$85/sqft
$-- HOA
What's special
Peaceful locationPrivacy and minimal trafficQuiet no-outlet roadAttractive laminate flooring
- 10 days
- 425
- 29
Zillow last checked:
Listing updated:
Listed by:
Sheree Prebe 660-341-2142,
Legacy Land & Home LLC
Source: Northeast Central AOR,MLS#: 47116
Facts & features
Interior
Bedrooms & bathrooms
- Bedrooms: 3
- Bathrooms: 2
- Full bathrooms: 2
Bedroom 1
- Level: Main
- Area: 97
- Dimensions: 9.7 x 10
Bedroom 2
- Level: Main
- Area: 126
- Dimensions: 10 x 12.6
Bedroom 3
- Level: Main
- Area: 123.5
- Dimensions: 9.5 x 13
Bathroom 1
- Level: Main
- Area: 47.5
- Dimensions: 5 x 9.5
Bathroom 2
- Level: Basement
- Area: 68.75
- Dimensions: 5.5 x 12.5
Dining room
- Level: Main
Family room
- Level: Basement
- Area: 150
- Dimensions: 10 x 15
Kitchen
- Level: Main
- Area: 169.1
- Dimensions: 9.5 x 17.8
Living room
- Level: Main
- Area: 226.67
- Dimensions: 13.33 x 17
Heating
- Electric Baseboard, Forced Electric
Cooling
- Ceiling Fan(s), Central Air
Appliances
- Included: Dishwasher, Electric Oven/Range Negotiable, Refrigerator, Electric Water Heater
- Laundry: Laundry Hookup: Basement, Laundry Room, Kitchen
Features
- Dry Wall
- Flooring: Ceramic Tile, Laminate, Vinyl
- Windows: Thermopane, Vinyl, Blinds
- Basement: Partially Finished,Full
- Has fireplace: No
- Fireplace features: None
Interior area
- Total structure area: 1,872
- Total interior livable area: 1,872 sqft
- Finished area above ground: 1,056
- Finished area below ground: 816
Video & virtual tour
Property
Parking
- Total spaces: 1
- Parking features: One Car, Basement, Garage Door Opener
- Attached garage spaces: 1
Features
- Patio & porch: Deck, Front Porch
- Fencing: None
Lot
- Size: 0.38 Acres
- Dimensions: 90 x 221
Details
- Parcel number: 074419041703003001600
Construction
Type & style
- Home type: SingleFamily
- Architectural style: Ranch
- Property subtype: Single Family Residence
Materials
- Frame, Masonite
- Roof: Metal
Condition
- New construction: No
- Year built: 1977
Utilities & green energy
- Gas: None
- Sewer: Public Sewer
- Water: Public
Community & HOA
Community
- Subdivision: West Hills Subdivision
HOA
- Has HOA: No
Location
- Region: Macon
Financial & listing details
- Price per square foot: $85/sqft
- Tax assessed value: $64,090
- Annual tax amount: $613
- Date on market: 9/29/2026
- Road surface type: Paved
Estimated market value
$155,800
$148,000 - $164,000
$1,533/mo
Price history
| Date | Event | Price |
|---|---|---|
| 9/29/2026 | Listed for sale | $159,900+16%$85/sqft |
Source:  Northeast Central AOR #47116 Report a problem Northeast Central AOR #47116 Report a problem | ||
| 1/4/2024 | Sold | -- |
Source: Northeast Central AOR #37117 Report a problem | ||
| 1/2/2024 | Pending sale | $137,900$74/sqft |
Source: Northeast Central AOR #37117 Report a problem | ||
| 11/28/2023 | Listed for sale | $137,900$74/sqft |
Source: Northeast Central AOR #37117 Report a problem | ||
Public tax history
| Year | Property taxes | Tax assessment |
|---|---|---|
| 2025 | -- | $12,200 +12.2% |
| 2024 | $561 +0.4% | $10,870 |
| 2023 | $559 +4.4% | $10,870 +4.2% |
| 2022 | $535 +0.5% | $10,430 |
| 2021 | $532 | $10,430 +0.8% |
| 2020 | -- | $10,350 |
| 2019 | $529 +9.7% | $10,350 |
| 2018 | $483 | $10,350 +5% |
| 2017 | $483 | $9,860 |
| 2016 | -- | $9,860 +3.5% |
| 2015 | -- | $9,530 |
| 2014 | -- | $9,530 |
| 2012 | -- | $9,530 |
Find assessor info on the county website
Monthly payment
Est. payment
Payment breakdown
Explore the cost of this home by adjusting the details. Changes won't be saved.Climate risks
Neighborhood: 63552
Nearby schools
Schools provided by the listing agent
- District: Macon County R-I
Source: Northeast Central AOR. This data may not be complete. We recommend contacting the local school district to confirm school assignments for this home.
Similar homes
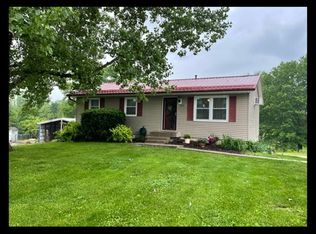
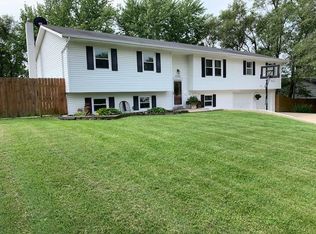
- $169,0003 bd2 ba1k sqft706 Ranchland Dr, Macon, MO 63552For Sale
 MLS ID #47085, Mary Ann Butner, Tiger Country Realty. Northeast Central AOR
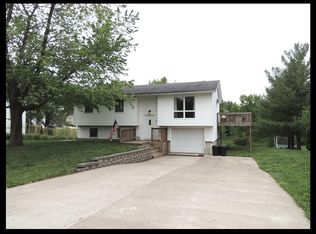
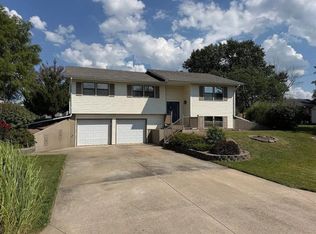
 - $208,5003 bd3 ba1.2k sqft706 Sunset Hills Dr, Macon, MO 63552For Sale
 MLS ID #47002, Allison Rowland, Tiger Country Realty. Northeast Central AOR
 - $159,0002 bd2 ba1.2k sqft411 S Macon St, Bevier, MO 63532For Sale
 MLS ID #46821, Carla Howard, Stephens Real Estate. Northeast Central AOR
 - $135,0002 bd2 ba1.9k sqft1310 Private Road 1337, Moberly, MO 65270For Sale
 MLS ID #436998, Harrison Hughes, Homebound Realty. MMBOR
