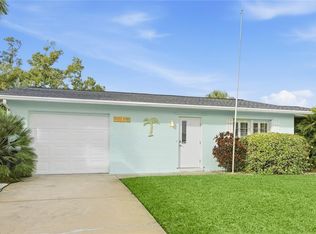
This beautifully updated, 1,284-square-foot, mid-century home sits on over one-third of an acre and has been thoughtfully renovated with distinctive Sarasota modern flair by HGTV Design team. Go through the vibrant turquoise door into a light-filled interior featuring gleaming terrazzo floors and clean mid-century lines. Sliding walls of glass create seamless indoor-outdoor living, opening from the living room, dining room, kitchen and primary bedroom to a spacious screened porch that overlooks a scenic pond and expansive yard. Whether entertaining guests or enjoying a quiet morning coffee, the outdoor living space extends your home beautifully. The kitchen is stylish and functional, offering gently used stainless KitchenAid Gallery appliances, space-saving self-closing cabinetry, and a generous open breakfast bar ideal for casual dining and gathering. Baths have been tastefully modernized with updated cabinets, countertops, fixtures and lighting. Major improvements provide peace of mind, including 2025 sewer pipes relined, a 2022 air-conditioning system, 2015 re-roof, 2015 hurricane-impact windows, 2015 gutters plus interior and exterior paint, and refreshed landscaping. Additional highlights include a two-car attached garage, dedicated workshop space and access to boat docks (Contact HOA for details). Ideally West of the Trail between Sarasota and Venice, with convenient access to Highway 681 and Interstate 75, this home places you close to everything. Top-rated schools nearby include Pine View School for gifted and Venice High School, known for strong sports and arts programs. Outdoor enthusiasts will love being just 5 to 10 minutes from Nokomis Beach, Blackburn Point Park kayak and boat launch, Oscar Scherer State Park, offering hiking, camping, cycling, kayaking, boating and fishing, and the Legacy Trail, which is ideal for biking with family or friends. Dining options abound, including waterfront favorites nearby. This is Florida living at its finest, with modern design, natural beauty, boating access and an unbeatable location.
For sale
$425,000
107 SORRENTO DRIVE, OSPREY, FL 34229
2beds
1,284sqft
:
Get pre-qualified$2,714/mo
Single Family Residence
Built in 1963
0.38 Acres Lot
$402,500 Zestimate®
$331/sqft
$10/mo HOA
What's special
Two-car attached garageDedicated workshop spaceLight-filled interiorClean mid-century linesSpacious screened porchSpace-saving self-closing cabinetryGleaming terrazzo floors
- 158 days |
- 324 |
- 19 |
Zillow last checked:
Listing updated:
Listed by:
Crystal Cosby, LLC 941-882-0070,
PREMIER SOTHEBYS INTL REALTY 941-412-3323
Source: Stellar MLS,MLS#: N6143210 Originating MLS: Venice
Originating MLS: Venice
Facts & features
Interior
Bedrooms & bathrooms
- Bedrooms: 2
- Bathrooms: 2
- Full bathrooms: 2
Rooms
- Room types: Great Room
Primary bedroom
- Features: Built-in Closet
- Level: First
- Area: 144 Square Feet
- Dimensions: 12x12
Bedroom 2
- Features: Built-in Closet
- Level: First
- Area: 132 Square Feet
- Dimensions: 12x11
Dining room
- Level: First
- Area: 120 Square Feet
- Dimensions: 12x10
Foyer
- Level: First
- Area: 24 Square Feet
- Dimensions: 6x4
Great room
- Level: First
- Area: 384 Square Feet
- Dimensions: 24x16
Kitchen
- Features: Breakfast Bar, Pantry, Built-in Closet
- Level: First
- Area: 120 Square Feet
- Dimensions: 12x10
Heating
- Central, Electric
Cooling
- Central Air
Appliances
- Included: Dishwasher, Electric Water Heater, Microwave, Range, Refrigerator, Washer
- Laundry: Electric Dryer Hookup, In Garage, Washer Hookup
Features
- Built-in Features, Kitchen/Family Room Combo, Living Room/Dining Room Combo, Open Floorplan, Primary Bedroom Main Floor, Solid Surface Counters, Solid Wood Cabinets, Stone Counters, Thermostat, Walk-In Closet(s)
- Flooring: Terrazzo
- Doors: Sliding Doors
- Windows: Hurricane Shutters, Hurricane Shutters/Windows
- Has fireplace: No
Interior area
- Total structure area: 2,091
- Total interior livable area: 1,284 sqft
Video & virtual tour
Property
Parking
- Total spaces: 2
- Parking features: Driveway, Garage Door Opener, Workshop in Garage
- Attached garage spaces: 2
- Has uncovered spaces: Yes
Features
- Levels: One
- Stories: 1
- Patio & porch: Covered, Rear Porch, Screened
- Exterior features: Private Mailbox, Rain Gutters, Storage
- Has view: Yes
- View description: Park/Greenbelt, Pond
- Has water view: Yes
- Water view: Pond
Lot
- Size: 0.38 Acres
- Features: Cleared, Flood Insurance Required, In County, Landscaped, Level, Near Marina
- Residential vegetation: Mature Landscaping, Trees/Landscaped
Details
- Parcel number: 0160140010
- Zoning: RSF1
- Special conditions: None
Construction
Type & style
- Home type: SingleFamily
- Architectural style: Florida
- Property subtype: Single Family Residence
Materials
- Block, Stucco
- Foundation: Slab
- Roof: Shingle
Condition
- New construction: No
- Year built: 1963
Utilities & green energy
- Sewer: Septic Tank
- Water: Public
- Utilities for property: Electricity Connected, Public, Underground Utilities, Water Connected
Green energy
- Water conservation: Fl. Friendly/Native Landscape
Community & HOA
Community
- Features: Marina, Deed Restrictions
- Security: Smoke Detector(s)
- Pet fee: $0 monthly
- Subdivision: SORRENTO SHORES
HOA
- Has HOA: Yes
- HOA fee: $10 monthly
- HOA name: Randy Owens
- HOA phone: 352-895-8348
Location
- Region: Osprey
Financial & listing details
- Price per square foot: $331/sqft
- Tax assessed value: $398,700
- Annual tax amount: $2,566
- Date on market: 3/4/2026
- Cumulative days on market: 149 days
- Listing terms: Cash,Conventional,FHA,VA Loan
- Ownership: Fee Simple
- Total actual rent: 0
- Electric utility on property: Yes
- Road surface type: Paved, Asphalt
Estimated market value
$402,500
$382,000 - $423,000
$2,670/mo
Price history
| Date | Event | Price |
|---|---|---|
| 4/12/2026 | Price change | $425,000-5.3%$331/sqft |
Source:  Stellar MLS #N6143210 Report a problem Stellar MLS #N6143210 Report a problem | ||
| 3/4/2026 | Listed for sale | $449,000+69.4%$350/sqft |
Source: Stellar MLS #N6143210 Report a problem | ||
| 2/22/2016 | Sold | $265,000-5%$206/sqft |
Source: Public Record Report a problem | ||
| 1/5/2016 | Pending sale | $279,000$217/sqft |
Source: Premier Sotheby's International Realty #A4139808 Report a problem | ||
| 12/18/2015 | Listed for sale | $279,000+111.4%$217/sqft |
Source: PREMIER SOTHEBY'S INTL. REALTY #A4139808 Report a problem | ||
| 5/26/2015 | Sold | $132,000-11.4%$103/sqft |
Source: Public Record Report a problem | ||
| 5/9/2015 | Listed for sale | $149,000$116/sqft |
Source: Coldwell Banker Residential Real Estate - Sarasota Downtown #A4122000 Report a problem | ||
Public tax history
| Year | Property taxes | Tax assessment |
|---|---|---|
| 2025 | $2,566 +13.9% | $205,679 +2.9% |
| 2024 | $2,253 +4.2% | $199,882 +3% |
| 2023 | $2,161 +3.1% | $194,060 +3% |
| 2022 | $2,097 -3.3% | $188,408 +3% |
| 2021 | $2,170 +0.1% | $182,920 +1.4% |
| 2020 | $2,167 +4.3% | $180,394 +2.3% |
| 2019 | $2,078 | $176,338 +1.9% |
| 2018 | $2,078 +3.1% | $173,050 +2.1% |
| 2017 | $2,016 +92.3% | $169,491 -11.3% |
| 2016 | $1,048 | $191,100 +73.7% |
| 2015 | $1,048 | $110,000 +16.7% |
| 2014 | $1,048 +1.3% | $94,276 |
| 2013 | $1,035 +3% | $94,276 +1.7% |
| 2012 | $1,005 +0.6% | $92,700 -0.1% |
| 2011 | $999 -0.3% | $92,765 +1.5% |
| 2010 | $1,002 +9.7% | $91,394 +2.7% |
| 2009 | $913 | $88,991 +0.1% |
| 2008 | $913 -10.7% | $88,902 +3% |
| 2007 | $1,023 | $86,313 +2.5% |
| 2006 | -- | $84,208 +3% |
| 2005 | -- | $81,755 +3% |
| 2004 | $1,007 -0.2% | $79,374 +1.9% |
| 2003 | $1,009 -9.6% | $77,894 +2.4% |
| 2002 | $1,116 +6% | $76,068 +1.6% |
| 2001 | $1,053 +1.4% | $74,870 +3% |
| 2000 | $1,038 | $72,689 |
Find assessor info on the county website
Monthly payment
Est. payment
Payment breakdown
Explore the cost of this home by adjusting the details. Changes won't be saved.Climate risks
Neighborhood: 34229
Nearby schools
GreatSchools rating
- 8/10Laurel Nokomis SchoolGrades: PK-8Distance: 3.4 mi
- 7/10Venice Senior High SchoolGrades: 9-12Distance: 5.1 mi
Schools provided by the listing agent
- Elementary: Laurel Nokomis Elementary
- Middle: Laurel Nokomis Middle
- High: Venice Senior High
Source: Stellar MLS. This data may not be complete. We recommend contacting the local school district to confirm school assignments for this home.
- $424,0002 bd2 ba1.2k sqft115 Sorrento Dr, Osprey, FL 34229Off Market
- $--0.37 acres0 Montana Ave, Nokomis, FL 34275Off Market
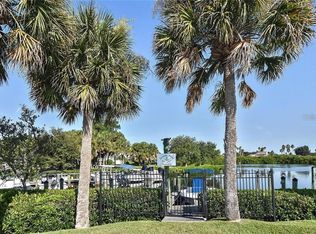
- $678,6002 bd2 ba1.3k sqft108 Candyce Dr, Osprey, FL 34229Off Market

- $1,009,5003 bd2 ba2.2k sqft204 Montana Ave, Nokomis, FL 34275Off Market
- $592,1000.4 acres200 Montana Ave, Nokomis, FL 34275Off Market
- $659,0003 bd2 ba2.1k sqft123 Sorrento Dr, Osprey, FL 34229Off Market
- $581,8004 bd2 ba2.1k sqft123 Sorrento Dr, Nokomis, FL 34229Off Market
- $300,0002 bd2 ba1.1k sqft208 Montana Ave, Nokomis, FL 34275Sold
A local agent can set up tours, give advice and negotiate with sellers.
Similar homes
- $499,0003 bd2 ba1.8k sqft447 N SHORE DRIVE, OSPREY, FL 34229For Sale
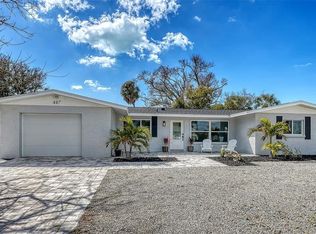
 MLS ID #A4684009, Lauren Sisco, COLDWELL BANKER SARASOTA CENT.. Stellar MLS
 - $419,9902 bd2 ba1.4k sqft2400 PINE COURT, NOKOMIS, FL 34275For Sale
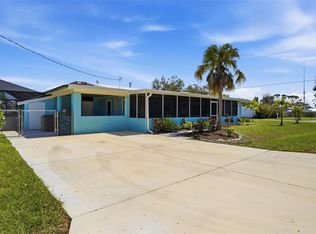 MLS ID #A4685853, Michele Rose, BETTER HOMES AND GARDENS REAL ESTATE ATCHLEY PROPE. Stellar MLS
 - $425,0002 bd2 ba1.5k sqft780 SARABAY ROAD #16, OSPREY, FL 34229For Sale
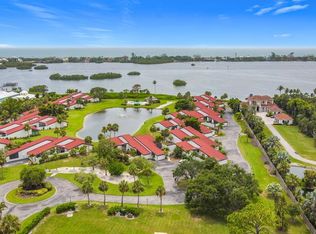 MLS ID #TB8528486, Mark Segreto, RMS ELITE PROPERTIES. Stellar MLS
 - $360,0002 bd2 ba1.5k sqft2165 LAKEWOOD DRIVE, NOKOMIS, FL 34275For Sale
 MLS ID #A4677625, Toni Zarghami, KW COASTAL LIVING III. Stellar MLS
 - $450,0002 bd2 ba1.4k sqft6742 BOWLINE DRIVE, SARASOTA, FL 34231For SaleMLS ID #A4685028, Michelle Pino, BRIGHT REALTY. Stellar MLS
- $434,9002 bd2 ba1.5k sqft2711 GULF GATE DRIVE, SARASOTA, FL 34231For SaleMLS ID #A4700488, Cam Moore, KELLER WILLIAMS ON THE WATER. Stellar MLS
- $428,9002 bd2 ba1.2k sqft3174 REGATTA CIRCLE, SARASOTA, FL 34231For SaleMLS ID #A4689148, Alice Lewis, PREFERRED SHORE LLC. Stellar MLS
- $450,0002 bd2 ba1.1k sqft500 THE ESPLANADE N #102, VENICE, FL 34285For SaleMLS ID #N6142732, Martha Pike, PREMIER SOTHEBYS INTL REALTY. Stellar MLS
- $425,0003 bd2 ba1.6k sqft4411 BENEVA ROAD, SARASOTA, FL 34233For SaleMLS ID #A4701433, Dominika Pukay, UNIQUE REALT. Stellar MLS
- $353,7002 bd2 ba1k sqft3485 ROSLYN ROAD, VENICE, FL 34293For SaleMLS ID #O6431654, Steven Koleno, BEYCOME OF FLORIDA LLC. Stellar MLS
- $399,9003 bd2 ba1.4k sqft1439 STRADA D ORO, VENICE, FL 34292For SaleMLS ID #C7528482, Patrick DiPaolo, RE/MAX PALM REALTY. Stellar MLS
- $369,0002 bd2 ba1.4k sqft412 W SHADE DRIVE, VENICE, FL 34293For SaleMLS ID #O6429981, Steven Koleno, BEYCOME OF FLORIDA LLC. Stellar MLS
- $439,0003 bd2 ba1.7k sqft6725 ROXBURY DRIVE, SARASOTA, FL 34231For SaleMLS ID #A4682016, Brendan Rimer, EXP REALTY, LLC. Stellar MLS
- $489,5003 bd2 ba1.8k sqft6711 S LOCKWOOD RIDGE ROAD, SARASOTA, FL 34231For SaleMLS ID #A4701945, Richard Ivan, WAGNER REALTY. Stellar MLS
- $465,0003 bd2 ba1.7k sqft2709 MARLETTE STREET, SARASOTA, FL 34231For SaleMLS ID #A4701196, Carol McCloskey, KW COASTAL LIVING III. Stellar MLS
- $299,9002 bd2 ba1.5k sqft412 PINE TREE TERRACE, VENICE, FL 34293For SaleMLS ID #D6147844, Joyce Ingrassia, PA, COLDWELL BANKER REALTY. Stellar MLS
- $238,0002 bd2 ba1.3k sqft404 OXFORD DRIVE #404, NOKOMIS, FL 34275For SaleMLS ID #A4699074, Erin DiFazio, CHROME REALTY LLC. Stellar MLS
- $459,0004 bd2 ba1.7k sqft1317 RINGTAIL ROAD, VENICE, FL 34293For SaleMLS ID #N6145114, David Melman, RE/MAX PALM REALTY OF VENICE. Stellar MLS
- $379,0002 bd2 ba1.4k sqft13810 LIDO STREET, VENICE, FL 34293For SaleMLS ID #N6145006, Shawn Reilly, NEXTHOME EXCELLENCE. Stellar MLS
- $479,0003 bd2 ba1.5k sqft2920 GULF GATE DRIVE, SARASOTA, FL 34231For SaleMLS ID #A4696797, Otto Hajek, SPECIALIZED REAL ESTATE LLC. Stellar MLS
