Available for immediate move-in! The Cypress floorplan which is a thoughtfully designed ranch-style plan that emphasizes one-level living with flexibility. It features 3 bedrooms, 2 bathrooms and 2 car garage. The open-concept living seamlessly connecting the kitchen, dining, and family room, ideal for entertaining and every day living. The kitchen has a large island perfect for food prep and casual dining. The primary suite includes an ensuite bathroom and walk-in closet prioritizing privacy and convenience. Two additional bedrooms are served by a well-appointed hallway bath. The Cypress blends comfortable one-floor living, smart layout, all within a modern, energy-efficient package.
New construction
$289,400
107 Stone Brook Cv, Ripley, TN 38063
3beds
1,520sqft
:
Get pre-qualified$1,889/mo
Single Family Residence
Built in 2025
0.47 Acres Lot
$289,100 Zestimate®
$190/sqft
$-- HOA
What's special
Well-appointed hallway bath
- 311 days |
- 6 |
- 0 |
Zillow last checked:
Listing updated:
Listed by:
Kayla Delk,
D & D Homes Realty 901-837-7773,
David L Tucker,
D & D Homes Realty
Source: MAAR,MLS#: 10207132
Facts & features
Interior
Bedrooms & bathrooms
- Bedrooms: 3
- Bathrooms: 2
- Full bathrooms: 2
Primary bedroom
- Features: Carpet, Smooth Ceiling, Walk-In Closet(s)
- Area: 195
- Dimensions: 13 x 15
Bedroom 2
- Features: Carpet, Shared Bath, Smooth Ceiling
- Area: 121
- Dimensions: 11 x 11
Bedroom 3
- Features: Carpet, Shared Bath, Smooth Ceiling
- Level: First
- Area: 121
- Dimensions: 11 x 11
Primary bathroom
- Features: Smooth Ceiling, Tile Floor, Full Bath
Dining room
- Area: 192
- Dimensions: 16 x 12
Kitchen
- Features: Breakfast Bar, Kitchen Island, Pantry
- Area: 144
- Dimensions: 16 x 9
Living room
- Features: Great Room
- Dimensions: 0 x 0
Den
- Area: 192
- Dimensions: 16 x 12
Heating
- Central
Cooling
- Central Air
Appliances
- Included: Electric Water Heater, Range/Oven, Dishwasher, Microwave
- Laundry: Laundry Room
Features
- All Bedrooms Down, Primary Down, Split Bedroom Plan, Full Bath Down, Square Feet Source: Floor Plans (Builder/Architecture)
- Flooring: Part Carpet, Tile, Wood Laminate Floors
- Windows: Double Pane Windows
- Has fireplace: No
Interior area
- Total interior livable area: 1,520 sqft
Property
Parking
- Total spaces: 2
- Parking features: Driveway/Pad, Garage Faces Front, Garage Door Opener
- Has garage: Yes
- Covered spaces: 2
- Has uncovered spaces: Yes
Features
- Stories: 1
- Patio & porch: Patio
- Pool features: None
Lot
- Size: 0.47 Acres
- Dimensions: 105 x 168
- Features: Landscaped, Level
Details
- Parcel number: 071I K 031.00
Construction
Type & style
- Home type: SingleFamily
- Architectural style: Traditional
- Property subtype: Single Family Residence
Materials
- Brick Veneer, Vinyl Siding
Condition
- New construction: Yes
- Year built: 2025
Details
- Builder name: D&D Homes
- Warranty included: Yes
Utilities & green energy
- Utilities for property: Cable Available
Community & HOA
Community
- Security: Smoke Detector(s)
- Subdivision: Oakwoods Phase 1
Location
- Region: Ripley
Financial & listing details
- Price per square foot: $190/sqft
- Price range: $289.4K - $289.4K
- Date on market: 10/6/2025
- Cumulative days on market: 158 days
Estimated market value
$289,100
$275,000 - $304,000
$1,704/mo
Price history
| Date | Event | Price |
|---|---|---|
| 8/12/2026 | Listed for sale | $289,400$190/sqft |
Source:  MAAR #10207132 Report a problem MAAR #10207132 Report a problem | ||
| 7/30/2026 | Pending sale | $289,400$190/sqft |
Source: MAAR #10207132 Report a problem | ||
| 10/24/2025 | Price change | $289,400-0.2%$190/sqft |
Source: MAAR #10207132 Report a problem | ||
| 10/6/2025 | Listed for sale | $289,900$191/sqft |
Source: MAAR #10207132 Report a problem | ||
Public tax history
Tax history is unavailable.
Monthly payment
Est. payment
Payment breakdown
Explore the cost of this home by adjusting the details. Changes won't be saved.Climate risks
Neighborhood: 38063
Nearby schools
GreatSchools rating
- 6/10Ripley Elementary SchoolGrades: 3-5Distance: 3.3 mi
- 3/10Ripley Middle SchoolGrades: 6-8Distance: 3.5 mi
- 2/10Ripley High SchoolGrades: 9-12Distance: 3 mi
- $--0.47 acresLOT 10 Stone Brook Cv LOT 10, Ripley, TN 38063Off Market

- $--0.47 acresLOT 9 Stone Brook Cv LOT 9, Ripley, TN 38063Off Market
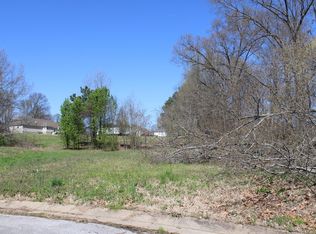
- $--0.49 acresLOT 11 Stone Brook Cv LOT 11, Ripley, TN 38063Off Market
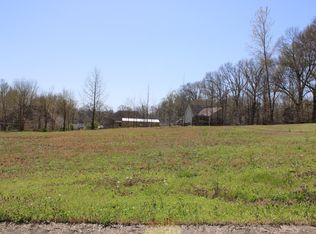
- $289,4003 bd2 ba1.5k sqft103 Stone Brook Cv, Ripley, TN 38063Sold
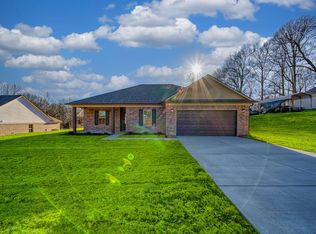
- $8,200-- bd-- ba-- sqft107 Stone Brook Cv, Ripley, TN 38063Off Market
- $289,4003 bd2 ba1.5k sqft102 Stone Brook Cv, Ripley, TN 38063New Construction
- $280,000-- bd2 ba1.6k sqft105 Stone Brook Cv, Ripley, TN 38063Sold
- $336,4063 bd3 ba2.1k sqft104 Stone Brook Rd, Ripley, TN 38063Sold
A local agent can set up tours, give advice and negotiate with sellers.
A local lender can help you make sure your offer is ready when you are.
Similar homes
- $289,4003 bd2 ba1.5k sqft102 Stone Brook Cv, Ripley, TN 38063New Construction
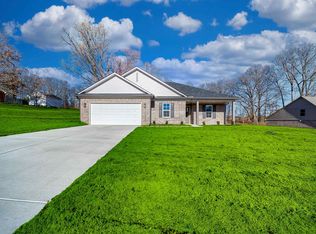 MAAR
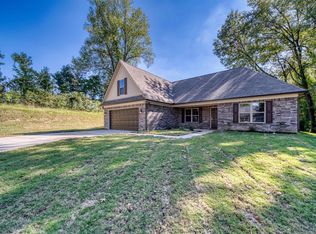
MAAR - $298,9003 bd2 ba1.7k sqft109 Walnut Ridge Rd, Ripley, TN 38063New Construction
 MAAR
MAAR - $239,0003 bd2 ba1.6k sqft246 Collins St, Ripley, TN 38063For Sale
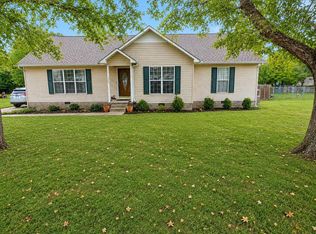 MLS ID #10222073, Courtney Sanders, Epique Realty. MAAR
 - $298,0003 bd2 ba1.9k sqft725 Old Brownsville Rd, Ripley, TN 38063For Sale
 MLS ID #10226935, Jennifer A Clark, Tiger Realty. MAAR
 - $299,0004 bd2 ba2.2k sqft3226-19 State Hwy W, Ripley, TN 38063For SaleMLS ID #10218017, Landon J Twisdale, Weichert, REALTORS-BenchMark. MAAR
- $279,0003 bd2 ba1.8k sqft728 Belton Rd, Ripley, TN 38063For SaleMLS ID #10223501, Emma M Simpson, Unique Properties. MAAR
- $320,0003 bd2 ba1.4k sqft120 Craig Rd, Ripley, TN 38063For SaleMLS ID #10224330, Tamara Harrald, Epique Realty. MAAR
- $239,0003 bd3 ba1.3k sqft4400 Highway 209 N, Ripley, TN 38063For SaleMLS ID #10226951, Saundra Whiteside, Lankford Realty Co.. MAAR
- $234,9953 bd2 ba2k sqft279 Church St, Ripley, TN 38063For Sale
 MLS ID #3254804, Teresa Ervin. RealTracs MLS as distributed by MLS GRID
 - $269,0003 bd2 ba2.1k sqft2925 Highway 51 N, Ripley, TN 38063For SaleMLS ID #10224810, Molly Kissell, Covington Realty & Auction LLC. MAAR
- $251,0003 bd2 ba1.1k sqft12057 Highway 19 E, Ripley, TN 38063For SaleMLS ID #2602895, Debra Ann Kee, Porchlight Realty West TN. CWTAR
- $150,0003 bd1 ba1.7k sqft2440 Edith Nankipoo Rd, Ripley, TN 38063For SaleMLS ID #10207595, Tamara Harrald, Epique Realty. MAAR
- $226,0003 bd2 ba1.3k sqft210 Church St, Ripley, TN 38063For SaleMLS ID #10218648, Lisa Stephens, Exit Realty Blues City. MAAR
- $270,0003 bd2 ba1.4k sqft767 Wilkes Rd, Gates, TN 38037For SaleMLS ID #10225108, Jennifer Gitchell, Crye-Leike, Inc., REALTORS. MAAR
- $159,0003 bd2 ba1.1k sqft224 Kellar Ave, Ripley, TN 38063For SaleMLS ID #10222439, Emma M Simpson, Unique Properties. MAAR
- $162,5003 bd2 ba1.2k sqft322 Robin Dr, Ripley, TN 38063For SaleMLS ID #10216061, Leanna Potter, BHHS McLemore & Co. Realty. MAAR
- $175,0004 bd2 ba2k sqft230 Lake Dr, Ripley, TN 38063For SaleMLS ID #10219248, Madison K King, Hometown Realty. MAAR
- $165,0004 bd2 ba2.2k sqft533 Best St, Ripley, TN 38063For SaleMLS ID #10225092, Emma M Simpson, Unique Properties. MAAR
- $145,0003 bd1 ba1.1k sqft274 Joann St, Ripley, TN 38063For SaleMLS ID #10219648, Tamara Harrald, Epique Realty. MAAR
- $264,9003 bd2 ba1.6k sqft105 Benjamin Dr, Dyersburg, TN 38024For SaleMLS ID #2603781, Barbara R. Pickens, Professional Real Estate Group. CWTAR
